28 Plain Street, Rumford, RI 02916
Local realty services provided by:CENTURY 21 Stachurski Agency
Listed by: the dispirito team
Office: engel & volkers oceanside
MLS#:1419608
Source:RI_STATEWIDE
Price summary
- Price:$449,000
- Price per sq. ft.:$298.93
About this home
Nestled on a picturesque wooded lot at the end of a quiet dead-end road in desirable Beverage Hill, this beautifully maintained ranch offers the perfect combination of privacy, comfort, & convenience. Filled with natural light from oversized windows, the home showcases gleaming hardwood floors throughout & a spacious living room highlighted by a large picture window. The inviting, newly updated kitchen features gorgeous countertops, a stylish backsplash, new appliances, abundant cabinetry, & a convenient pantry.
Three generously sized bedrooms & a tastefully renovated full bath are all thoughtfully situated on the main level, providing the ease & comfort of one-level living. The finished lower level adds valuable flexible living space, ideal for a family room, home office, playroom, fitness area, or whatever best suits your lifestyle.
Enjoy the peaceful setting of a secluded street while remaining just minutes from shopping, restaurants, parks, & everyday conveniences. With easy access to major highways, this exceptional home is perfectly positioned for commuters traveling throughout both Rhode Island and Massachusetts....
Contact an agent
Home facts
- Year built:1954
- Subdivision & Development:Beverage Hill - The Plains
- Listing ID #:1419608
- Added:31 day(s) ago
- Updated:September 03, 2026 at 05:06 PM
Rooms and interior
- Bedrooms:3
- Total bathrooms:1
- Full bathrooms:1
- Rooms Total:6
- Flooring:Ceramic Tile, Hardwood, Vinyl
- Bathrooms Description:Tub Shower
- Kitchen Description:Dishwasher, Microwave, Oven, Range, Refrigerator
- Basement:Yes
- Basement Description:Full, Interior Entry, Partially Finished
- Living area:1,502 sq. ft.
Heating and cooling
- Heating:Hot Water, Oil
Structure and exterior
- Year built:1954
- Building area:1,502 sq. ft.
- Lot area:0.17 Acres
- Lot Features:Cul De Sac
- Architectural Style:Ranch
- Construction Materials:Drywall, Vinyl Siding
- Exterior Features:Porch
- Foundation Description:Concrete Perimeter
- Levels:1 Story
Utilities
- Water:Connected
- Sewer:Connected, Sewer Connected
Finances and disclosures
- Price:$449,000
- Price per sq. ft.:$298.93
- Tax amount:$5,172 (2025)
Features and amenities
- Appliances:Microwave, Range, Refrigerator
- Amenities:Thermal Windows, Water Heater
Parking
- Total parking spaces:4
- Parking description:No Garage
 The data relating to real estate for sale on this web site comes in part from the IDX Program of the State-Wide Multiple Listing Service, Inc. Real estate listings held by brokerage firms other than CENTURY 21 Stachurski Agency are marked with the MLS logo and detailed information about them includes the name of the listing brokers. Information deemed reliable but not guaranteed. Copyright 2026 State-Wide MLS, Inc. All rights reserved. Date Last Update: September 3, 2026 RI_STATEWIDE Member Broker: Edward Stachurski
New listings near 28 Plain Street
- Open Sat, 11am to 12:30pmNew
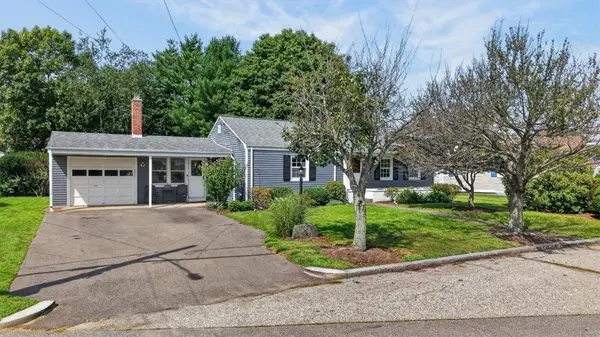 $425,000Active2 beds 1 baths1,120 sq. ft.
120 Weeden Avenue, East Providence, RI 02916
MLS# 1422349Listed by: HOMESMART FIRST CLASS REALTY - New
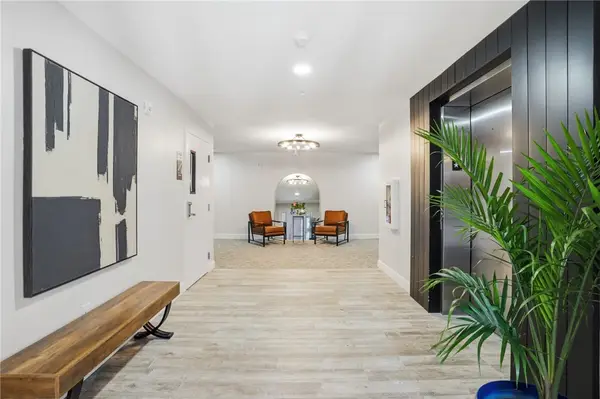 $515,000Active2 beds 2 baths1,195 sq. ft.
9 Joseph N Zenga Jr Boulevard #106, East Greenwich, RI 02818
MLS# 1421831Listed by: RE/MAX PROFESSIONALS - New
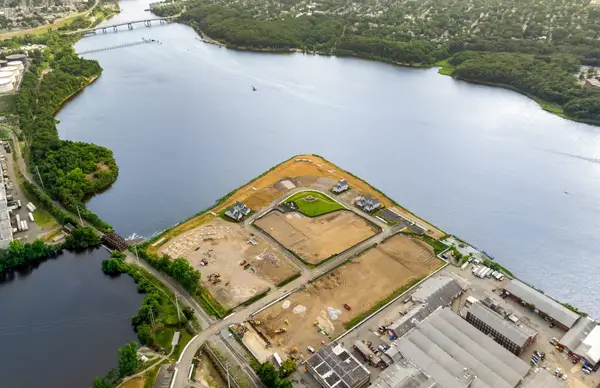 $630,325Active2 beds 2 baths1,582 sq. ft.
141 East Point Drive #101, East Providence, RI 02916
MLS# 73569469Listed by: Pulte Homes of New England - New
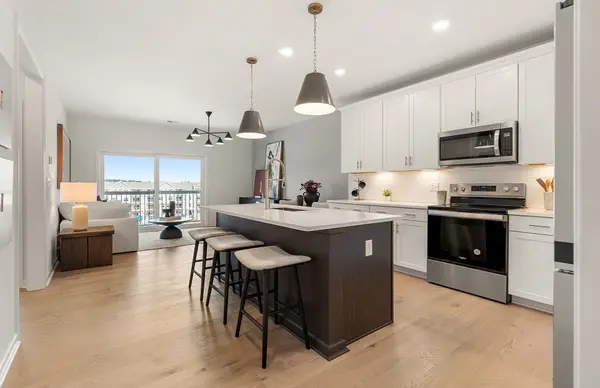 $456,980Active1 beds 1 baths1,119 sq. ft.
141 East Point Drive #211, East Providence, RI 02916
MLS# 73569481Listed by: Pulte Homes of New England - New
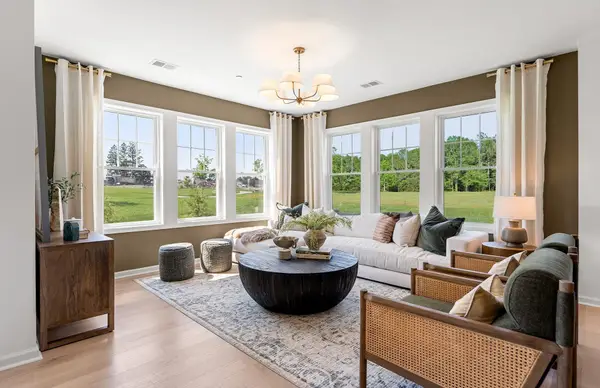 $623,905Active2 beds 2 baths1,582 sq. ft.
141 East Point Drive #312, East Providence, RI 02916
MLS# 73569494Listed by: Pulte Homes of New England - New
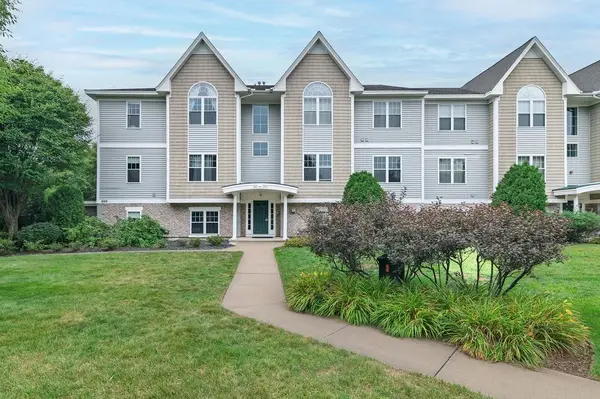 $355,000Active2 beds 2 baths1,221 sq. ft.
200 Roger Williams Ave #205, East Providence, RI 02916
MLS# 73567355Listed by: Goodwin Realty Group, LLC 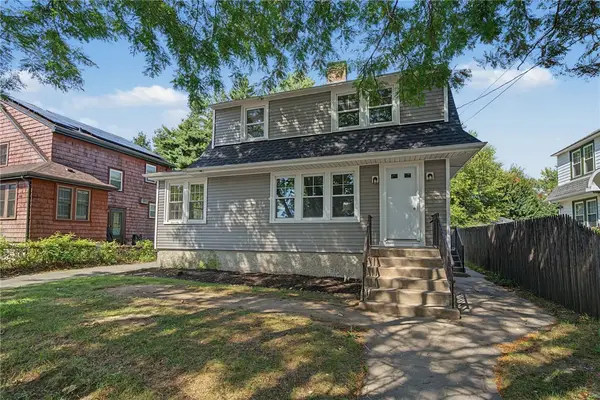
 $462,500Active3 beds 1 baths1,475 sq. ft.
62 Dunbar Avenue, East Providence, RI 02916
MLS# 1420770Listed by: CENTURY 21 LIMITLESS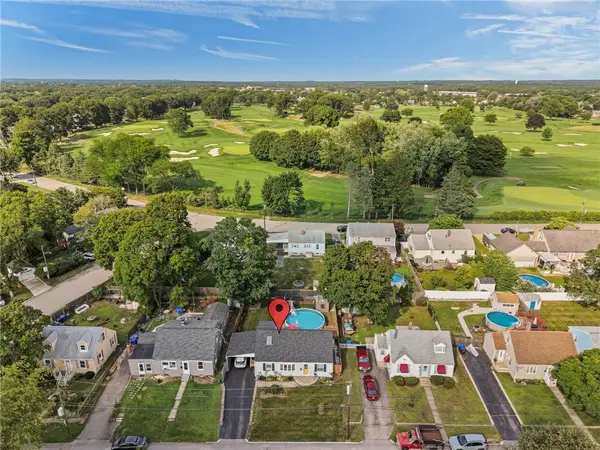 $485,000Active4 beds 2 baths2,292 sq. ft.
119 Frederick Street, East Providence, RI 02916
MLS# 1420887Listed by: KELLER WILLIAMS LEADING EDGE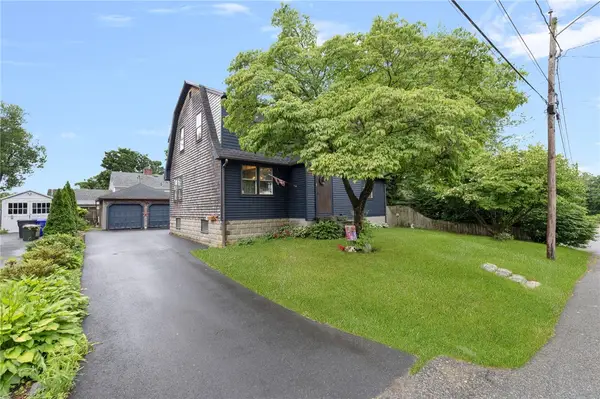 $565,000Active4 beds 3 baths2,529 sq. ft.
11 Coombs Street, East Providence, RI 02916
MLS# 1421033Listed by: CHURCHILL & BANKS CO., LLC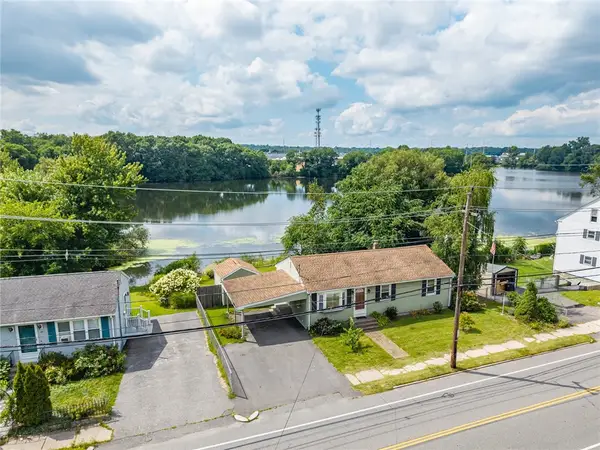 $429,000Pending3 beds 2 baths1,598 sq. ft.
42 Roger Williams Avenue, East Providence, RI 02916
MLS# 1420877Listed by: RESIDENTIAL PROPERTIES LTD.


Protect your home and budget from life's surprises with an Assurant Home Warranty, backed by a partner that supports you through every step of homeownership. Explore Plans.
©2026 Century 21 Real Estate LLC. All rights reserved. CENTURY 21®, the CENTURY 21 Logo and C21® are service marks owned by Century 21 Real Estate LLC. Century 21 Real Estate LLC fully supports the principles of the Fair Housing Act and the Equal Opportunity Act. Each office is independently owned and operated. Listing information is deemed reliable but not guaranteed accurate.