
50 Pleasant Street, Rumford, RI 02916
Local realty services provided by:CENTURY 21 AllPoints Realty
Listed by: jean clarke
Office: re/max river's edge
MLS#:1426986
Source:RI_STATEWIDE
Price summary
- Price:$999,000
- Price per sq. ft.:$329.49
About this home
Welcome to the Bridgham Farm neighborhood of Rumford! This beautifully custom built and updated contemporary raised ranch offers four bedrooms, three full bathrooms, and a wonderful blend of modern style and versatile living space. All three bathrooms have been newly renovated with sleek, modern finishes, while the chef's kitchen features brand-new stainless-steel appliances and ample storage, making it as functional and inviting. The dining area opens through sliders to a spacious back deck, perfect for outdoor entertaining or relaxing while overlooking a lush, park-like backyard complete with an above-ground pool. The primary suite comfortably accommodates a king-size bed and features a private en-suite bathroom. The finished lower level (above grade) adds even more flexibility, offering an additional bedroom, a full bathroom, a comfortable family room, and an open bonus space ideal for a game room, pool table, home gym, recreation area or possible in-law suite or teenager hang out area. Situated on half an acre, this home offers room to spread out, entertain, and enjoy the outdoors while embracing the comfort and convenience of modern living. Also boasting a three-car attached garage. Walk to the reservoir, the Land Conservancy, Seven Stars Bakery and Avenue N Restaurant!...
Contact an agent
Home facts
- Year built:1978
- Subdivision & Development:Rumford
- Listing ID #:1426986
- Added:1 day(s) ago
- Updated:October 30, 2026 at 05:46 PM
Rooms and interior
- Bedrooms:4
- Total bathrooms:3
- Full bathrooms:3
- Rooms Total:12
- Flooring:Carpet, Hardwood
- Bathrooms Description:Tub Shower
- Kitchen Description:Dishwasher, Exhaust Fan, Oven, Range, Range Hood
- Basement:Yes
- Basement Description:Exterior Entry, Finished, Full, Interior Entry
- Living area:3,032 sq. ft.
Heating and cooling
- Cooling:Central Air, Partial
- Heating:Baseboard, Gas, Hot Water, Zoned
- Central air:Yes
Structure and exterior
- Year built:1978
- Building area:3,032 sq. ft.
- Lot area:0.57 Acres
- Lot Features:Corner Lot, Sprinkler System
- Architectural Style:Contemporary, Raised Ranch
- Construction Materials:Brick, Drywall
- Exterior Features:Deck, Patio, Paved Driveway
- Foundation Description:Concrete Perimeter
- Levels:2 Story
Utilities
- Water:Public
- Sewer:Public Sewer
Finances and disclosures
- Price:$999,000
- Price per sq. ft.:$329.49
- Tax amount:$8,400 (2026)
Features and amenities
- Appliances:Range, Range Hood, Washer
- Laundry features:Dryer, Washer
- Amenities:Gas Water Heater, Permanent Attic Stairs, Storage, Thermal Windows, Water Heater
- Pool features:Above Ground
Parking
- Total parking spaces:7
- Parking description:Built In, Garage Door Opener, Paved Driveway
- Garage:Yes
- Garage spaces:3
 The data relating to real estate for sale on this web site comes in part from the IDX Program of the State-Wide Multiple Listing Service, Inc. Real estate listings held by brokerage firms other than CENTURY 21 AllPoints Realty are marked with the MLS logo and detailed information about them includes the name of the listing brokers. Information deemed reliable but not guaranteed. Copyright 2026 State-Wide MLS, Inc. All rights reserved. Date Last Update: October 30, 2026 RI_STATEWIDE Member Broker: Ryan Peterson
New listings near 50 Pleasant Street
- New
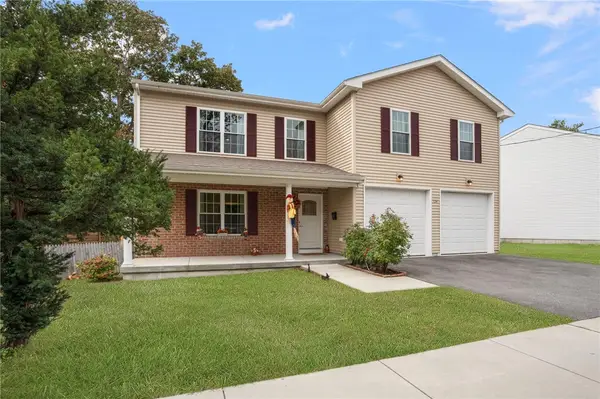 $770,000Active3 beds 3 baths2,464 sq. ft.
124 Bishop Avenue, East Providence, RI 02916
MLS# 1426624Listed by: RESIDENTIAL PROPERTIES LTD. - New
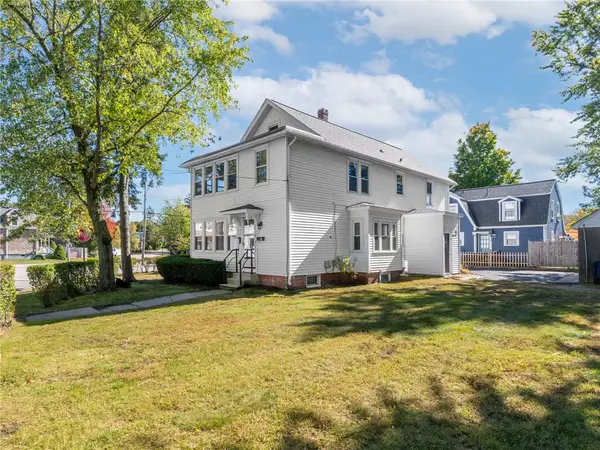 $629,000Active4 beds 2 baths9,583 sq. ft.
116 Bishop Avenue, East Providence, RI 02916
MLS# 1426546Listed by: SPITZ-WEISS, REALTORS - New
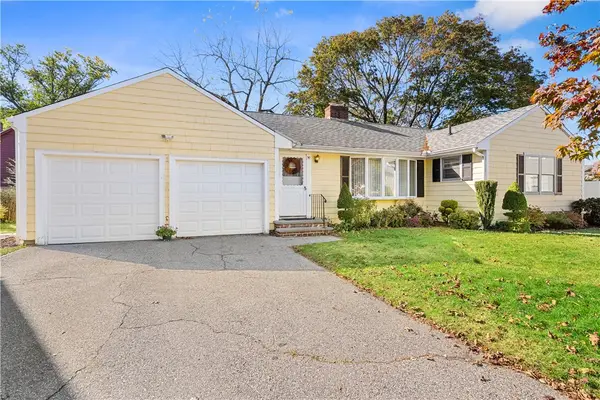 $529,500Active3 beds 2 baths1,418 sq. ft.
30 Marshall Way, East Providence, RI 02916
MLS# 1426585Listed by: COLDWELL BANKER REALTY 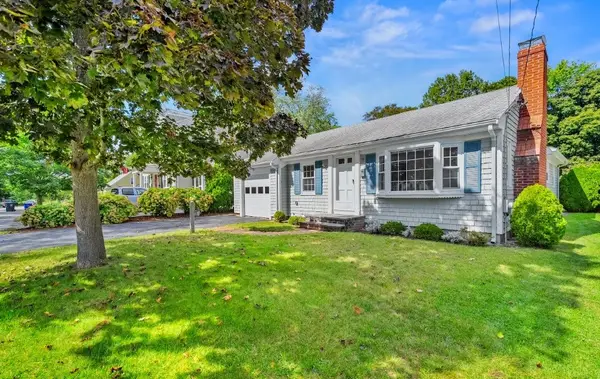 $499,900Active3 beds 1 baths1,144 sq. ft.
19 Beaumont Street, East Providence, RI 02916
MLS# 1426237Listed by: RE/MAX RIVER'S EDGE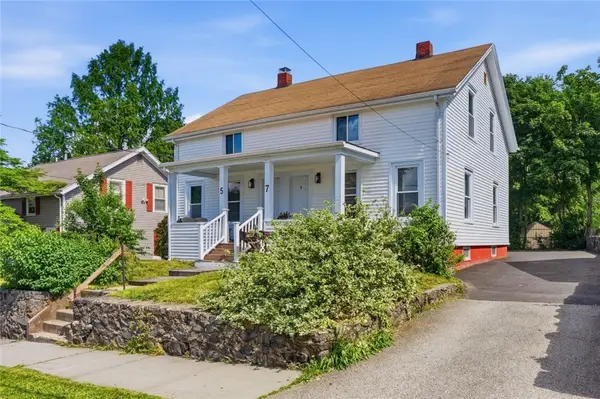 $520,000Pending4 beds 2 baths1,638 sq. ft.
5 Nelson Street, East Providence, RI 02916
MLS# 1426175Listed by: RE/MAX HOST OF HOMES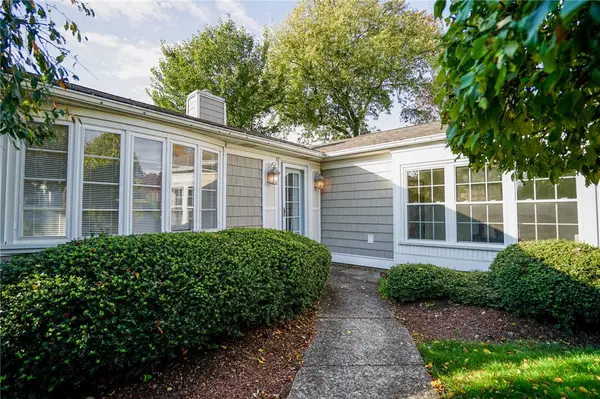 $499,000Active3 beds 2 baths1,274 sq. ft.
6 Tryon Avenue, East Providence, RI 02916
MLS# 1426064Listed by: COLDWELL BANKER REALTY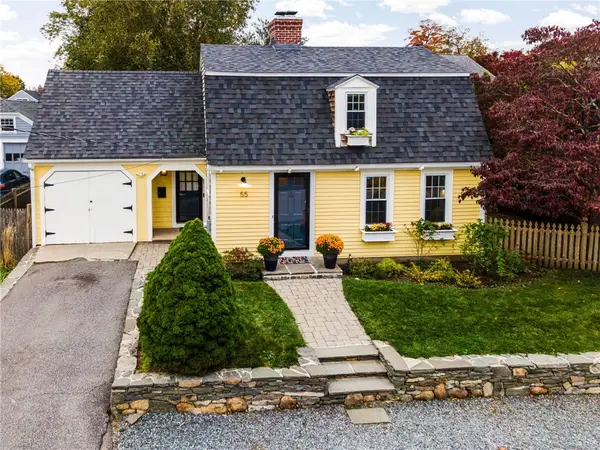 $549,900Active3 beds 2 baths1,357 sq. ft.
55 Miller Avenue, East Providence, RI 02916
MLS# 1425379Listed by: RE/MAX ADVANTAGE GROUP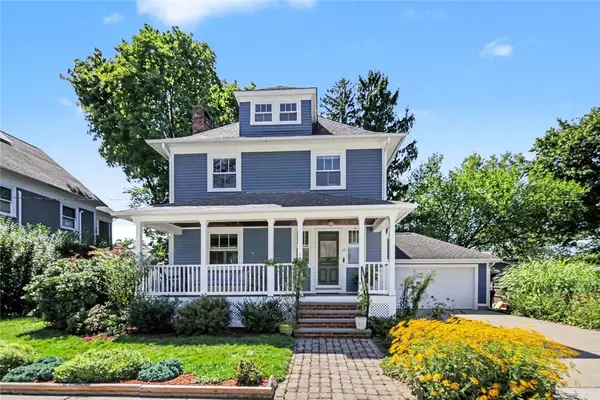 $635,000Pending4 beds 2 baths2,543 sq. ft.
38 Horsford Avenue, East Providence, RI 02916
MLS# 1425872Listed by: RESIDENTIAL PROPERTIES LTD.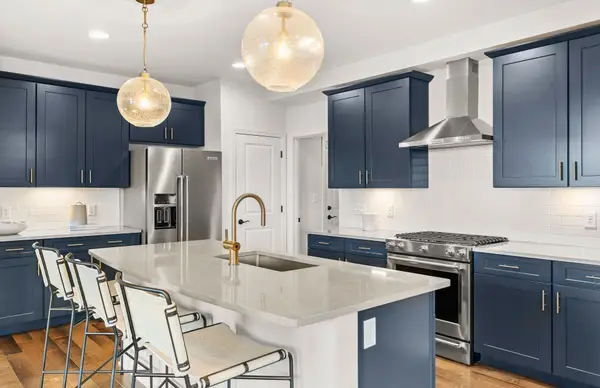 $799,995Active3 beds 3 baths2,300 sq. ft.
52 East Point Drive #12, East Providence, RI 02916
MLS# 73588555Listed by: Pulte Homes of New England


Protect your home and budget from life's surprises with an Assurant Home Warranty, backed by a partner that supports you through every step of homeownership. Explore Plans.
©2026 Century 21 Real Estate LLC. All rights reserved. CENTURY 21®, the CENTURY 21 Logo and C21® are service marks owned by Century 21 Real Estate LLC. Century 21 Real Estate LLC fully supports the principles of the Fair Housing Act and the Equal Opportunity Act. Each office is independently owned and operated. Listing information is deemed reliable but not guaranteed accurate.