
1 Grouse Trail #B, Smithfield, RI 02917
Local realty services provided by:CENTURY 21 Stachurski Agency
Listed by: jennifer dalomba
Office: remax revolution
MLS#:1416027
Source:RI_STATEWIDE
Price summary
- Price:$365,000
- Price per sq. ft.:$285.16
- Monthly HOA dues:$387
About this home
Price Improved to $365,000! Welcome to desirable Pheasant Ridge! This beautifully updated 2-bedroom, 1.5-bath townhouse offers the perfect blend of style, comfort, and low-maintenance living in sought-after Smithfield. Features include a renovated kitchen, new flooring, fresh paint, new windows throughout, and an attached garage with an organized storage system. The main level boasts a spacious living room with a cozy fireplace, a dedicated dining area, and access to a private, serene backyard ideal for relaxing or entertaining. Upstairs, you'll find two generously sized bedrooms with ample closet space and a convenient Jack-and-Jill full bath.
Buy with confidence -this home includes a one-year home warranty for added peace of mind and protection after closing.
Conveniently located just minutes from Bryant University, shopping, dining, parks, walking trails, Route 7, and major highways, this move-in-ready home offers exceptional value in one of Smithfield's most desirable condominium communities.
Schedule your private showing today!...
Contact an agent
Home facts
- Year built:1981
- Listing ID #:1416027
- Added:50 day(s) ago
- Updated:August 18, 2026 at 05:58 PM
Rooms and interior
- Bedrooms:2
- Total bathrooms:2
- Full bathrooms:1
- Half bathrooms:1
- Rooms Total:5
- Flooring:Carpet, Ceramic Tile, Laminate
- Bathrooms Description:Tub Shower
- Kitchen Description:Dishwasher, Oven, Range, Refrigerator
- Basement:Yes
- Living area:1,280 sq. ft.
Heating and cooling
- Cooling:Wall Units
- Heating:Baseboard, Gas, Hot Water
Structure and exterior
- Year built:1981
- Building area:1,280 sq. ft.
- Lot Features:Wooded
- Construction Materials:Plaster, Wood Siding
- Exterior Features:Tennis Courts
- Levels:2 Story
Utilities
- Water:Connected
- Sewer:Connected, Sewer Connected
Finances and disclosures
- Price:$365,000
- Price per sq. ft.:$285.16
- Tax amount:$3,695 (2025)
Features and amenities
- Appliances:Range, Refrigerator
- Laundry features:In Unit
- Amenities:Gas Water Heater, Water Heater
Parking
- Total parking spaces:5
- Parking description:Assigned, Attached, Garage, Garage Door Opener
- Garage:Yes
- Garage spaces:1
 The data relating to real estate for sale on this web site comes in part from the IDX Program of the State-Wide Multiple Listing Service, Inc. Real estate listings held by brokerage firms other than CENTURY 21 Stachurski Agency are marked with the MLS logo and detailed information about them includes the name of the listing brokers. Information deemed reliable but not guaranteed. Copyright 2026 State-Wide MLS, Inc. All rights reserved. Date Last Update: August 18, 2026 RI_STATEWIDE Member Broker: Edward Stachurski
New listings near 1 Grouse Trail #B
- Open Thu, 5 to 7pmNew
 $269,900Active1 beds 1 baths725 sq. ft.
15 Higgins Street #225, Smithfield, RI 02917
MLS# 1420712Listed by: LONG REALTY, INC. - New
 $629,900Active2 beds 3 baths1,786 sq. ft.
4 Justin Circle #D, Smithfield, RI 02917
MLS# 1420382Listed by: KELLER WILLIAMS COASTAL - New
 $239,000Active1 beds 1 baths737 sq. ft.
27 Higgins Street #201, Smithfield, RI 02917
MLS# 1420329Listed by: HEARTH & HARBOR REALTY 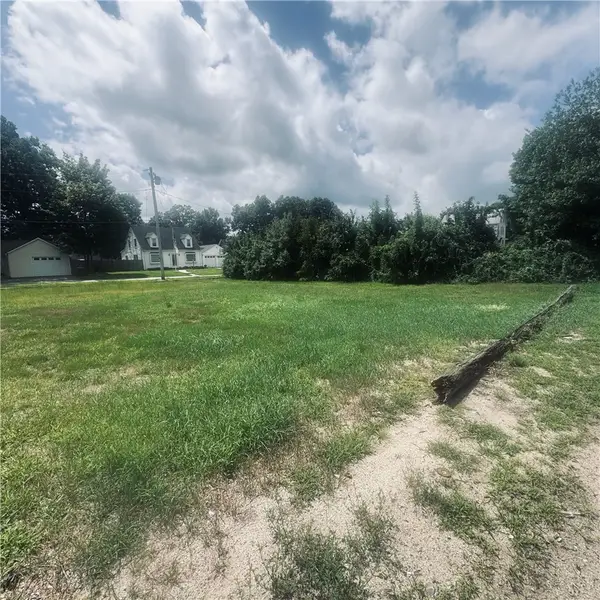 $169,900Active0.23 Acres
0 Arnold Avenue, Smithfield, RI 02917
MLS# 1420031Listed by: RE/MAX PROPERTIES $599,000Active3 beds 2 baths1,807 sq. ft.
15 Williams Road, Smithfield, RI 02917
MLS# 1419950Listed by: COLDWELL BANKER REALTY $229,900Active1 beds 1 baths759 sq. ft.
15 Higgins Street #108, Smithfield, RI 02917
MLS# 1419305Listed by: RESIDENTIAL PROPERTIES LTD.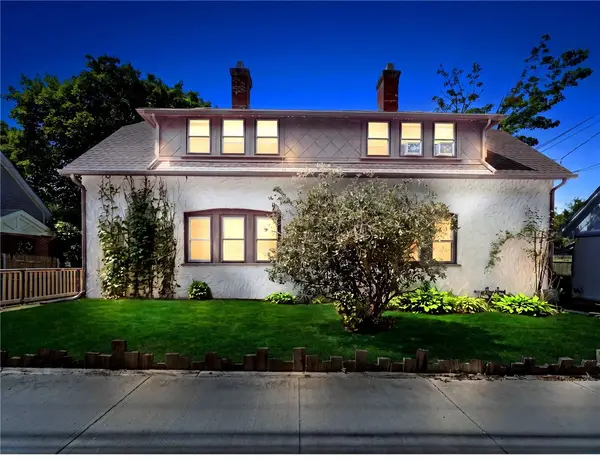 $495,000Pending6 beds 2 baths2,080 sq. ft.
330 Waterman Avenue, Smithfield, RI 02917
MLS# 1419600Listed by: ENGEL & VOLKERS OCEANSIDE $624,900Active2 beds 2 baths1,524 sq. ft.
20 Richard Street, Smithfield, RI 02917
MLS# 1419733Listed by: PAUL VANASSE AND ASSOCIATES RE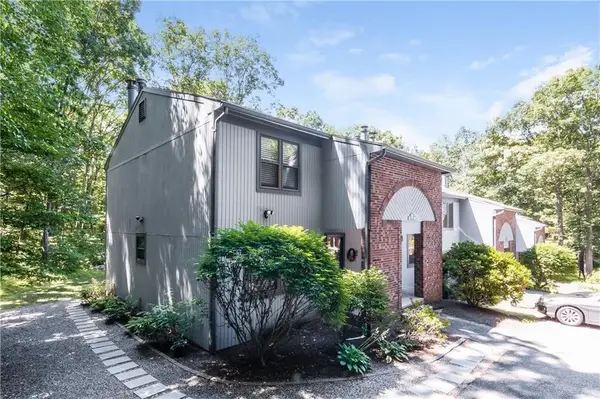 $332,900Active2 beds 2 baths1,280 sq. ft.
8 Quail Circle #8C, Smithfield, RI 02917
MLS# 1419618Listed by: RE/MAX ONE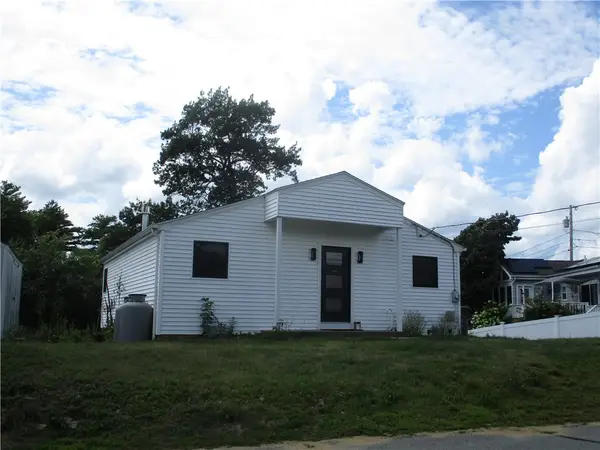 $529,900Pending1 beds 2 baths1,590 sq. ft.
1 Bayou Drive, Smithfield, RI 02828
MLS# 1419631Listed by: BERETTA REALTY COMPANY


Protect your home and budget from life's surprises with an Assurant Home Warranty, backed by a partner that supports you through every step of homeownership. Explore Plans.
©2026 Century 21 Real Estate LLC. All rights reserved. CENTURY 21®, the CENTURY 21 Logo and C21® are service marks owned by Century 21 Real Estate LLC. Century 21 Real Estate LLC fully supports the principles of the Fair Housing Act and the Equal Opportunity Act. Each office is independently owned and operated. Listing information is deemed reliable but not guaranteed accurate.