
15 Stoneridge Road #15, Smithfield, RI 02917
Local realty services provided by:CENTURY 21 Topsail Realty
15 Stoneridge Road #15,Smithfield, RI 02917
$999,000
- 4 Beds
- 4 Baths
- 3,850 sq. ft.
- Condominium
- Active
Upcoming open houses
- Sun, Oct 2511:00 am - 01:00 pm
Listed by: the local group, kendra d'allesandro
Office: the agency narragansett
MLS#:1422935
Source:RI_STATEWIDE
Price summary
- Price:$999,000
- Price per sq. ft.:$259.48
- Monthly HOA dues:$182
About this home
USE 15 WHIPPLE RD IN GPS. Introducing the new design at West River Estates one of only four residences in this limited collection, with the opportunity to settle into your new home in time for the holiday season. Ideally positioned on the cul-de-sac, this exceptional new-construction home combines impressive scale, elevated finishes and a thoughtfully designed floor plan created for the way you want to live. Multiple en-suite bedrooms include a first-floor primary suite, while an additional second-floor suite offers another private primary retreat. With 2,650 square feet of above-grade living space and an additional 1,200 square feet in the finished walkout lower level, the home offers an open, light-filled layout with remarkable flexibility for everyday living and entertaining. The living room makes a striking impression with its vaulted ceiling and gas fireplace, while the beautifully appointed kitchen features quartz countertops, an island, double wall ovens and generous space for gathering. Two laundry rooms one on each level add exceptional convenience. Located in desirable Smithfield, West River Estates offers access to local schools, shopping, dining and recreation, just minutes from Providence and approximately 45 minutes from Boston. A limited offering with room to host, space to unwind and the chance to make this holiday season the first of many at home....
Contact an agent
Home facts
- Year built:2026
- Subdivision & Development:Whipple Road
- Listing ID #:1422935
- Added:45 day(s) ago
- Updated:October 25, 2026 at 06:58 PM
Rooms and interior
- Bedrooms:4
- Total bathrooms:4
- Full bathrooms:3
- Half bathrooms:1
- Rooms Total:8
- Flooring:Ceramic Tile, Hardwood
- Kitchen Description:Dishwasher, Disposal, Microwave, Oven, Range, Range Hood, Refrigerator
- Basement:Yes
- Basement Description:Finished, Full, Walk Out Access
- Living area:3,850 sq. ft.
Heating and cooling
- Cooling:Central Air
- Heating:Forced Air, Gas, Zoned
- Central air:Yes
Structure and exterior
- Year built:2026
- Building area:3,850 sq. ft.
- Lot area:0.34 Acres
- Construction Materials:Drywall, Vinyl Siding
- Exterior Features:Deck
- Foundation Description:Concrete Perimeter
- Levels:2 Story
Utilities
- Water:Connected, Multiple Meters
- Sewer:Connected, Sewer Connected
Finances and disclosures
- Price:$999,000
- Price per sq. ft.:$259.48
Features and amenities
- Appliances:Microwave, Range, Range Hood, Refrigerator, Washer
- Laundry features:Dryer, In Unit, Washer
- Amenities:Cathedral Ceilings, Permanent Attic Stairs, Storage, Storm Windows, Tankless Water Heater, Thermal Windows
Parking
- Total parking spaces:6
- Parking description:Attached, Garage, Garage Door Opener, Unassigned
- Garage:Yes
- Garage spaces:2
 The data relating to real estate for sale on this web site comes in part from the IDX Program of the State-Wide Multiple Listing Service, Inc. Real estate listings held by brokerage firms other than CENTURY 21 Topsail Realty are marked with the MLS logo and detailed information about them includes the name of the listing brokers. Information deemed reliable but not guaranteed. Copyright 2026 State-Wide MLS, Inc. All rights reserved. Date Last Update: October 25, 2026 RI_STATEWIDE Member Broker: Ryan M. Fonseca
 New listings near 15 Stoneridge Road #15
- New
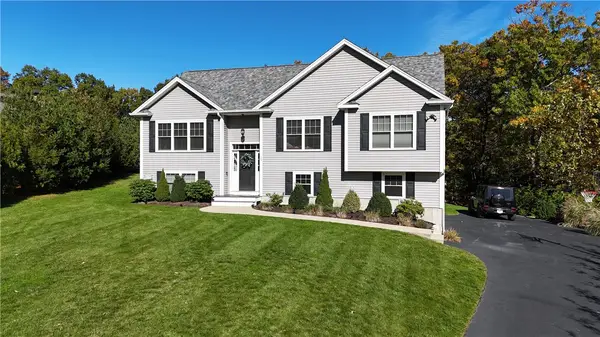 $750,000Active3 beds 3 baths2,246 sq. ft.
13 Carltons Trail, Smithfield, RI 02917
MLS# 1426791Listed by: CHURCHILL & BANKS CO., LLC - Open Sun, 11am to 2pm
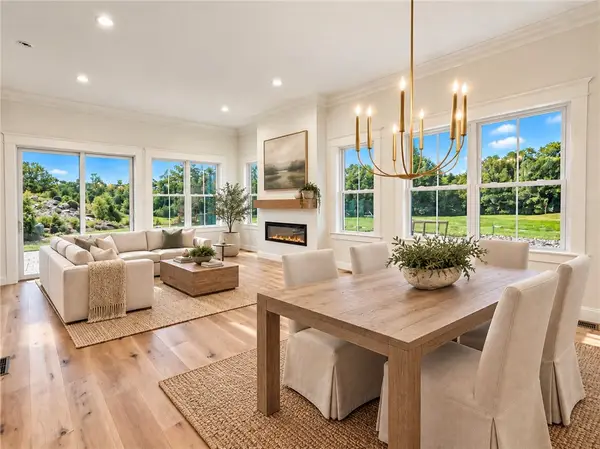 $775,000Active2 beds 3 baths2,245 sq. ft.
0 Sand Trace Way #3C, Smithfield, RI 02917
MLS# 1424357Listed by: RI REAL ESTATE SERVICES - New
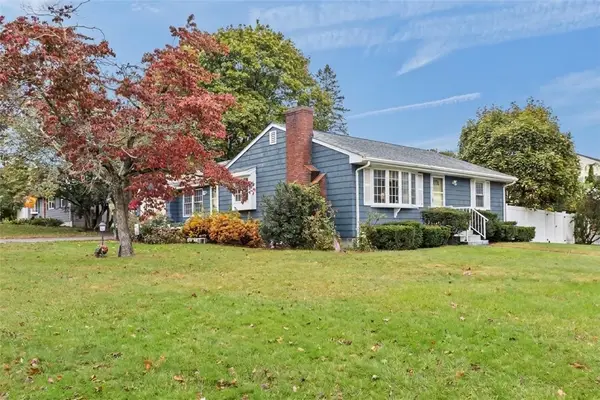 $475,000Active2 beds 1 baths1,296 sq. ft.
12 Valley View Drive, Smithfield, RI 02828
MLS# 1426688Listed by: RE/MAX TOWN & COUNTRY - New
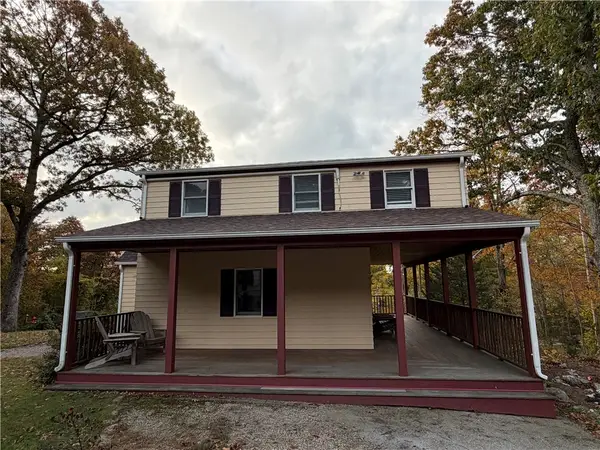 $415,000Active3 beds 2 baths1,334 sq. ft.
67 Mountaindale Road, Smithfield, RI 02917
MLS# 1421781Listed by: CALDWELL REALTY LLC - Open Sun, 12 to 2pmNew
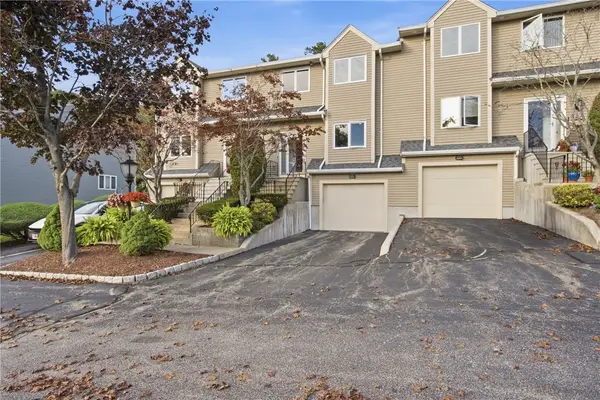 $489,900Active2 beds 3 baths1,686 sq. ft.
35 Waterview Drive #B, Smithfield, RI 02917
MLS# 1426714Listed by: RE/MAX PREFERRED - Open Sun, 1 to 2:30pmNew
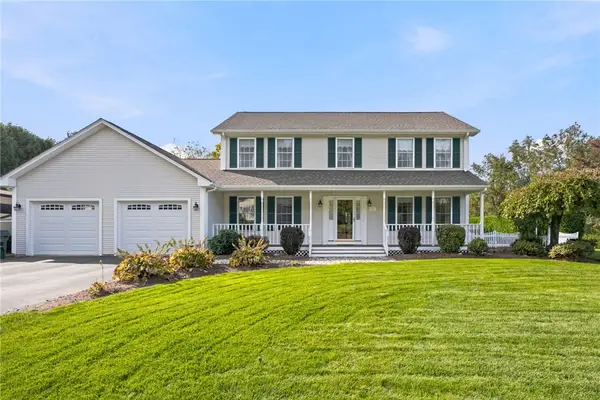 $749,900Active4 beds 3 baths2,016 sq. ft.
23 Balsam Lane, Smithfield, RI 02917
MLS# 1426611Listed by: MAKO REALTY - New
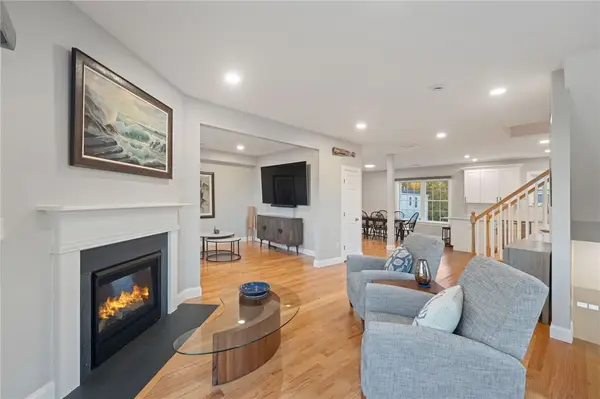 $599,900Active3 beds 3 baths2,600 sq. ft.
1 Old County Village Way #E, Smithfield, RI 02917
MLS# 1426483Listed by: SKD REAL ESTATE - Open Sun, 11am to 12pmNew
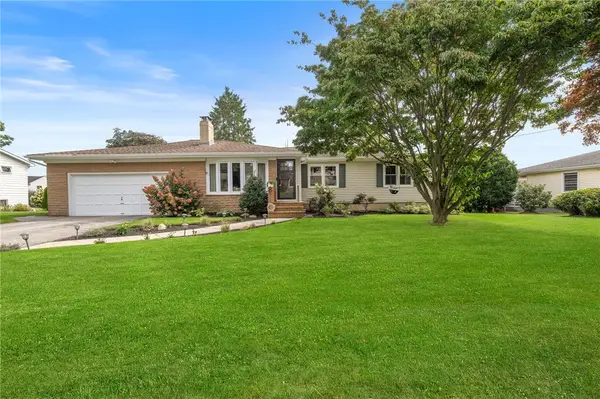 $575,000Active3 beds 2 baths1,587 sq. ft.
8 Elmhurst Drive, Smithfield, RI 02828
MLS# 1426580Listed by: ENGEL & VOLKERS OCEANSIDE - Open Tue, 5 to 6:30pmNew
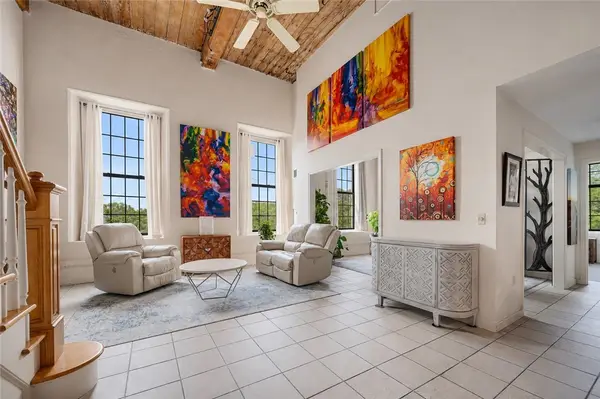 $335,000Active2 beds 2 baths1,295 sq. ft.
15 Higgins Street #324, Smithfield, RI 02917
MLS# 1426486Listed by: WESTCOTT PROPERTIES - Open Sun, 12 to 1:30pmNew
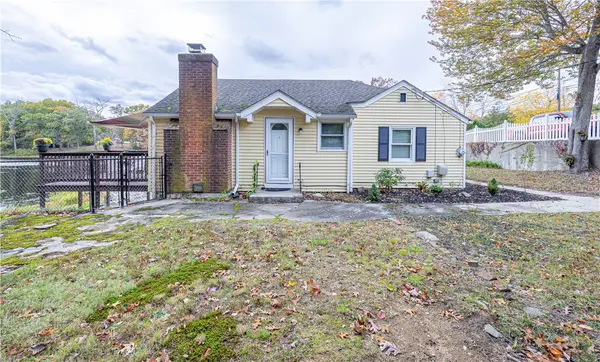 $499,900Active1 beds 1 baths1,401 sq. ft.
10 Totem Pole Trail, Smithfield, RI 02917
MLS# 1426312Listed by: LONG REALTY, INC.


Protect your home and budget from life's surprises with an Assurant Home Warranty, backed by a partner that supports you through every step of homeownership. Explore Plans.
©2026 Century 21 Real Estate LLC. All rights reserved. CENTURY 21®, the CENTURY 21 Logo and C21® are service marks owned by Century 21 Real Estate LLC. Century 21 Real Estate LLC fully supports the principles of the Fair Housing Act and the Equal Opportunity Act. Each office is independently owned and operated. Listing information is deemed reliable but not guaranteed accurate.