
39 Mann School Road, Smithfield, RI 02917
Local realty services provided by:CENTURY 21 AllPoints Realty
39 Mann School Road,Smithfield, RI 02917
$699,999
- 3 Beds
- 2 Baths
- 2,245 sq. ft.
- Single family
- Pending
Listed by: anthony martin
Office: tanasio realty advisors
MLS#:1412902
Source:RI_STATEWIDE
Price summary
- Price:$699,999
- Price per sq. ft.:$311.8
About this home
Fully Renovated Stunner with Resort-Style Backyard Welcome to 39 Mann School Road a turnkey home where every detail has been thoughtfully reimagined with high-end finishes throughout. The heart of the home is a fully upgraded chef's kitchen with premium finishes, modern cabinetry, and quality craftsmanship. Gleaming hardwood floors flow seamlessly throughout the open, light-filled living spaces. The bathrooms feature custom tile showers with designer touches that elevate everyday routines into a spa-like experience. Step outside to your own private oasis. The expansive yard is anchored by a fenced-in pool perfect for weekend barbecues, swimming laps, or relaxing poolside all summer long. Property Highlights Full top-to-bottom renovation with high-end finishes 3 bedrooms plus bonus/flex room Upgraded gourmet kitchen Custom tile showers Hardwood flooring throughout Large yard with fenced-in pool Move-in ready Located in desirable Smithfield, RI, with convenient access to shopping, dining, and major routes. Homes this turnkey with a pool don't last. Schedule your private showing today....
Contact an agent
Home facts
- Year built:1974
- Listing ID #:1412902
- Added:158 day(s) ago
- Updated:July 09, 2026 at 08:06 AM
Rooms and interior
- Bedrooms:3
- Total bathrooms:2
- Full bathrooms:2
- Rooms Total:9
- Flooring:Hardwood
- Basement:Yes
- Basement Description:Partial, Partially Finished, Walk Out Access
- Living area:2,245 sq. ft.
Heating and cooling
- Heating:Baseboard, Oil
Structure and exterior
- Year built:1974
- Building area:2,245 sq. ft.
- Lot area:1.05 Acres
- Lot Features:Wooded
- Architectural Style:Ranch
- Construction Materials:Drywall, Vinyl Siding
- Foundation Description:Concrete Perimeter
- Levels:1 Story
Utilities
- Water:Private, Well
- Sewer:Septic Tank
Finances and disclosures
- Price:$699,999
- Price per sq. ft.:$311.8
- Tax amount:$6,155 (2025)
Features and amenities
- Amenities:Electric Water Heater
- Pool features:In Ground
Parking
- Total parking spaces:4
- Parking description:No Garage
 The data relating to real estate for sale on this web site comes in part from the IDX Program of the State-Wide Multiple Listing Service, Inc. Real estate listings held by brokerage firms other than CENTURY 21 AllPoints Realty are marked with the MLS logo and detailed information about them includes the name of the listing brokers. Information deemed reliable but not guaranteed. Copyright 2026 State-Wide MLS, Inc. All rights reserved. Date Last Update: July 9, 2026 RI_STATEWIDE Member Broker: Ryan Peterson
New listings near 39 Mann School Road
- Open Sun, 11am to 2pm
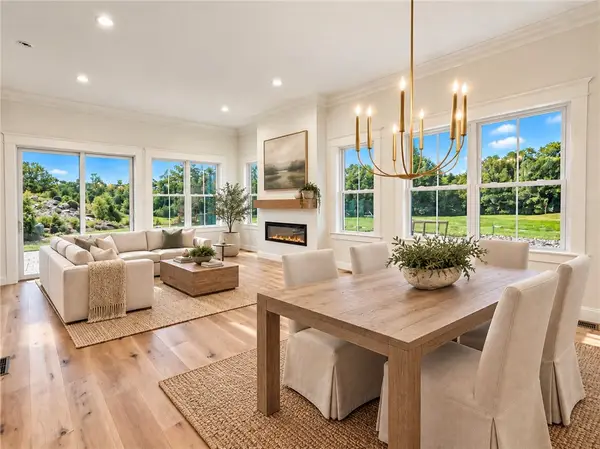 $775,000Active2 beds 3 baths2,245 sq. ft.
0 Sand Trace Way #3C, Smithfield, RI 02917
MLS# 1424357Listed by: RI REAL ESTATE SERVICES - Open Sat, 1 to 2:30pmNew
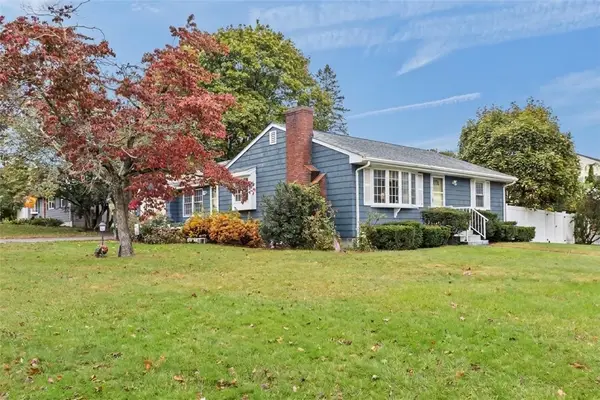 $475,000Active2 beds 1 baths1,296 sq. ft.
12 Valley View Drive, Smithfield, RI 02828
MLS# 1426688Listed by: RE/MAX TOWN & COUNTRY - New
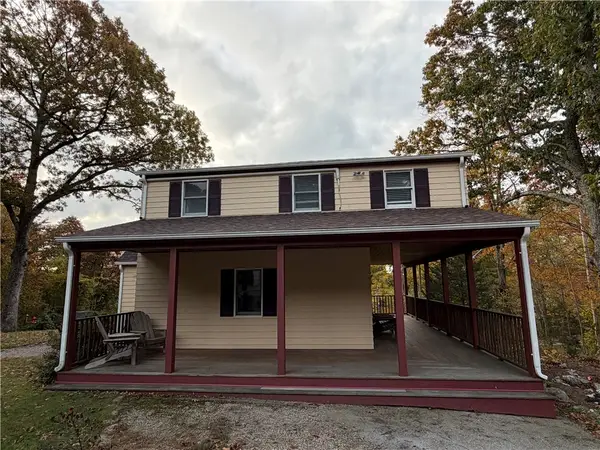 $415,000Active3 beds 2 baths1,334 sq. ft.
67 Mountaindale Road, Smithfield, RI 02917
MLS# 1421781Listed by: CALDWELL REALTY LLC - Open Sun, 12 to 2pmNew
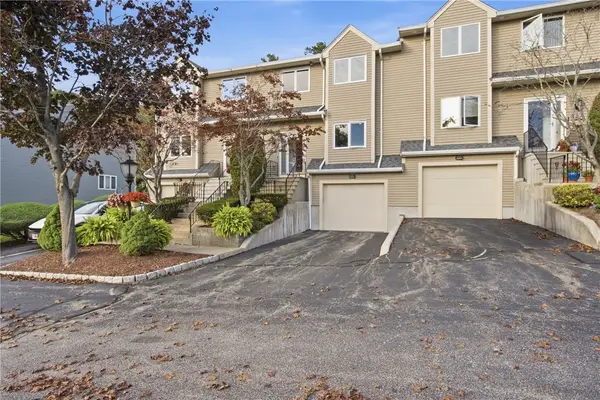 $489,900Active2 beds 3 baths1,686 sq. ft.
35 Waterview Drive #B, Smithfield, RI 02917
MLS# 1426714Listed by: RE/MAX PREFERRED - Open Sun, 1 to 2:30pmNew
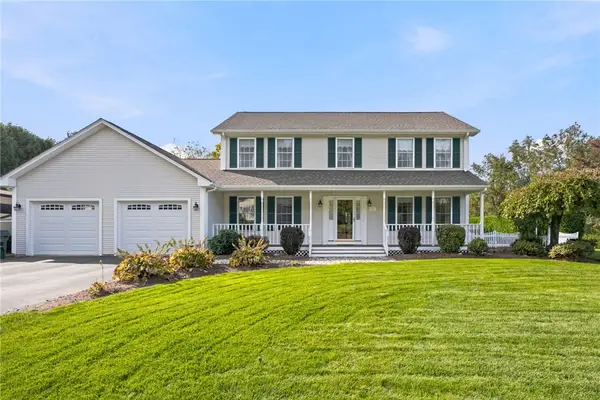 $749,900Active4 beds 3 baths2,016 sq. ft.
23 Balsam Lane, Smithfield, RI 02917
MLS# 1426611Listed by: MAKO REALTY - Open Sat, 12:30 to 1:30pmNew
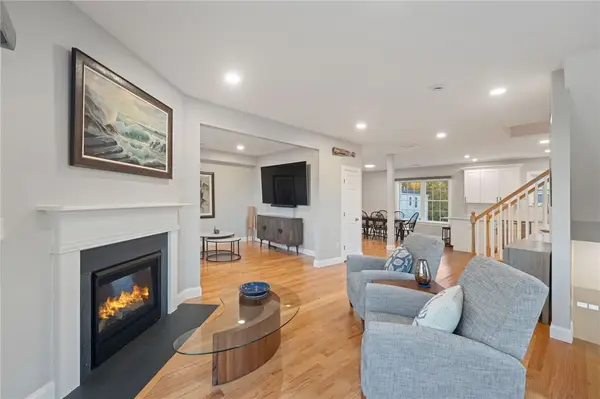 $599,900Active3 beds 3 baths2,600 sq. ft.
1 Old County Village Way #E, Smithfield, RI 02917
MLS# 1426483Listed by: SKD REAL ESTATE - Open Sun, 11am to 12pmNew
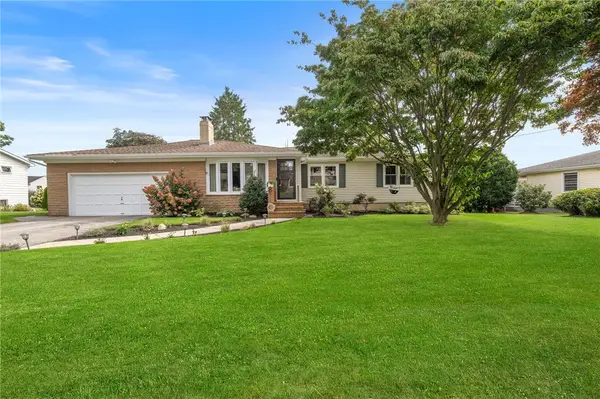 $575,000Active3 beds 2 baths1,587 sq. ft.
8 Elmhurst Drive, Smithfield, RI 02828
MLS# 1426580Listed by: ENGEL & VOLKERS OCEANSIDE - Open Sat, 11am to 12:30pmNew
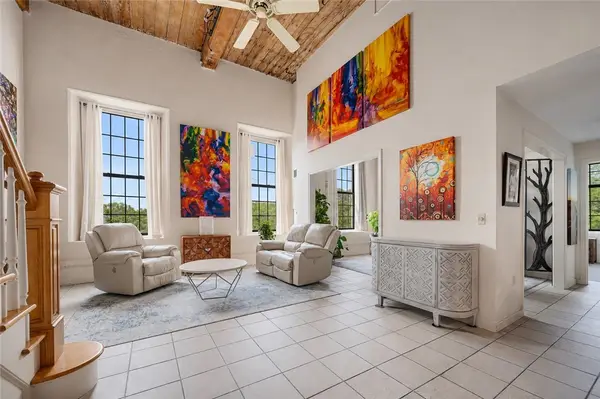 $335,000Active2 beds 2 baths1,295 sq. ft.
15 Higgins Street #324, Smithfield, RI 02917
MLS# 1426486Listed by: WESTCOTT PROPERTIES - Open Sun, 12 to 1:30pmNew
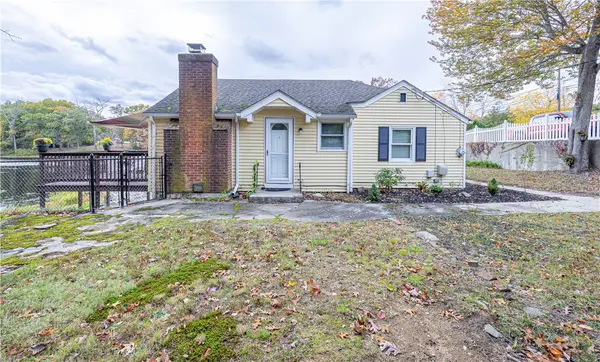 $499,900Active1 beds 1 baths1,401 sq. ft.
10 Totem Pole Trail, Smithfield, RI 02917
MLS# 1426312Listed by: LONG REALTY, INC. - Open Sat, 1 to 2:30pmNew
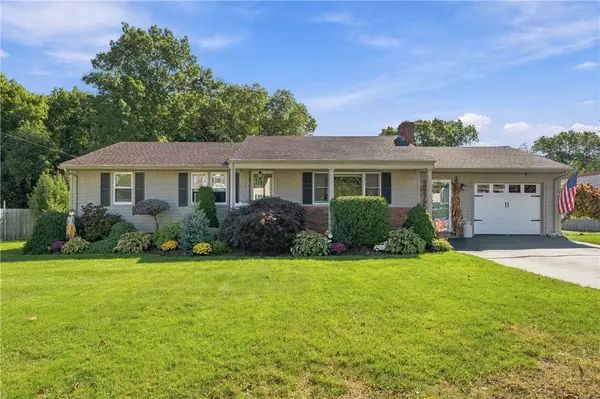 $594,000Active3 beds 2 baths2,514 sq. ft.
15 Valley View Drive, Smithfield, RI 02828
MLS# 1426095Listed by: RE/MAX PROPERTIES


Protect your home and budget from life's surprises with an Assurant Home Warranty, backed by a partner that supports you through every step of homeownership. Explore Plans.
©2026 Century 21 Real Estate LLC. All rights reserved. CENTURY 21®, the CENTURY 21 Logo and C21® are service marks owned by Century 21 Real Estate LLC. Century 21 Real Estate LLC fully supports the principles of the Fair Housing Act and the Equal Opportunity Act. Each office is independently owned and operated. Listing information is deemed reliable but not guaranteed accurate.