
427 Log Road, Smithfield, RI 02917
Local realty services provided by:CENTURY 21 AllPoints Realty
Listed by: jessica rebello
Office: remax revolution
MLS#:1425806
Source:RI_STATEWIDE
Price summary
- Price:$625,000
- Price per sq. ft.:$336.02
About this home
Highest & Best due Wednesday, October 21 @ 6 PM! Ready to fall in love with a home that combines modern style, beautiful finishes, and versatile living space? Built in 2021, this stunning Smithfield home offers comfort and contemporary appeal, tucked back from the road in a peaceful setting. Discover beautiful hardwood floors, an open-concept layout, and a spacious living room with fireplace, perfect for cozy evenings or gathering with family and friends. The fully applianced kitchen features elegant quartz countertops, a center island, and seamless flow into the dining and living areas, ideal for entertaining. Upstairs, find 3 bedrooms and 2 full baths, including a primary suite with walk-in closet and custom marble-tiled shower with glass doors. The finished lower level offers flexible space for a guest retreat, home theater, game room, or recreation area, complete with a half bath and laundry. Enjoy the back deck overlooking your large lawn and protected town land with mature woods, perfect for relaxing or entertaining outdoors. Additional features include a 2-car garage and in-ground irrigation. Nearby Stump Pond offers kayaking, fishing, and outdoor recreation. Convenient to Routes 116, 7, and 295, shopping, dining, and everyday amenities, with access to Providence and Boston. Modern construction, stylish finishes, and a peaceful setting make this home one to see! Ask about opportunities to reduce your interest rate and make homeownership even more appealing!...
Contact an agent
Home facts
- Year built:2021
- Listing ID #:1425806
- Added:9 day(s) ago
- Updated:October 23, 2026 at 04:03 AM
Rooms and interior
- Bedrooms:3
- Total bathrooms:3
- Full bathrooms:2
- Half bathrooms:1
- Rooms Total:7
- Flooring:Carpet, Ceramic Tile, Hardwood
- Bathrooms Description:Tub Shower
- Kitchen Description:Dishwasher, Microwave, Oven, Range, Refrigerator
- Basement:Yes
- Basement Description:Exterior Entry, Full, Interior Entry, Partially Finished
- Living area:1,860 sq. ft.
Heating and cooling
- Cooling:Central Air
- Heating:Forced Air, Propane
- Central air:Yes
Structure and exterior
- Year built:2021
- Building area:1,860 sq. ft.
- Lot area:2.25 Acres
- Lot Features:Sprinkler System, Wooded
- Architectural Style:Raised Ranch
- Construction Materials:Plaster, Vinyl Siding
- Exterior Features:Deck
- Foundation Description:Concrete Perimeter
- Levels:1 Story
Utilities
- Water:Connected
- Sewer:Septic Tank
Finances and disclosures
- Price:$625,000
- Price per sq. ft.:$336.02
- Tax amount:$6,867 (2025)
Features and amenities
- Appliances:Microwave, Range, Refrigerator, Washer
- Laundry features:Dryer, Washer
- Amenities:Cathedral Ceilings, Electric Water Heater, Permanent Attic Stairs, Thermal Windows
Parking
- Total parking spaces:12
- Parking description:Attached, Built In, Garage, Garage Door Opener
- Garage:Yes
- Garage spaces:2
 The data relating to real estate for sale on this web site comes in part from the IDX Program of the State-Wide Multiple Listing Service, Inc. Real estate listings held by brokerage firms other than CENTURY 21 AllPoints Realty are marked with the MLS logo and detailed information about them includes the name of the listing brokers. Information deemed reliable but not guaranteed. Copyright 2026 State-Wide MLS, Inc. All rights reserved. Date Last Update: October 23, 2026 RI_STATEWIDE Member Broker: Ryan Peterson
New listings near 427 Log Road
- Open Sat, 1 to 2:30pmNew
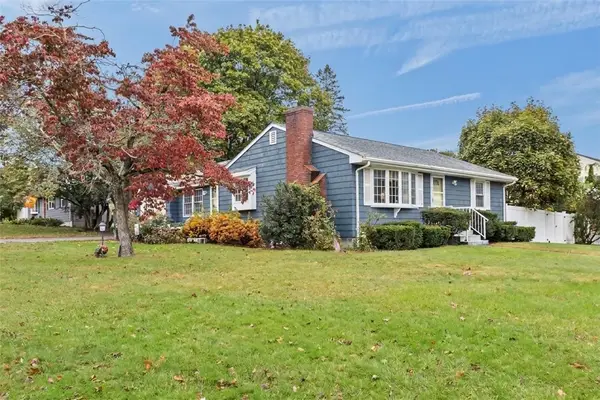 $475,000Active2 beds 1 baths1,296 sq. ft.
12 Valley View Drive, Smithfield, RI 02828
MLS# 1426688Listed by: RE/MAX TOWN & COUNTRY - New
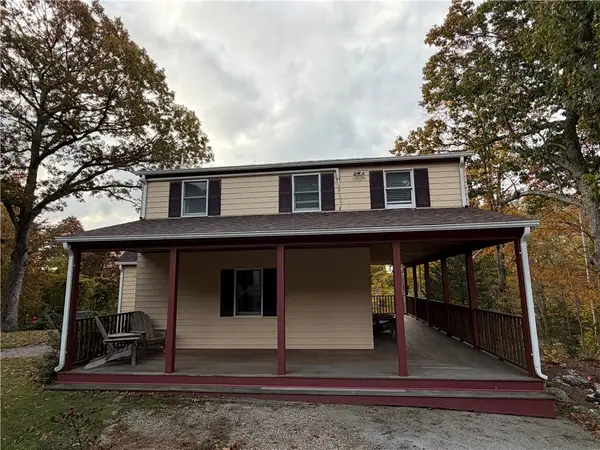 $415,000Active3 beds 2 baths1,334 sq. ft.
67 Mountaindale Road, Smithfield, RI 02917
MLS# 1421781Listed by: CALDWELL REALTY LLC - Open Sat, 11:30am to 1:30pmNew
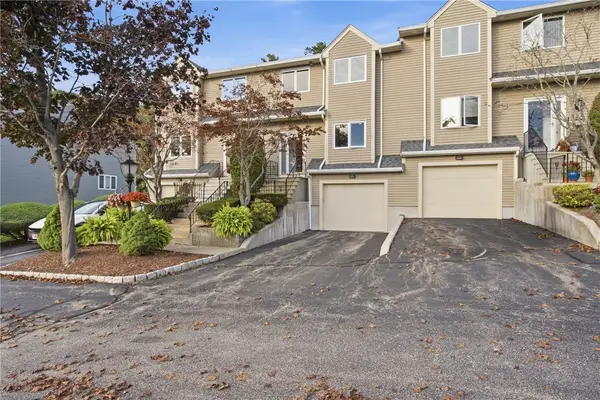 $489,900Active2 beds 3 baths1,686 sq. ft.
35 Waterview Drive #B, Smithfield, RI 02917
MLS# 1426714Listed by: RE/MAX PREFERRED - Open Sat, 12:30 to 2pmNew
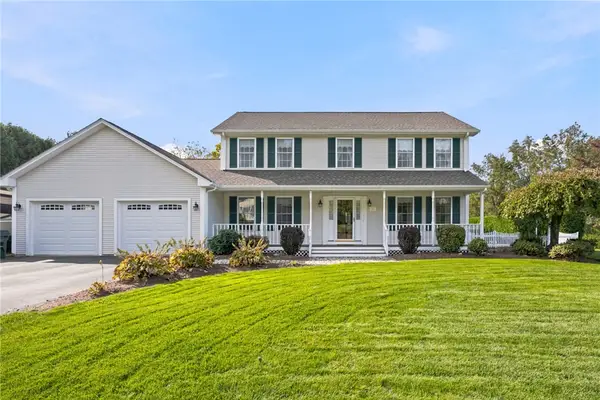 $749,900Active4 beds 3 baths2,016 sq. ft.
23 Balsam Lane, Smithfield, RI 02917
MLS# 1426611Listed by: MAKO REALTY - Open Sat, 12:30 to 1:30pmNew
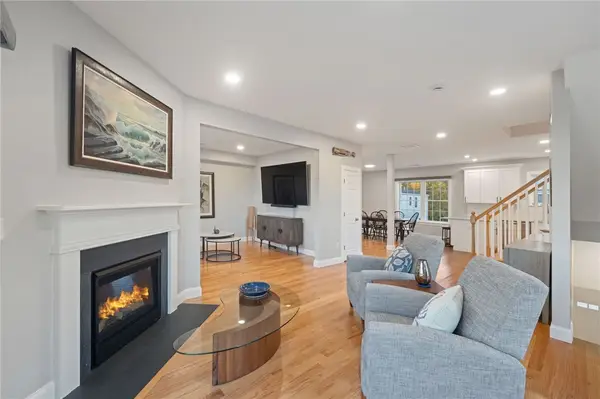 $599,900Active3 beds 3 baths2,600 sq. ft.
1 Old County Village Way #E, Smithfield, RI 02917
MLS# 1426483Listed by: SKD REAL ESTATE - Open Sat, 11am to 12pmNew
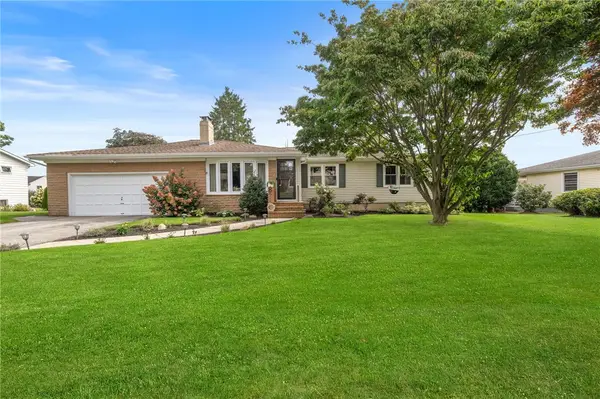 $575,000Active3 beds 2 baths1,587 sq. ft.
8 Elmhurst Drive, Smithfield, RI 02828
MLS# 1426580Listed by: ENGEL & VOLKERS OCEANSIDE - Open Sat, 11am to 12:30pmNew
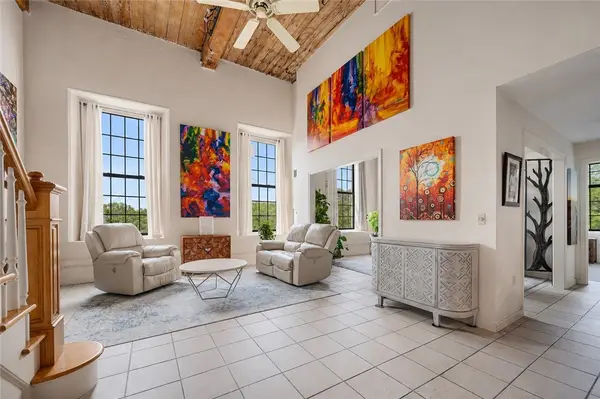 $335,000Active2 beds 2 baths1,295 sq. ft.
15 Higgins Street #324, Smithfield, RI 02917
MLS# 1426486Listed by: WESTCOTT PROPERTIES - Open Sun, 12 to 1:30pmNew
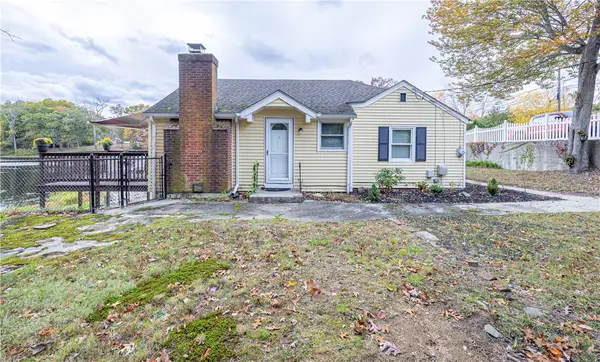 $499,900Active1 beds 1 baths1,401 sq. ft.
10 Totem Pole Trail, Smithfield, RI 02917
MLS# 1426312Listed by: LONG REALTY, INC. - Open Sat, 1 to 2:30pmNew
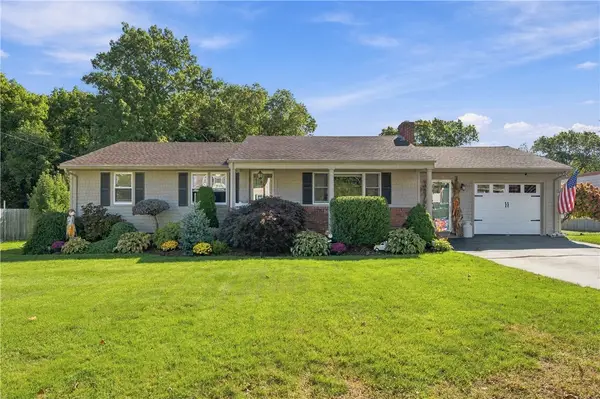 $594,000Active3 beds 2 baths2,514 sq. ft.
15 Valley View Drive, Smithfield, RI 02828
MLS# 1426095Listed by: RE/MAX PROPERTIES - Open Sat, 2 to 3:30pmNew
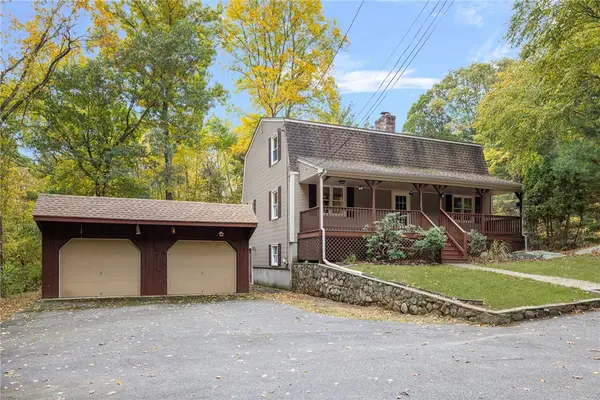 $739,900Active3 beds 3 baths2,692 sq. ft.
128 Swan Road, Smithfield, RI 02917
MLS# 1425662Listed by: COLDWELL BANKER REALTY


Protect your home and budget from life's surprises with an Assurant Home Warranty, backed by a partner that supports you through every step of homeownership. Explore Plans.
©2026 Century 21 Real Estate LLC. All rights reserved. CENTURY 21®, the CENTURY 21 Logo and C21® are service marks owned by Century 21 Real Estate LLC. Century 21 Real Estate LLC fully supports the principles of the Fair Housing Act and the Equal Opportunity Act. Each office is independently owned and operated. Listing information is deemed reliable but not guaranteed accurate.