
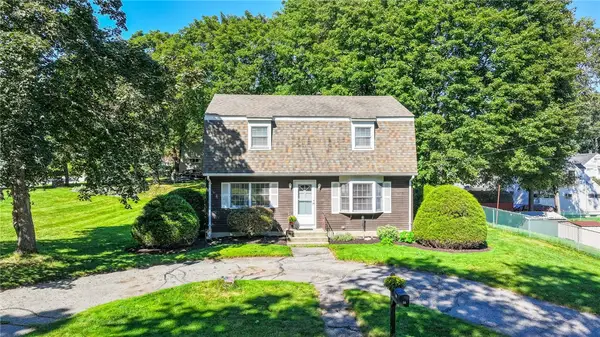
56 Pleasant View Ave, Smithfield, RI 02828
Local realty services provided by:CENTURY 21 North East
56 Pleasant View Ave,Smithfield, RI 02828
$749,000
- 6 Beds
- 6 Baths
- 4,523 sq. ft.
- Single family
- Active
Listed by: nicole debenedictis
Office: homistic real estate inc.
MLS#:73486774
Source:MLSPIN
Price summary
- Price:$749,000
- Price per sq. ft.:$165.6
About this home
Cash/as-is Price Reduction, 50% Owner Financing option available, other financing welcome! Ideally located in charming and central Greenville Village of Smithfield, this Unique, Expansive home offers 6 bedrooms, 5.5 baths, main kitchen, 2 kitchenettes, 2 walk-out lower levels with accessory dwelling unit (ADU) studio setup. Price accommodates Buyer future updates and customization ambitions, Ready for Your Vision! Inside, a Spectacular 650 sq ft formal living space, with Ballroom vibes, features a gas fireplace, bright large windows, and elegant chandeliers—perfect for entertaining. The home offers privacy and flexibility with 5 potential living areas, dividing doors, six heating zones, and multiple private entrances, for a variety of living arrangements. Enjoy a newer privacy fence, generous off-street parking, and peaceful woodland views from the large multi-story deck.Conveniently located near schools, the YMCA, shops, restaurants, recreation and universities. 5 miles to Providence, 7 to downtown and Amtrak service to Boston and NYC, and approximately 20 minutes to TF Green Airport. The potential here is HUGE as a GRAND HOME or lean into the creative home layout VERSATILITY for multigenerational living, shared housing, or potential income opportunities. Possible owner-occupied business uses may include office space, bed & breakfast, daycare, senior or workforce housing, group homes, or other community residential uses (subject to approvals). Contractors welcome, Price per SF in footprint hard to match, check out floorplans! (Some photos virtually staged)...
Contact an agent
Home facts
- Year built:1986
- Listing ID #:73486774
- Updated:September 16, 2026 at 10:28 AM
Rooms and interior
- Bedrooms:6
- Total bathrooms:6
- Full bathrooms:5
- Half bathrooms:1
- Rooms Total:8
- Basement Description:Interior Entry, Partial, Partially Finished, Walk-Out Access
- Living area:4,523 sq. ft.
Heating and cooling
- Cooling:Wall Unit(s)
- Heating:Baseboard, Oil
Structure and exterior
- Roof:Shingle
- Year built:1986
- Building area:4,523 sq. ft.
- Lot area:0.46 Acres
- Lot Features:Wooded
- Architectural Style:Colonial
- Construction Materials:Frame
- Exterior Features:Deck
- Foundation Description:Concrete Perimeter
Utilities
- Water:Public
- Sewer:Public Sewer
Finances and disclosures
- Price:$749,000
- Price per sq. ft.:$165.6
- Tax amount:$8,631 (2025)
Parking
- Total parking spaces:8
- Parking description:Off Street
New listings near 56 Pleasant View Ave
- New
 $285,000Active1 beds 2 baths798 sq. ft.
25 Stillwater Road #3, Smithfield, RI 02917
MLS# 1423201Listed by: COTE PARTNERS REALTY LLC
 $539,900Active3 beds 2 baths2,164 sq. ft.
14 Sutton Street, Smithfield, RI 02828
MLS# 1421630Listed by: RE/MAX PREFERRED- Open Sat, 10 to 11amNew
 $775,000Active4 beds 2 baths2,516 sq. ft.
7 Cortland Lane, Smithfield, RI 02828
MLS# 1423299Listed by: FRANK SIMONELLI PROPERTIES - New
 $579,000Active3 beds 3 baths1,873 sq. ft.
241 Douglas Pike, Smithfield, RI 02917
MLS# 1422038Listed by: MATEUS REALTY - New
 $299,900Active2 beds 2 baths1,211 sq. ft.
5 Apple Valley Parkway #12, Smithfield, RI 02828
MLS# 1422707Listed by: PLEASANT VIEW REALTY - New
 $599,900Active3 beds 2 baths2,240 sq. ft.
3 Hilltop Court, Smithfield, RI 02828
MLS# 1423024Listed by: RE/MAX PREFERRED - New
 $584,900Active3 beds 2 baths1,114 sq. ft.
32 Mountaindale Rd, Smithfield, RI 02917
MLS# 73575197Listed by: Lamacchia Realty, Inc. - New
 $1,125,000Active4 beds 4 baths3,850 sq. ft.
15 Stoneridge Road #15, Smithfield, RI 02917
MLS# 1422935Listed by: THE AGENCY NARRAGANSETT - Open Sun, 11am to 12:30pmNew
 $899,000Active4 beds 3 baths3,300 sq. ft.
9 Stoneridge Road #9, Smithfield, RI 02917
MLS# 1422915Listed by: THE AGENCY NARRAGANSETT  $899,900Pending4 beds 3 baths3,668 sq. ft.
87 Mann School Road, Smithfield, RI 02917
MLS# 1422846Listed by: RE/MAX PROPERTIES


Protect your home and budget from life's surprises with an Assurant Home Warranty, backed by a partner that supports you through every step of homeownership. Explore Plans.
©2026 Century 21 Real Estate LLC. All rights reserved. CENTURY 21®, the CENTURY 21 Logo and C21® are service marks owned by Century 21 Real Estate LLC. Century 21 Real Estate LLC fully supports the principles of the Fair Housing Act and the Equal Opportunity Act. Each office is independently owned and operated. Listing information is deemed reliable but not guaranteed accurate.