58 Cedar Swamp Road, Smithfield, RI 02917
Local realty services provided by:CENTURY 21 North East
Upcoming open houses
- Sat, Sep 1911:30 am - 01:00 pm
Listed by: john tomasso
Office: re/max professionals
MLS#:1423280
Source:RI_STATEWIDE
Price summary
- Price:$669,500
- Price per sq. ft.:$418.44
About this home
Step through the gorgeous front stone porch into this totally stunning, remodeled 3 bed, 2 bath Ranch featuring a new modern custom-design that is an entertainers delight. The sprawling open floor plan offers a vaulted ceiling showcasing a beautiful, top-notch kitchen, huge quartz center-island, quality cabinets and high-end fixtures. Flowing off the kitchen is spacious dining area, along with your beautiful family-room with spectacular stone-veneer fireplace with built-ins. The primary bedroom suite highlights a new custom bath with 6'X5' walk-in shower, 6-jets and a huge rain head shower. The home has a state-of-the-art lighting system. Nicely situated on a landscaped lot with large private, fenced backyard with underground sprinklers. All new mechanicals throughout. Extras galore!
Contact an agent
Home facts
- Year built:1970
- Subdivision & Development:GREENVILLE
- Listing ID #:1423280
- Added:2 day(s) ago
- Updated:September 19, 2026 at 08:01 PM
Rooms and interior
- Bedrooms:3
- Total bathrooms:2
- Full bathrooms:2
- Rooms Total:6
- Flooring:Ceramic Tile, Laminate
- Bathrooms Description:Tub Shower
- Kitchen Description:Dishwasher, Microwave, Oven, Range
- Basement:Yes
- Basement Description:Full, Unfinished
- Living area:1,600 sq. ft.
Heating and cooling
- Cooling:Central Air
- Heating:Electric, Forced Air, Gas
- Central air:Yes
Structure and exterior
- Year built:1970
- Building area:1,600 sq. ft.
- Lot area:0.49 Acres
- Architectural Style:Ranch
- Construction Materials:Plaster, Vinyl Siding
- Exterior Features:Paved Driveway
- Foundation Description:Concrete Perimeter
- Levels:1 Story
Utilities
- Water:Well
- Sewer:Connected, Sewer Connected
Finances and disclosures
- Price:$669,500
- Price per sq. ft.:$418.44
- Tax amount:$6,300 (2025)
Features and amenities
- Appliances:Microwave, Range
- Amenities:Cathedral Ceilings, Gas Water Heater
Parking
- Total parking spaces:7
- Parking description:Built In, Garage Door Opener, Paved Driveway
- Garage:Yes
- Garage spaces:1
 The data relating to real estate for sale on this web site comes in part from the IDX Program of the State-Wide Multiple Listing Service, Inc. Real estate listings held by brokerage firms other than CENTURY 21 North East are marked with the MLS logo and detailed information about them includes the name of the listing brokers. Information deemed reliable but not guaranteed. Copyright 2026 State-Wide MLS, Inc. All rights reserved. Date Last Update: September 19, 2026 RI_STATEWIDE Member Broker: Jim D’Amico
New listings near 58 Cedar Swamp Road
- Open Sat, 12 to 1:30pmNew
 $224,900Active1 beds 1 baths789 sq. ft.
25 Higgins Street #104, Smithfield, RI 02917
MLS# 1423244Listed by: CALDWELL REALTY LLC - New

 $225,000Active1 beds 1 baths530 sq. ft.
5 Apple Valley Parkway #8, Smithfield, RI 02828
MLS# 1423540Listed by: CENTURY 21 LIMITLESS - New
 $849,000Active4 beds 3 baths2,106 sq. ft.
53 Elmgrove Avenue, Smithfield, RI 02917
MLS# 1423568Listed by: RI REAL ESTATE SERVICES - Open Sun, 11am to 1pmNew
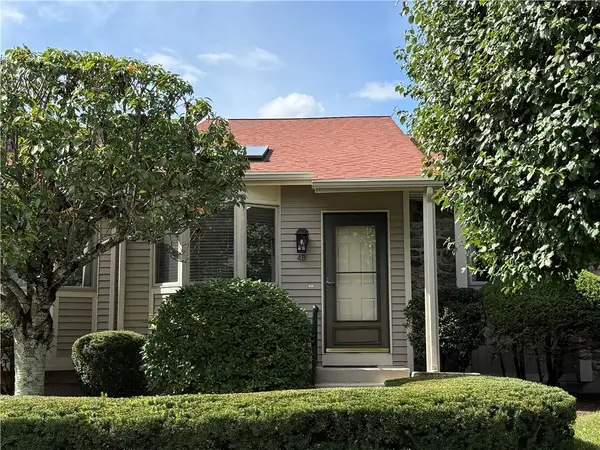 $499,900Active2 beds 2 baths1,614 sq. ft.
4 Shadowbrook Lane #B, Smithfield, RI 02917
MLS# 1422816Listed by: SERHANT. - Open Sun, 11am to 12:30pmNew
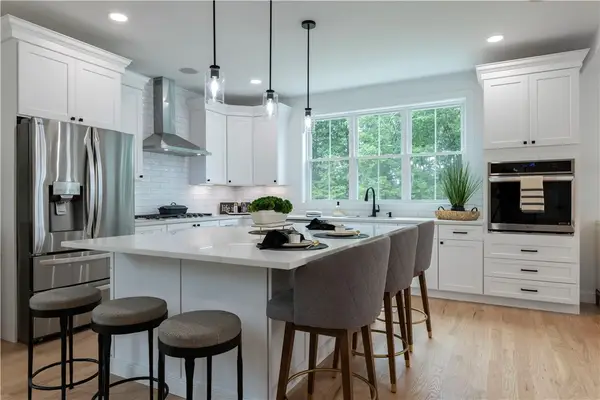 $849,900Active4 beds 3 baths3,300 sq. ft.
9 Stoneridge Road, Smithfield, RI 02917
MLS# 1423500Listed by: THE AGENCY NARRAGANSETT - Open Sun, 11am to 12pmNew
 $285,000Active1 beds 2 baths798 sq. ft.
25 Stillwater Road #3, Smithfield, RI 02917
MLS# 1423201Listed by: COTE PARTNERS REALTY LLC - Open Sat, 11am to 1pm
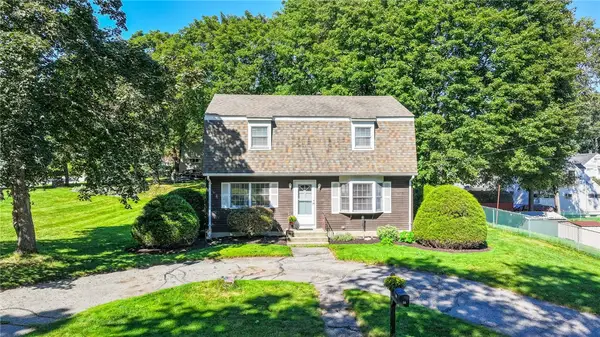 $539,900Active3 beds 2 baths2,164 sq. ft.
14 Sutton Street, Smithfield, RI 02828
MLS# 1421630Listed by: RE/MAX PREFERRED - Open Sat, 10 to 11amNew
 $749,000Active3 beds 2 baths2,516 sq. ft.
7 Cortland Lane, Smithfield, RI 02828
MLS# 1423299Listed by: FRANK SIMONELLI PROPERTIES - Open Sat, 11:30am to 1pmNew
 $579,000Active3 beds 3 baths1,873 sq. ft.
241 Douglas Pike, Smithfield, RI 02917
MLS# 1422038Listed by: MATEUS REALTY


Protect your home and budget from life's surprises with an Assurant Home Warranty, backed by a partner that supports you through every step of homeownership. Explore Plans.
©2026 Century 21 Real Estate LLC. All rights reserved. CENTURY 21®, the CENTURY 21 Logo and C21® are service marks owned by Century 21 Real Estate LLC. Century 21 Real Estate LLC fully supports the principles of the Fair Housing Act and the Equal Opportunity Act. Each office is independently owned and operated. Listing information is deemed reliable but not guaranteed accurate.