
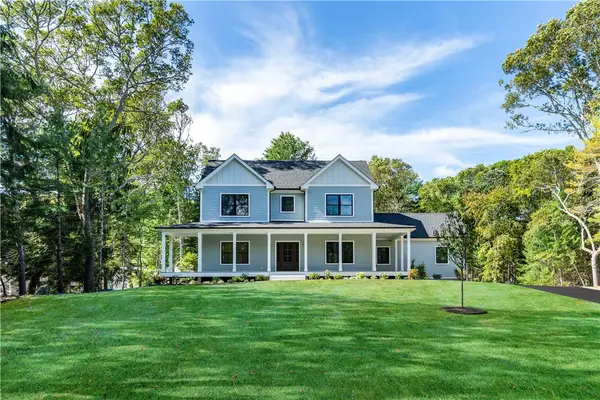
172 Estelle Drive, South Kingstown, RI 02892
Local realty services provided by:CENTURY 21 Topsail Realty
Upcoming open houses
- Sat, Nov 0701:30 pm - 03:00 pm
- Sun, Nov 0811:00 am - 12:30 pm
Listed by: david cappucci
Office: key real estate services
MLS#:1427609
Source:RI_STATEWIDE
Price summary
- Price:$799,900
- Price per sq. ft.:$218.02
About this home
Surrounded by trees in South Kingstown's desirable Hundred Acre Pond neighborhood, this inviting Colonial offers classic New England charm, generous living spaces, and a serene setting on nearly an acre. Enjoy the outdoors from the bluestone patio, rinse off in the enclosed outdoor shower, or spend relaxed afternoons in the spacious, landscaped backyard. Inside, reclaimed wide-plank floors from a historic barn lend character throughout. The country kitchen is designed for gathering, with a fireplace, oversized center island, and plenty of room to cook and connect. Just beyond, a bright three-season room with vaulted ceilings, skylights, and walls of windows brings the beauty of the surrounding landscape indoors. The main level also includes a formal dining room, a welcoming family room with a fieldstone fireplace, and a full bath with laundry. Upstairs, three bedrooms and a full bath provide comfortable space, while the private suite above the garage offers a versatile fourth bedroom, guest retreat, or work-from-home option, complete with a sitting area, walk-in closet, and balcony. Two-car garage, full basement with cedar closet, and whole-house generator. For $200 annually, residents of the 28-home Estelle Heights enjoy Hundred Acre Pond access, including a beach, dock, boat racks, and picnic area. With URI, Kingston Station, and South County's beaches just minutes away, this is a wonderful opportunity to enjoy peaceful surroundings....
Contact an agent
Home facts
- Year built:1977
- Subdivision & Development:100 Acre Pond
- Listing ID #:1427609
- Added:2 day(s) ago
- Updated:November 06, 2026 at 03:34 PM
Rooms and interior
- Bedrooms:4
- Total bathrooms:2
- Full bathrooms:2
- Rooms Total:9
- Flooring:Ceramic Tile, Hardwood
- Kitchen Description:Dishwasher, Exhaust Fan, Oven, Range
- Basement:Yes
- Basement Description:Exterior Entry, Full, Interior Entry, Unfinished
- Living area:3,669 sq. ft.
Heating and cooling
- Cooling:Central Air, Ductless
- Heating:Baseboard, Central, Electric, Heat Pump, Oil
- Central air:Yes
Structure and exterior
- Year built:1977
- Building area:3,669 sq. ft.
- Lot area:0.94 Acres
- Lot Features:Wooded
- Architectural Style:Colonial
- Construction Materials:Drywall, Shingle Siding, Wood Siding
- Exterior Features:Balcony, Patio, Paved Driveway, Porch, Screened
- Foundation Description:Concrete Perimeter
- Levels:2 Story
Utilities
- Water:Well
- Sewer:Septic Tank
Finances and disclosures
- Price:$799,900
- Price per sq. ft.:$218.02
- Tax amount:$5,916 (2025)
Features and amenities
- Appliances:Range, Washer
- Laundry features:Dryer, Washer
- Amenities:Cedar Closets, Oil Water Heater, Thermal Windows
Parking
- Total parking spaces:8
- Parking description:Built In, Paved Driveway
- Garage:Yes
- Garage spaces:2
 The data relating to real estate for sale on this web site comes in part from the IDX Program of the State-Wide Multiple Listing Service, Inc. Real estate listings held by brokerage firms other than CENTURY 21 Topsail Realty are marked with the MLS logo and detailed information about them includes the name of the listing brokers. Information deemed reliable but not guaranteed. Copyright 2026 State-Wide MLS, Inc. All rights reserved. Date Last Update: November 6, 2026 RI_STATEWIDE Member Broker: Ryan M. Fonseca
New listings near 172 Estelle Drive
- New
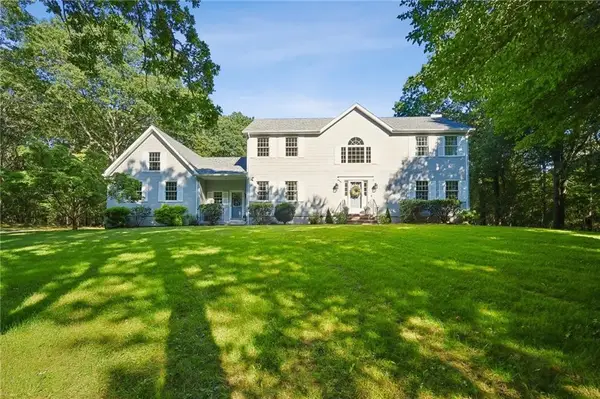 $1,359,000Active4 beds 3 baths2,952 sq. ft.
99 Fresh Meadow Road, South Kingstown, RI 02879
MLS# 1427921Listed by: ENGEL & VOLKERS OCEANSIDE - New
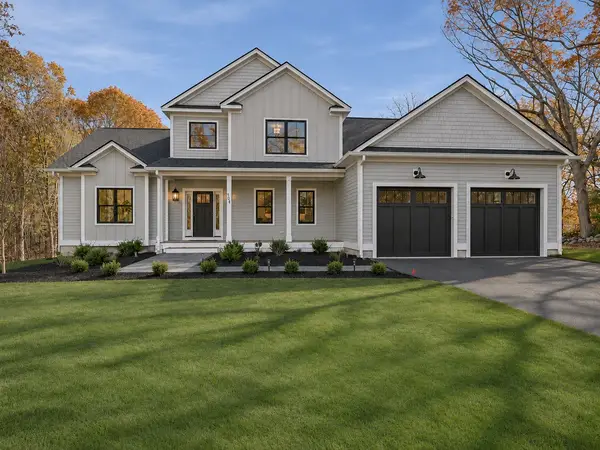 $1,689,000Active3 beds 3 baths2,800 sq. ft.
1025 South Road, South Kingstown, RI 02879
MLS# 1427849Listed by: LIGHTHOUSE REAL ESTATE GROUP - New
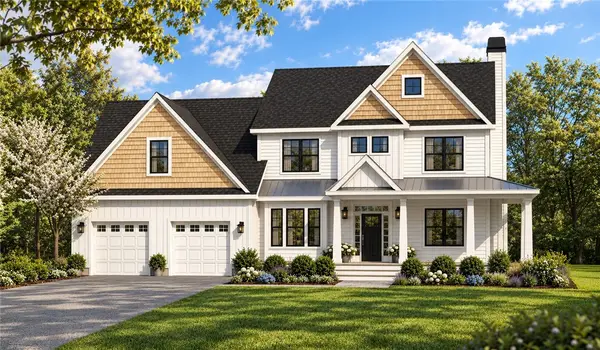 $1,574,500Active4 beds 3 baths2,850 sq. ft.
97 North Woods Trail, South Kingstown, RI 02879
MLS# 1427841Listed by: RESIDENTIAL PROPERTIES LTD. - Open Sat, 1 to 2:30pmNew
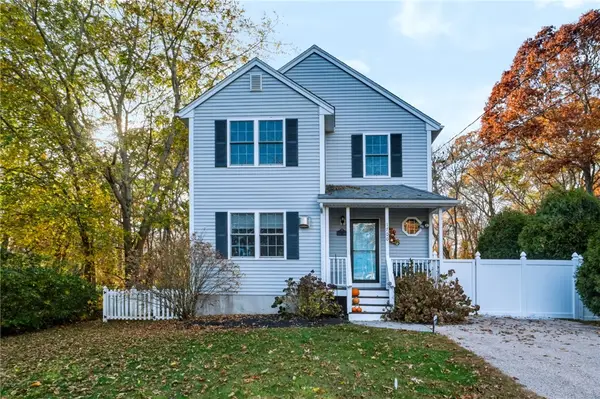 $639,900Active3 beds 3 baths1,544 sq. ft.
1700 Kingstown Road, South Kingstown, RI 02879
MLS# 1427516Listed by: KEY REAL ESTATE SERVICES - New
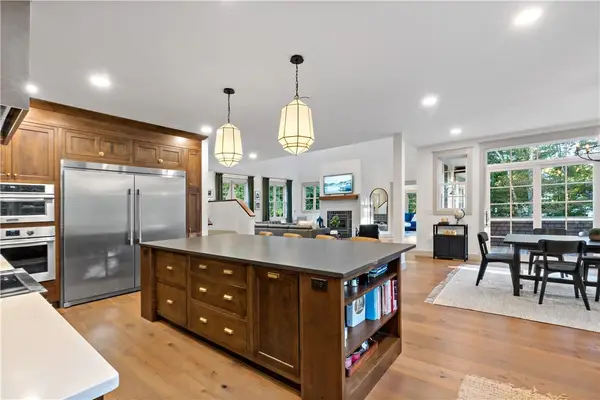 $2,375,000Active3 beds 3 baths3,731 sq. ft.
216 Spartina Cove Way, South Kingstown, RI 02879
MLS# 1427786Listed by: EDGE REALTY RI - Open Sat, 11am to 1pmNew
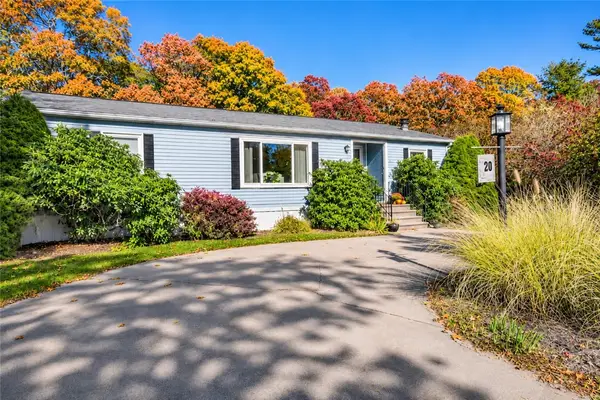 $359,000Active2 beds 2 baths1,300 sq. ft.
20 Healey Brook Court, South Kingstown, RI 02879
MLS# 1427787Listed by: KELLER WILLIAMS COASTAL - Open Sun, 1 to 3pmNew
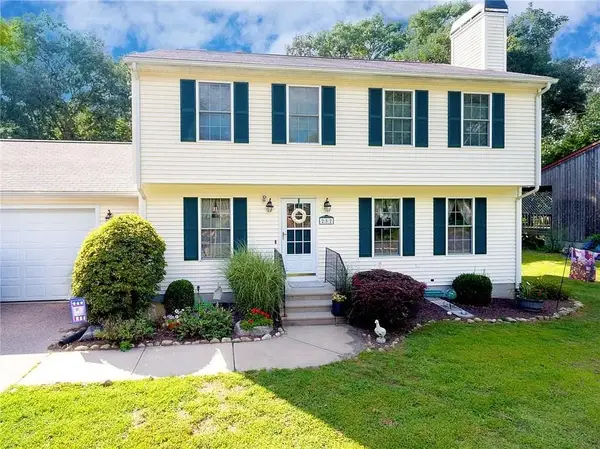 $799,000Active3 beds 4 baths2,329 sq. ft.
282 Balsam Road, South Kingstown, RI 02879
MLS# 1427762Listed by: CARTY REALTY - New
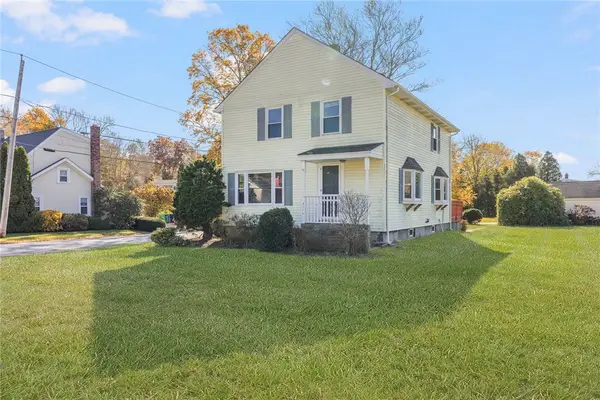 $575,000Active3 beds 2 baths1,518 sq. ft.
3474 Kingstown Road, South Kingstown, RI 02892
MLS# 1427326Listed by: GUSTAVE WHITE SOTHEBY'S REALTY - Open Sun, 12 to 2pmNew
 $1,590,000Active4 beds 3 baths2,720 sq. ft.
91 Green Hill Beach Road, South Kingstown, RI 02879
MLS# 1427406Listed by: BHHS COMMONWEALTH REAL ESTATE


Protect your home and budget from life's surprises with an Assurant Home Warranty, backed by a partner that supports you through every step of homeownership. Explore Plans.
©2026 Century 21 Real Estate LLC. All rights reserved. CENTURY 21®, the CENTURY 21 Logo and C21® are service marks owned by Century 21 Real Estate LLC. Century 21 Real Estate LLC fully supports the principles of the Fair Housing Act and the Equal Opportunity Act. Each office is independently owned and operated. Listing information is deemed reliable but not guaranteed accurate.