
42 Sherman Avenue, South Kingstown, RI 02892
Local realty services provided by:CENTURY 21 Custom Home Realty
Listed by: caitlin clement
Office: coast to country realty
MLS#:1421703
Source:RI_STATEWIDE
Price summary
- Price:$549,900
- Price per sq. ft.:$636.46
About this home
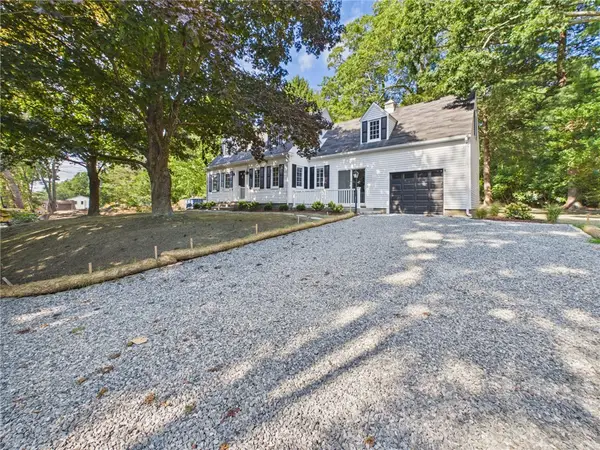
NEW, NEW, EVERYTHING NEW! Welcome to this stunning, fully renovated 2 bedroom, 1 bathroom ranch in desirable West Kingston. Situated on a beautiful, private, expansive .60 acre lot, this property was completely gutted and thoughtfully brought back to life. 42 Sherman combines modern design, quality craftsmanship, and comfortable one level living.
The gorgeous open-concept kitchen, dining, and living areas are the heart of the home, featuring a brand new custom luxury cabinetry, new appliances, and stylish finishes, complemented by stunning new hardwood floors. Both bedrooms have been completely redone with new flooring, elegant coffered ceilings, and truly shine with an abundance of natural light.
No detail was overlooked in this extensive renovation. The home features new windows, plumbing, insulation, hardwood flooring, electrical, and central air conditioning, along with convenient first-floor laundry. Every element has been carefully updated to offer a truly turnkey home with peace of mind for years to come.
Outside, enjoy the privacy and space of the expansive lot, complete with a large detached 2-car garage with workshop area. A large outdoor shed with electricity provides even more flexibility for storage and additional projects.
Beautifully renovated from top to bottom and truly move-in ready, 42 Sherman is a must see!...
Contact an agent
Home facts
- Year built:1964
- Subdivision & Development:West Kingston
- Listing ID #:1421703
- Added:1 day(s) ago
- Updated:August 27, 2026 at 02:09 PM
Rooms and interior
- Bedrooms:2
- Total bathrooms:1
- Full bathrooms:1
- Rooms Total:4
- Flooring:Ceramic Tile, Hardwood
- Bathrooms Description:Tub Shower
- Kitchen Description:Dishwasher, Microwave, Oven, Range, Range Hood, Refrigerator
- Basement:Yes
- Basement Description:Full, Unfinished
- Living area:864 sq. ft.
Heating and cooling
- Cooling:Central Air
- Heating:Forced Air, Oil
- Central air:Yes
Structure and exterior
- Year built:1964
- Building area:864 sq. ft.
- Lot area:0.6 Acres
- Architectural Style:Ranch
- Construction Materials:Drywall, Shingle Siding, Wood Siding
- Exterior Features:Paved Driveway
- Foundation Description:Concrete Perimeter
- Levels:1 Story
Utilities
- Water:Well
- Sewer:Sewer Not Available
Finances and disclosures
- Price:$549,900
- Price per sq. ft.:$636.46
- Tax amount:$3,062 (2025)
Features and amenities
- Appliances:Microwave, Range, Range Hood, Refrigerator, Washer
- Laundry features:Dryer, Washer
- Amenities:Electric Water Heater
Parking
- Total parking spaces:8
- Parking description:Detached, Garage, Paved Driveway
- Garage:Yes
- Garage spaces:2
 The data relating to real estate for sale on this web site comes in part from the IDX Program of the State-Wide Multiple Listing Service, Inc. Real estate listings held by brokerage firms other than CENTURY 21 Custom Home Realty are marked with the MLS logo and detailed information about them includes the name of the listing brokers. Information deemed reliable but not guaranteed. Copyright 2026 State-Wide MLS, Inc. All rights reserved. Date Last Update: August 27, 2026 RI_STATEWIDE Member Broker: Deborah Flanagan
New listings near 42 Sherman Avenue
- Open Sat, 12 to 2pmNew
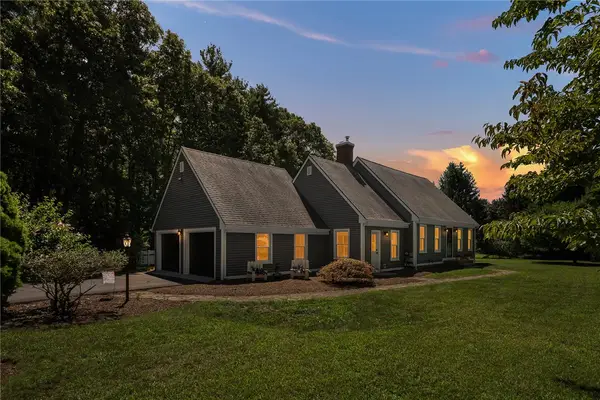 $634,000Active3 beds 2 baths1,918 sq. ft.
178 Queens River Drive, South Kingstown, RI 02892
MLS# 1419579Listed by: LILA DELMAN COMPASS - Open Sat, 1 to 3pmNew
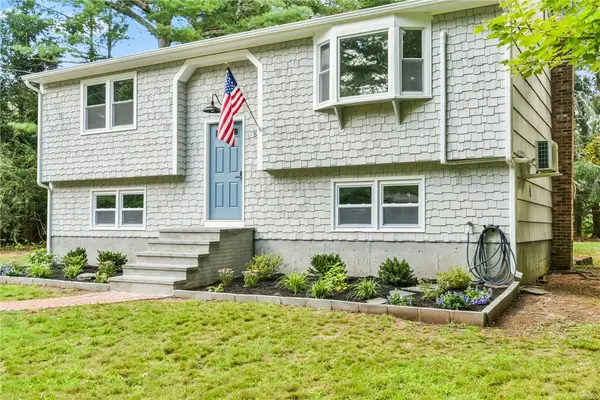 $649,900Active3 beds 2 baths1,686 sq. ft.
58 Sand Turn Road, South Kingstown, RI 02892
MLS# 1420886Listed by: BLUE STAR PROPERTIES - New
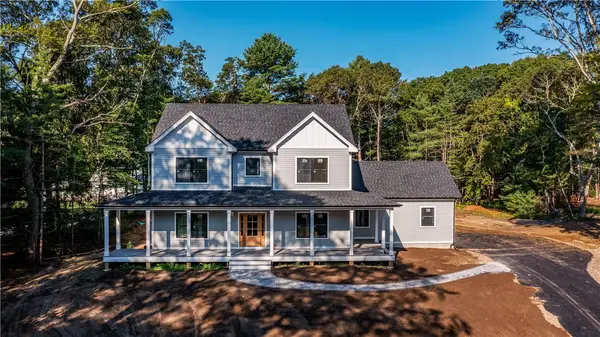 $1,590,000Active4 beds 3 baths2,720 sq. ft.
91 Green Hill Beach Road, South Kingstown, RI 02879
MLS# 1421598Listed by: BHHS COMMONWEALTH REAL ESTATE - Open Sat, 11am to 12:30pmNew
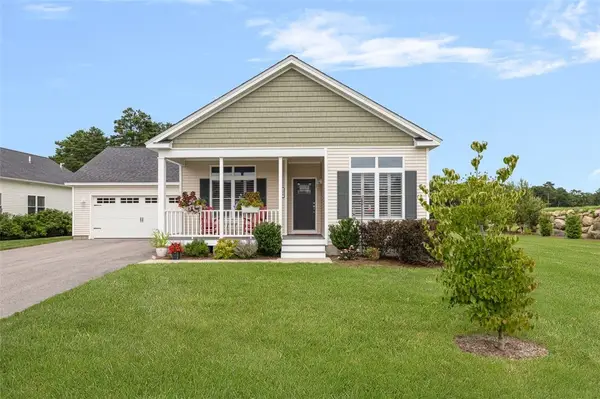 $999,900Active2 beds 3 baths2,692 sq. ft.
156 Driver Lane, South Kingstown, RI 02879
MLS# 1421471Listed by: COLDWELL BANKER REALTY - New
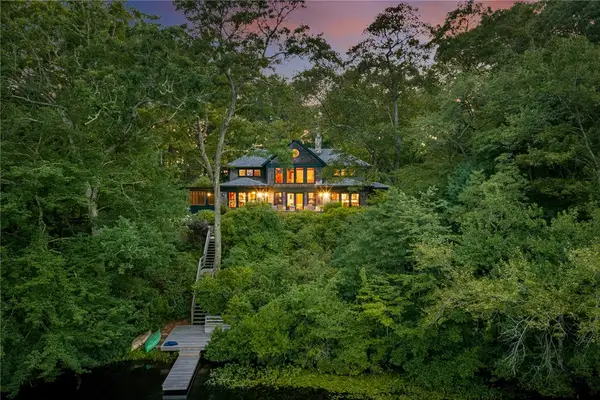 $2,750,000Active4 beds 5 baths3,937 sq. ft.
84 Barbers Pond Road, South Kingstown, RI 02892
MLS# 1417953Listed by: MOTT & CHACE SOTHEBY'S INTL. - New
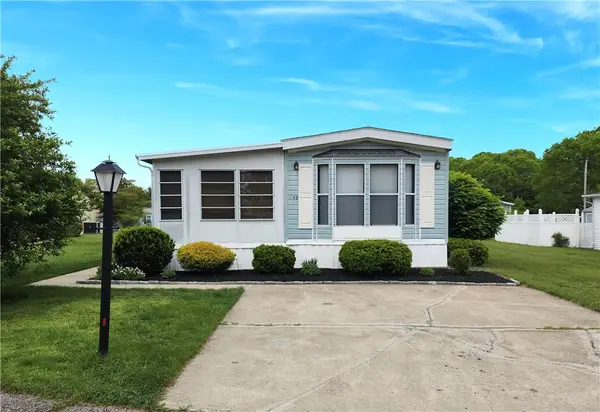 $329,900Active2 beds 2 baths1,248 sq. ft.
158 Holiday Court, South Kingstown, RI 02879
MLS# 1421120Listed by: HOMESMART FIRST CLASS REALTY 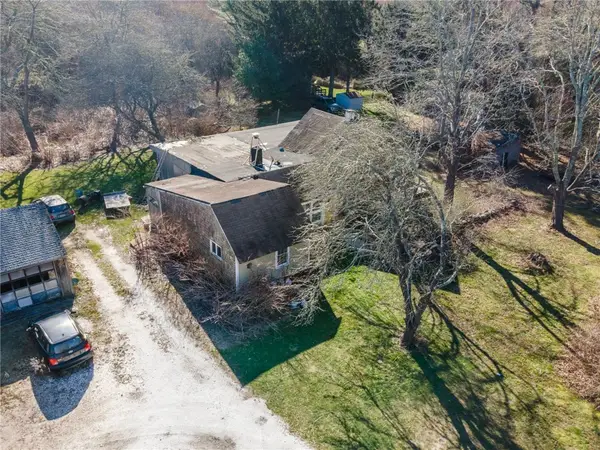 $850,000Pending5 beds 3 baths2,882 sq. ft.
740 Moonstone Beach Road, South Kingstown, RI 02879
MLS# 1420891Listed by: MOTT & CHACE SOTHEBY'S INTL.- New
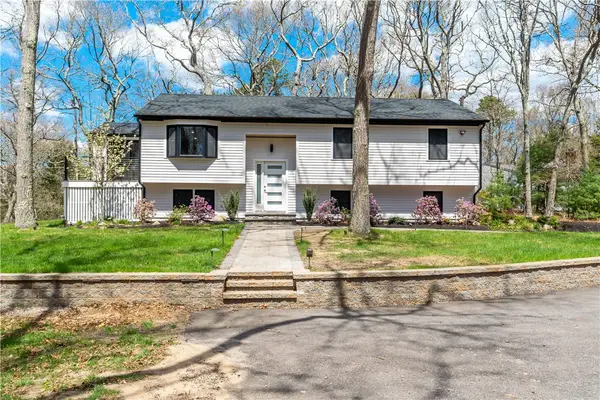 $699,000Active3 beds 2 baths1,634 sq. ft.
433 Gravelly Hill Road, South Kingstown, RI 02879
MLS# 1421094Listed by: KEY REAL ESTATE SERVICES - New
 $699,900Active3 beds 2 baths1,672 sq. ft.
229 Hunt Avenue, South Kingstown, RI 02879
MLS# 1421143Listed by: FLAGSHIP REAL ESTATE ADVISORS


Protect your home and budget from life's surprises with an Assurant Home Warranty, backed by a partner that supports you through every step of homeownership. Explore Plans.
©2026 Century 21 Real Estate LLC. All rights reserved. CENTURY 21®, the CENTURY 21 Logo and C21® are service marks owned by Century 21 Real Estate LLC. Century 21 Real Estate LLC fully supports the principles of the Fair Housing Act and the Equal Opportunity Act. Each office is independently owned and operated. Listing information is deemed reliable but not guaranteed accurate.