
43 Atlantic Street, South Kingstown, RI 02879
Local realty services provided by:CENTURY 21 North East
43 Atlantic Street,South Kingstown, RI 02879
$1,265,000
- 3 Beds
- 4 Baths
- 2,256 sq. ft.
- Single family
- Active
Upcoming open houses
- Sun, Oct 1111:00 am - 12:30 pm
Listed by: mary ann lisi
Office: residential properties ltd.
MLS#:1425392
Source:RI_STATEWIDE
Price summary
- Price:$1,265,000
- Price per sq. ft.:$560.73
About this home
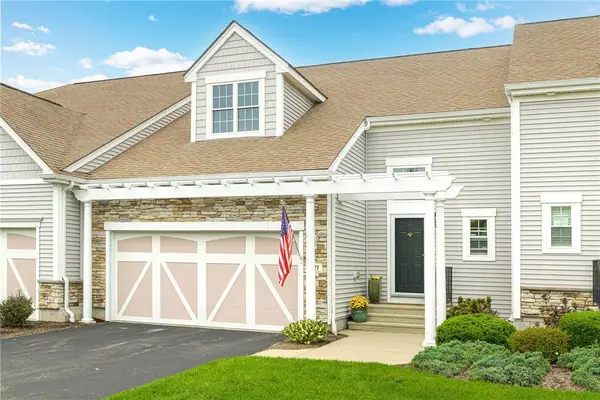
Exquisitely designed home in Snug Harbor by the award winning architect, Jim Estes with A+ quality throughout the 2,235 square feet of living space. Alaskan Yellow Cedar and Redwood siding on the outside, a ribbon mahogany front door with leaded bulls eye glass, Ipe decking, a medallion inlay at the entry flooring as well as a cherry wood French knot inlay in the dining room and a gorgeous crystal chandelier. There were no expenses spared here. This builders own home also includes radiant heat throughout the 1st floor and basement floor, all custom vanities, Murano glass sconces, Marvin windows and a new roof. The expansive kitchen has Birds Eye maple and cherry cabinets, Sub Zero and Thermador appliances and lots of storage and seating for 5. The second floor has 2 good sized bedrooms and a spacious bath with an air jet Jacuzzi and laundry. The third floor ensuite has a walk in closet and beautiful marble top custom vanity and walk in tiled steam shower. The distant water views will expand when the leaves fall. The lower level is walk out to the lower patio and has a full bath with a walk in shower. The large double lot (12,196 sq ft) sits between Meadow and Atlantic Street. Walk to the famed Matunuck Oyster Bar Restaurant, the Snug Harbor deli and marina, or hop on your bike to East Matunuck State Beach. Enjoy year round or your treasured summer home. Just 3 hours from NYC and 1.5 hours from Boston....
Contact an agent
Home facts
- Year built:1997
- Subdivision & Development:SNUG HARBOR
- Listing ID #:1425392
- Added:1 day(s) ago
- Updated:October 09, 2026 at 04:34 PM
Rooms and interior
- Bedrooms:3
- Total bathrooms:4
- Full bathrooms:3
- Half bathrooms:1
- Rooms Total:6
- Flooring:Ceramic Tile, Hardwood
- Bathrooms Description:Tub Shower
- Kitchen Description:Dishwasher, Microwave, Oven, Range, Refrigerator
- Basement:Yes
- Basement Description:Exterior Entry, Full, Interior Entry, Unfinished
- Living area:2,256 sq. ft.
Heating and cooling
- Cooling:Central Air, Ductless
- Heating:Hot Water, Oil, Radiant
- Central air:Yes
Structure and exterior
- Year built:1997
- Building area:2,256 sq. ft.
- Lot area:0.28 Acres
- Architectural Style:Contemporary
- Construction Materials:Clapboard, Drywall, Plaster, Shingle Siding, Wood Siding
- Exterior Features:Deck
- Foundation Description:Concrete Perimeter
- Levels:3 Story
Utilities
- Water:Public
- Sewer:Septic Tank
Finances and disclosures
- Price:$1,265,000
- Price per sq. ft.:$560.73
- Tax amount:$7,607 (2025)
Features and amenities
- Appliances:Microwave, Range, Refrigerator
- Laundry features:Dryer
- Amenities:Cathedral Ceilings, Oil Water Heater, Thermal Windows
Parking
- Total parking spaces:8
- Parking description:No Garage
 The data relating to real estate for sale on this web site comes in part from the IDX Program of the State-Wide Multiple Listing Service, Inc. Real estate listings held by brokerage firms other than CENTURY 21 North East are marked with the MLS logo and detailed information about them includes the name of the listing brokers. Information deemed reliable but not guaranteed. Copyright 2026 State-Wide MLS, Inc. All rights reserved. Date Last Update: October 9, 2026 RI_STATEWIDE Member Broker: Jim D’Amico
New listings near 43 Atlantic Street
- Open Sun, 2:30 to 3:30pmNew
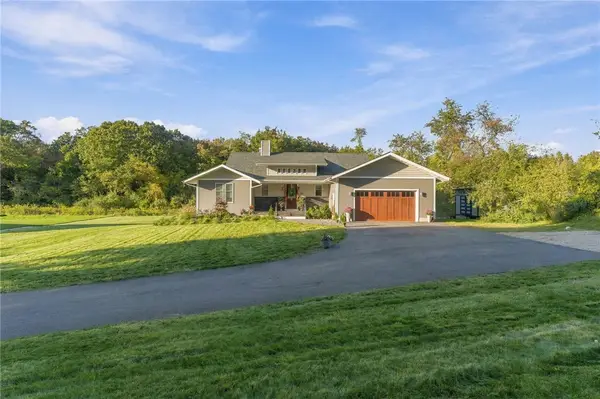 $1,070,000Active3 beds 5 baths4,401 sq. ft.
685 Curtis Corner Road, South Kingstown, RI 02879
MLS# 1425540Listed by: ENGEL & VOLKERS OCEANSIDE - New
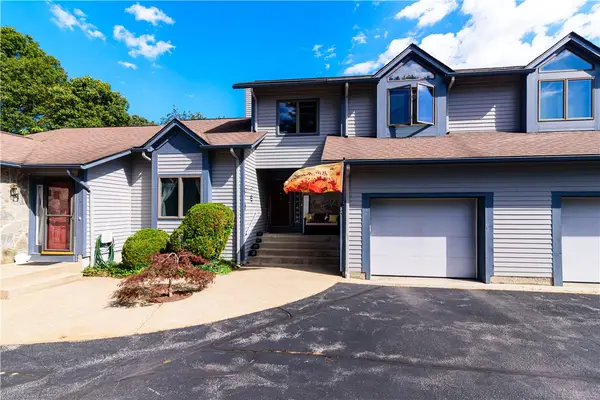 $479,900Active2 beds 2 baths1,510 sq. ft.
18 Acorn Court #F2, South Kingstown, RI 02879
MLS# 1425523Listed by: RESIDENTIAL PROPERTIES LTD. - Open Sat, 1:30 to 3pmNew
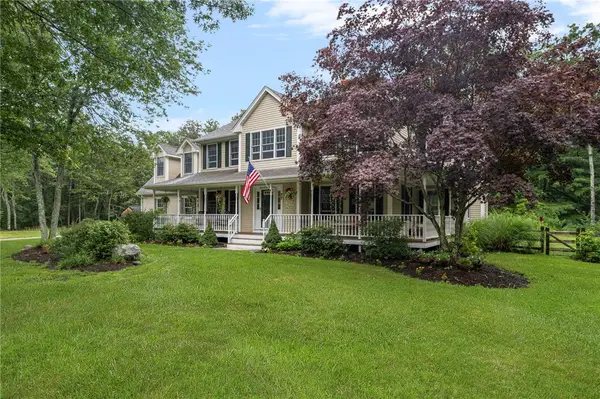 $938,000Active4 beds 3 baths3,456 sq. ft.
77 Mockingbird Lane, South Kingstown, RI 02879
MLS# 1425438Listed by: SERHANT. - New
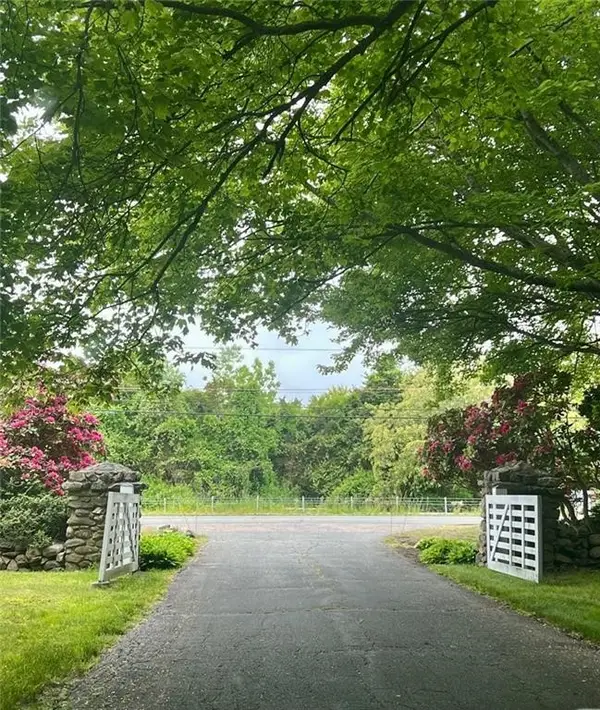 $849,800Active29.2 Acres
4458 Tower Hill Road, South Kingstown, RI 02879
MLS# 1425473Listed by: SERHANT. - New
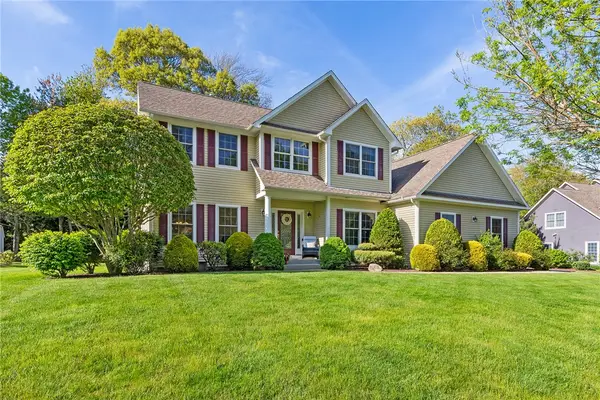 $999,000Active4 beds 4 baths4,014 sq. ft.
128 Windmill Drive, South Kingstown, RI 02879
MLS# 1425182Listed by: REDFIN CORPORATION - Open Sat, 11am to 1pmNew
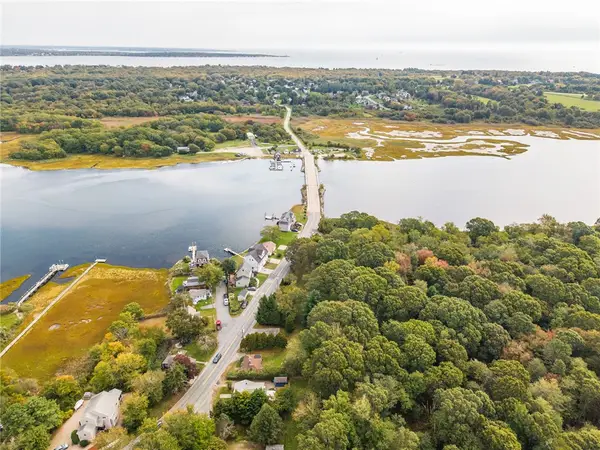 $649,000Active3 beds 2 baths1,408 sq. ft.
55 Lafayette Avenue, South Kingstown, RI 02879
MLS# 1424715Listed by: RESIDENTIAL PROPERTIES LTD. - New
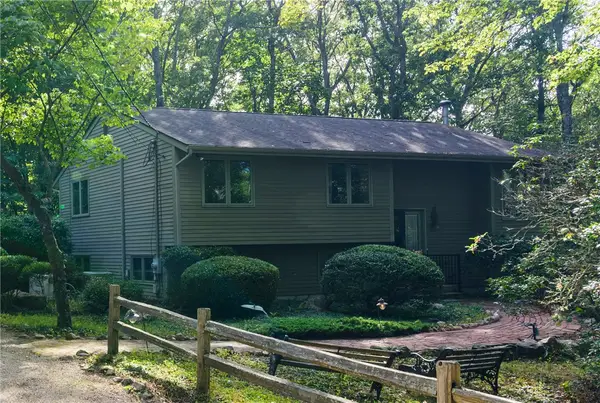 $595,000Active3 beds 1 baths1,074 sq. ft.
2030 Ministerial Road, South Kingstown, RI 02879
MLS# 1423747Listed by: RESIDENTIAL PROPERTIES LTD. - Open Sat, 12:30 to 2:30pmNew
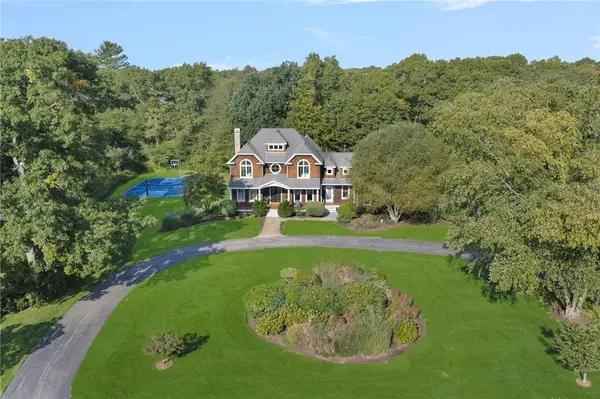 $1,975,000Active4 beds 4 baths5,182 sq. ft.
357 Congdon Drive, South Kingstown, RI 02879
MLS# 1424415Listed by: MOTT & CHACE SOTHEBY'S INTL. - New
 $839,000Active2 beds 4 baths3,077 sq. ft.
121 Hampton Way, South Kingstown, RI 02879
MLS# 1424758Listed by: LILA DELMAN COMPASS


Protect your home and budget from life's surprises with an Assurant Home Warranty, backed by a partner that supports you through every step of homeownership. Explore Plans.
©2026 Century 21 Real Estate LLC. All rights reserved. CENTURY 21®, the CENTURY 21 Logo and C21® are service marks owned by Century 21 Real Estate LLC. Century 21 Real Estate LLC fully supports the principles of the Fair Housing Act and the Equal Opportunity Act. Each office is independently owned and operated. Listing information is deemed reliable but not guaranteed accurate.