
77 Mockingbird Lane, South Kingstown, RI 02879
Local realty services provided by:CENTURY 21 Shutters & Sails
77 Mockingbird Lane,South Kingstown, RI 02879
$938,000
- 4 Beds
- 3 Baths
- 3,456 sq. ft.
- Single family
- Active
Upcoming open houses
- Sat, Oct 1001:30 pm - 03:00 pm
Listed by: sheil readyhough team, allie readyhough shore
Office: serhant.
MLS#:1425438
Source:RI_STATEWIDE
Price summary
- Price:$938,000
- Price per sq. ft.:$271.41
- Monthly HOA dues:$12.5
About this home
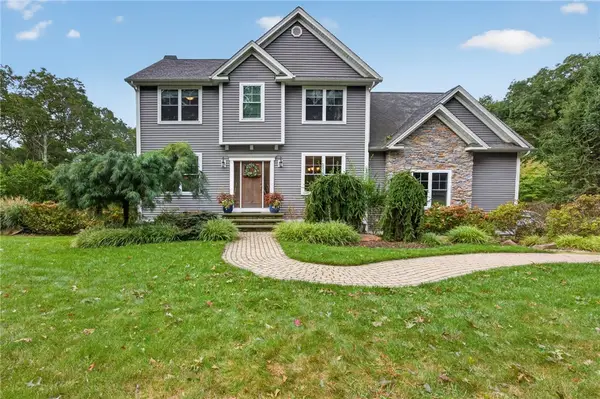
Set on nearly an acre in a South Kingstown cul-de-sac, this four-bedroom home features a newly renovated island kitchen, an in-ground pool and generous indoor and outdoor living spaces. With 2,806 square feet above grade, there is room to gather, work and unwind. Interior updates include newly installed French oak flooring and beautifully refinished hardwoods, while a stone wood-burning fireplace brings warmth and character to the living room. Upstairs, the spacious primary suite features a private bath and walk-in closet. Three additional bedrooms, a fully renovated full bathroom, laundry room, dedicated home office and versatile bonus space complete the second floor. A covered porch, rear deck and expansive backyard offer room to entertain or unwind, complemented by an in-ground pool and outdoor shower. A renovated half bath and two-car garage add everyday convenience. Enjoy easy access to Wakefield Village shops and restaurants, South County beaches, URI, golf courses and Route 1, with space and privacy to enjoy at home....
Contact an agent
Home facts
- Year built:2000
- Subdivision & Development:Shannock / Matunuck
- Listing ID #:1425438
- Added:1 day(s) ago
- Updated:October 08, 2026 at 08:57 PM
Rooms and interior
- Bedrooms:4
- Total bathrooms:3
- Full bathrooms:2
- Half bathrooms:1
- Rooms Total:12
- Flooring:Carpet, Ceramic Tile, Hardwood
- Bathrooms Description:Bathtub, Tub Shower
- Kitchen Description:Dishwasher, Microwave, Oven, Range, Range Hood, Refrigerator
- Basement:Yes
- Basement Description:Exterior Entry, Full, Interior Entry, Partially Finished
- Living area:3,456 sq. ft.
Heating and cooling
- Heating:Baseboard, Hot Water, Oil, Zoned
Structure and exterior
- Year built:2000
- Building area:3,456 sq. ft.
- Lot area:0.95 Acres
- Lot Features:Cul De Sac, Wooded
- Architectural Style:Colonial
- Construction Materials:Vinyl Siding
- Exterior Features:Deck, Patio, Porch
- Foundation Description:Concrete Perimeter
- Levels:2 Story
Utilities
- Water:Underground Utilities, Well
- Sewer:Septic Tank
Finances and disclosures
- Price:$938,000
- Price per sq. ft.:$271.41
- Tax amount:$6,354 (2026)
Features and amenities
- Appliances:Microwave, Range, Range Hood, Refrigerator
- Amenities:Storage, Water Heater
- Pool features:In Ground
Parking
- Total parking spaces:7
- Parking description:Attached, Garage, Garage Door Opener
- Garage:Yes
- Garage spaces:2
 The data relating to real estate for sale on this web site comes in part from the IDX Program of the State-Wide Multiple Listing Service, Inc. Real estate listings held by brokerage firms other than CENTURY 21 Shutters & Sails are marked with the MLS logo and detailed information about them includes the name of the listing brokers. Information deemed reliable but not guaranteed. Copyright 2026 State-Wide MLS, Inc. All rights reserved. Date Last Update: October 8, 2026
New listings near 77 Mockingbird Lane
- Open Sun, 11am to 12:30pmNew
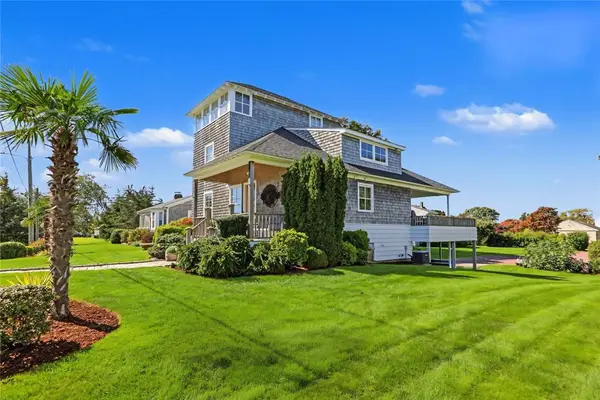 $1,265,000Active3 beds 4 baths2,256 sq. ft.
43 Atlantic Street, South Kingstown, RI 02879
MLS# 1425392Listed by: RESIDENTIAL PROPERTIES LTD. - New
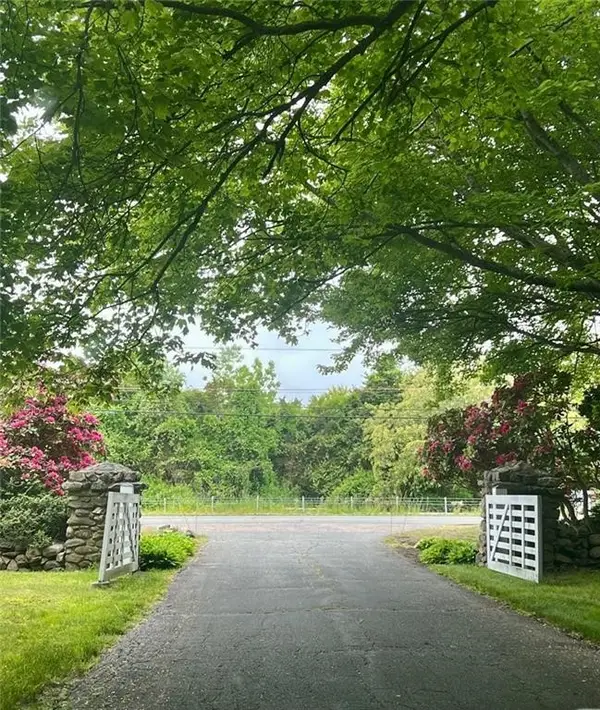 $849,800Active29.2 Acres
4458 Tower Hill Road, South Kingstown, RI 02879
MLS# 1425473Listed by: SERHANT. - New
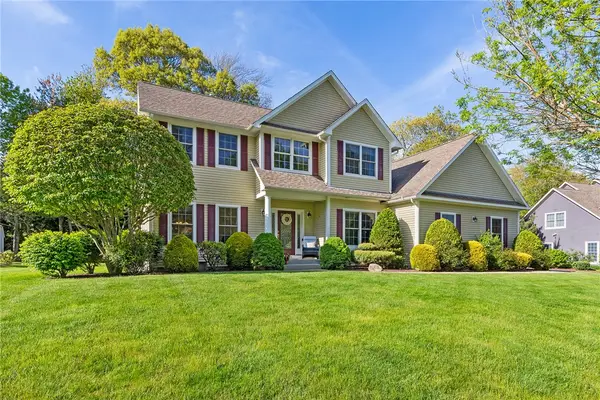 $999,000Active4 beds 4 baths4,014 sq. ft.
128 Windmill Drive, South Kingstown, RI 02879
MLS# 1425182Listed by: REDFIN CORPORATION - Open Sat, 11am to 1pmNew
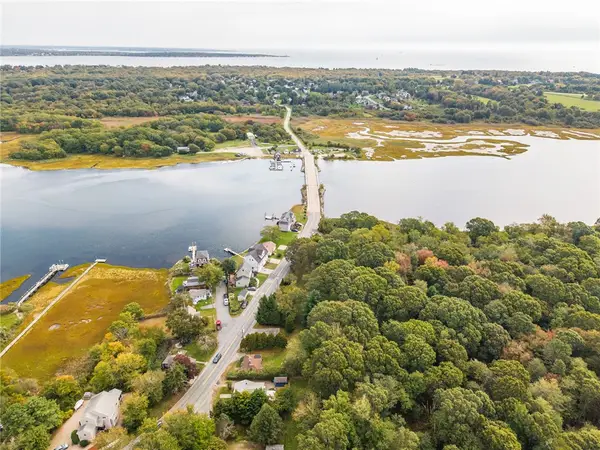 $649,000Active3 beds 2 baths1,408 sq. ft.
55 Lafayette Avenue, South Kingstown, RI 02879
MLS# 1424715Listed by: RESIDENTIAL PROPERTIES LTD. - New
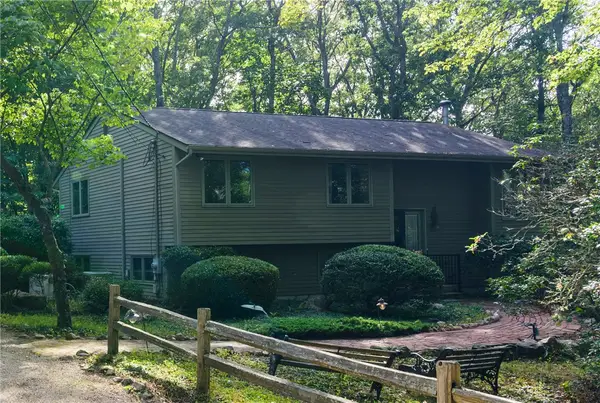 $595,000Active3 beds 1 baths1,074 sq. ft.
2030 Ministerial Road, South Kingstown, RI 02879
MLS# 1423747Listed by: RESIDENTIAL PROPERTIES LTD. - Open Sat, 12:30 to 2:30pmNew
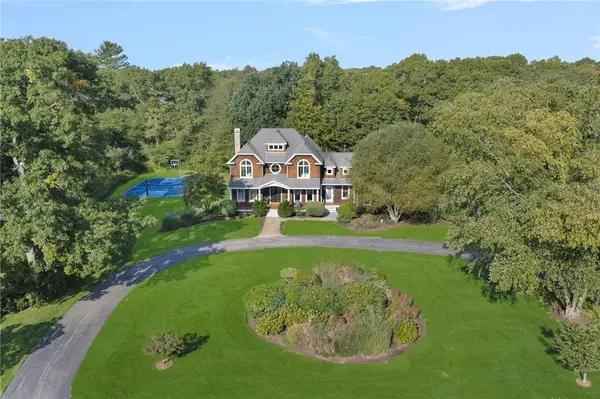 $1,975,000Active4 beds 4 baths5,182 sq. ft.
357 Congdon Drive, South Kingstown, RI 02879
MLS# 1424415Listed by: MOTT & CHACE SOTHEBY'S INTL. - New
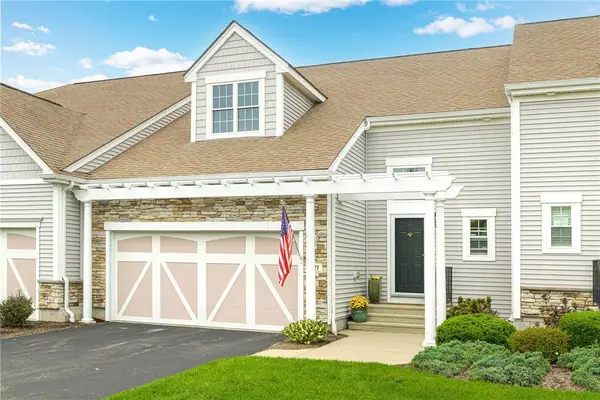 $839,000Active2 beds 4 baths3,077 sq. ft.
121 Hampton Way, South Kingstown, RI 02879
MLS# 1424758Listed by: LILA DELMAN COMPASS - New
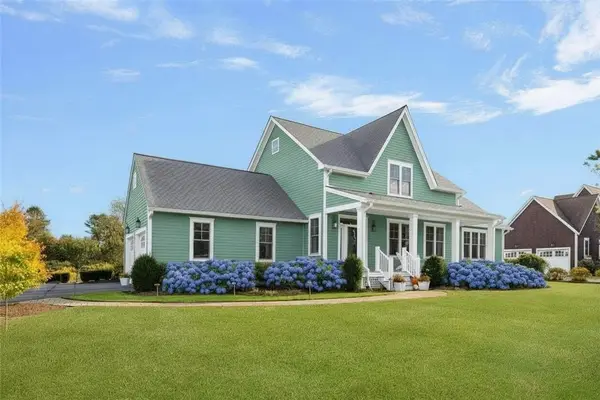 $1,695,000Active4 beds 4 baths2,801 sq. ft.
23 East Matunuck Farm Drive, South Kingstown, RI 02879
MLS# 1425052Listed by: RESIDENTIAL PROPERTIES LTD. - New
 $1,230,000Active4 beds 3 baths2,255 sq. ft.
3640 Commodore Oliver Hazard Perry Highway, South Kingstown, RI 02879
MLS# 1424986Listed by: MOTT & CHACE SOTHEBY'S INTL.


Protect your home and budget from life's surprises with an Assurant Home Warranty, backed by a partner that supports you through every step of homeownership. Explore Plans.
©2026 Century 21 Real Estate LLC. All rights reserved. CENTURY 21®, the CENTURY 21 Logo and C21® are service marks owned by Century 21 Real Estate LLC. Century 21 Real Estate LLC fully supports the principles of the Fair Housing Act and the Equal Opportunity Act. Each office is independently owned and operated. Listing information is deemed reliable but not guaranteed accurate.