
51 Teal Drive, South Kingstown, RI 02879
Local realty services provided by:CENTURY 21 North East
Listed by: neil nolan
Office: lila delman compass
MLS#:1419471
Source:RI_STATEWIDE
Price summary
- Price:$1,400,000
- Price per sq. ft.:$926.54
About this home
Perfectly perched between the shimmering waters of Teal and Green Hill Ponds, this custom-built retreat offers Rhode Island coastal living at its best. Every inch of this home is designed to celebrate its surroundings, featuring expansive windows framing the serene pond views and flooding the interior with natural light. The newly remodeled kitchen flows seamlessly into the dining and living spaces, defined by warm hardwood floors and exquisite custom built-ins in every room. Whether you're hosting or unwinding, you will easily transition between indoor and outdoor spaces from the screened-in porch to the decks on both levels. This home features three generous bedrooms and two full bathrooms, including a luxurious steam shower. The primary bedroom is a sanctuary, complete with large deck for morning coffee or evening cocktails overlooking the water. After a day at the beach or on the water, the outdoor shower provides the quintessential coastal relaxation. With a freshly painted exterior and a full, unfinished basement offering endless potential for storage or future projects, this property is as functional as it is beautiful. This potentially year-round home is also the perfect permanent family vacation spot, where the architecture honors the water at every turn. Membership in Mautucket-by-the-Sea Association includes beach club/parking at Green Hill Beach, boat docks and kayak storage. 51 Teal is a rare opportunity to own a piece of the Rhode Island waterfront dream....
Contact an agent
Home facts
- Year built:2016
- Subdivision & Development:Green Hill
- Listing ID #:1419471
- Added:8 day(s) ago
- Updated:August 13, 2026 at 04:06 PM
Rooms and interior
- Bedrooms:3
- Total bathrooms:2
- Full bathrooms:2
- Rooms Total:7
- Flooring:Ceramic Tile, Hardwood
- Bathrooms Description:Bathtub, Tub Shower
- Kitchen Description:Dishwasher, Exhaust Fan, Microwave, Oven, Range, Refrigerator
- Basement:Yes
- Basement Description:Exterior Entry, Full, Interior Entry, Unfinished
- Living area:1,511 sq. ft.
Heating and cooling
- Cooling:Central Air
- Heating:Central, Oil
- Central air:Yes
Structure and exterior
- Year built:2016
- Building area:1,511 sq. ft.
- Lot area:0.17 Acres
- Architectural Style:Contemporary
- Construction Materials:Drywall, Shingle Siding
- Foundation Description:Concrete Perimeter
- Levels:2 Story
Utilities
- Water:Public
- Sewer:Septic Tank
Finances and disclosures
- Price:$1,400,000
- Price per sq. ft.:$926.54
- Tax amount:$8,426 (2025)
Features and amenities
- Appliances:Microwave, Range, Refrigerator, Washer
- Laundry features:Dryer, Washer
- Amenities:Electric Water Heater
Parking
- Total parking spaces:3
- Parking description:No Garage
 The data relating to real estate for sale on this web site comes in part from the IDX Program of the State-Wide Multiple Listing Service, Inc. Real estate listings held by brokerage firms other than CENTURY 21 North East are marked with the MLS logo and detailed information about them includes the name of the listing brokers. Information deemed reliable but not guaranteed. Copyright 2026 State-Wide MLS, Inc. All rights reserved. Date Last Update: August 13, 2026 RI_STATEWIDE Member Broker: Jim D’Amico
New listings near 51 Teal Drive
- Open Sat, 11am to 1pmNew
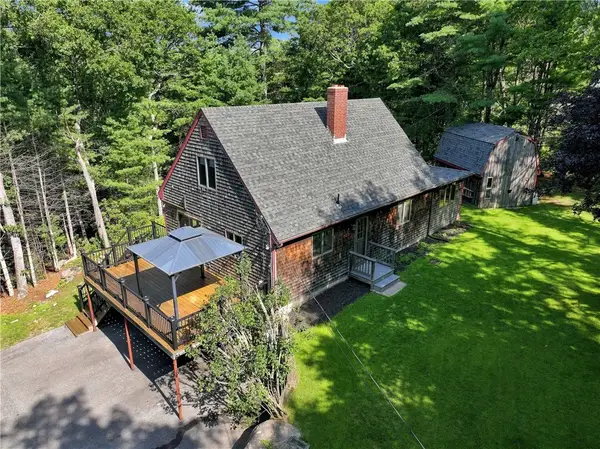 $599,900Active3 beds 2 baths1,670 sq. ft.
320 Shannock Road, South Kingstown, RI 02879
MLS# 1420230Listed by: REAL BROKER, LLC - Open Sat, 11am to 1pmNew
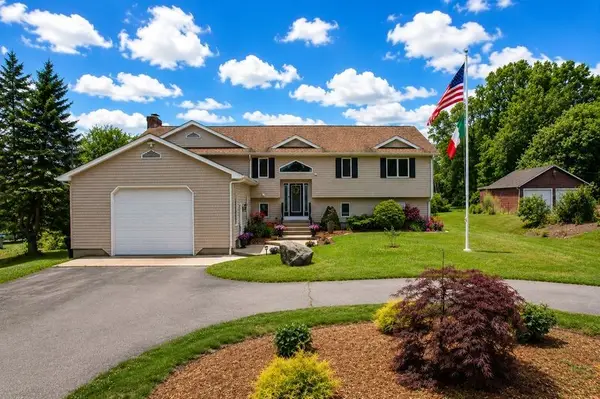 $959,900Active3 beds 3 baths3,365 sq. ft.
230 Curtis Corner Road, South Kingstown, RI 02879
MLS# 1420409Listed by: FLAGSHIP REAL ESTATE ADVISORS - New
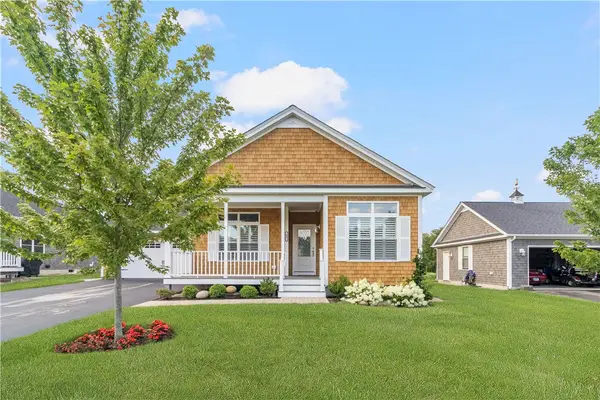 $929,900Active2 beds 2 baths1,680 sq. ft.
457 Sand Plains Trail, South Kingstown, RI 02879
MLS# 1420500Listed by: LAWRENCE C. LEBLANC REALTORS - Open Sun, 12 to 1pmNew
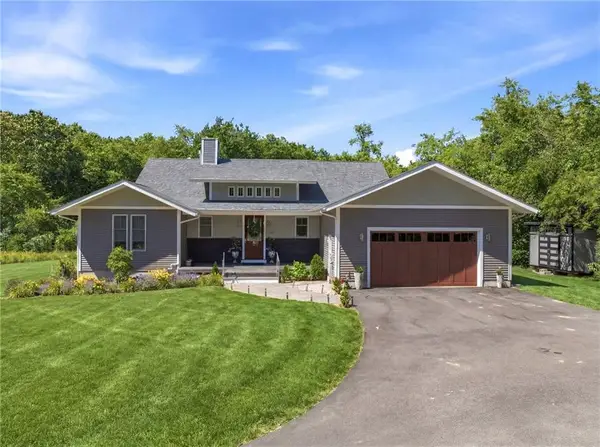 $1,190,000Active3 beds 5 baths4,401 sq. ft.
685 Curtis Corner Road, South Kingstown, RI 02879
MLS# 1420386Listed by: ENGEL & VOLKERS OCEANSIDE - New
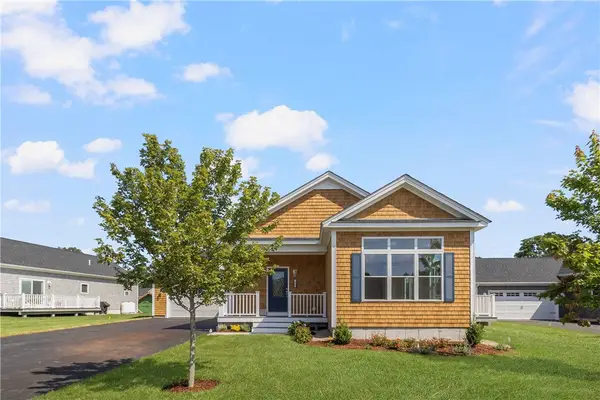 $909,900Active2 beds 2 baths1,692 sq. ft.
471 Sand Plains Trail, South Kingstown, RI 02879
MLS# 1420496Listed by: LAWRENCE C. LEBLANC REALTORS - Open Sun, 12 to 1pmNew
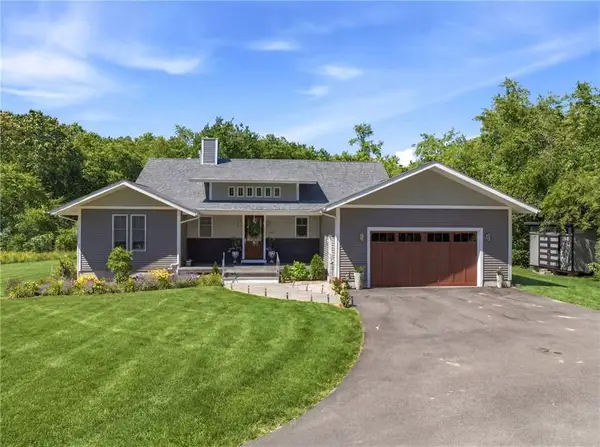 $1,190,000Active3 beds 3 baths4,401 sq. ft.
685C Curtis Corner, South Kingstown, RI 02879
MLS# 73562816Listed by: Engel & Volkers Oceanside - New
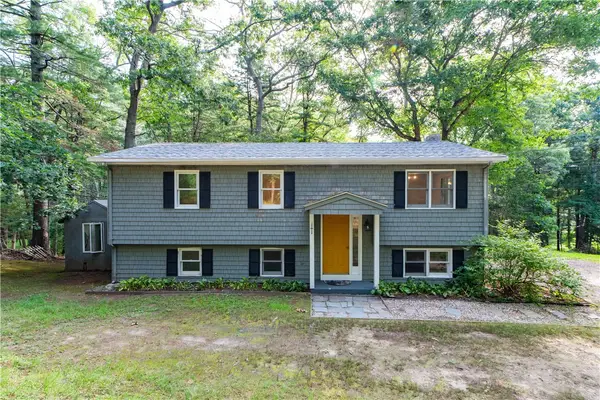 $570,000Active4 beds 2 baths1,862 sq. ft.
209 Shannock Road, South Kingstown, RI 02879
MLS# 1420434Listed by: SERHANT. - New
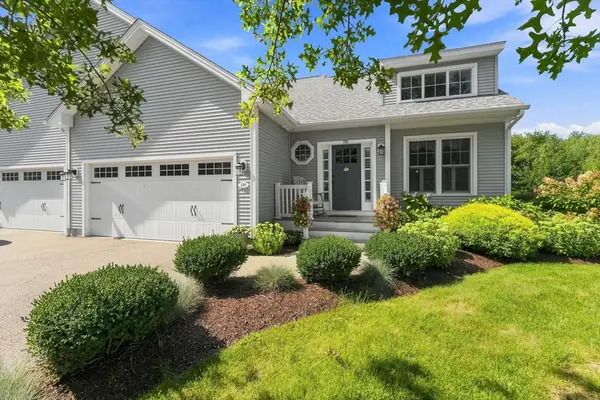 $850,000Active2 beds 4 baths2,942 sq. ft.
135 Brandywyne Ct #135, South Kingstown, RI 02879
MLS# 73562694Listed by: Keller Williams Realty Leading Edge - Open Fri, 6 to 8pmNew
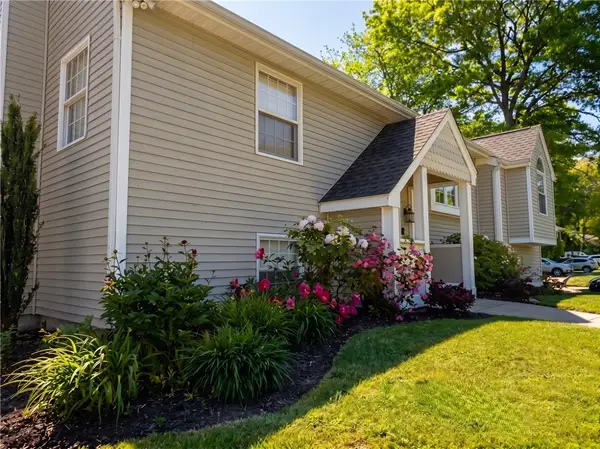 $824,999Active3 beds 3 baths2,630 sq. ft.
55 Holly Road, South Kingstown, RI 02879
MLS# 1420405Listed by: BROADWAY REAL ESTATE GROUP - New
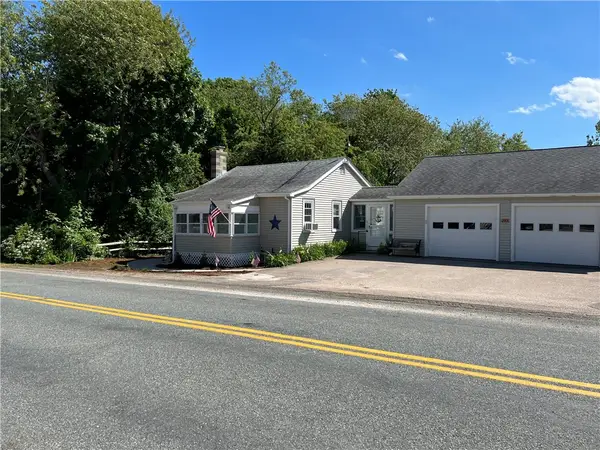 $919,900Active2 beds 2 baths700 sq. ft.
285 Gooseberry Road, South Kingstown, RI 02879
MLS# 1420326Listed by: RI REAL ESTATE SERVICES


Protect your home and budget from life's surprises with an Assurant Home Warranty, backed by a partner that supports you through every step of homeownership. Explore Plans.
©2026 Century 21 Real Estate LLC. All rights reserved. CENTURY 21®, the CENTURY 21 Logo and C21® are service marks owned by Century 21 Real Estate LLC. Century 21 Real Estate LLC fully supports the principles of the Fair Housing Act and the Equal Opportunity Act. Each office is independently owned and operated. Listing information is deemed reliable but not guaranteed accurate.