
135 Brandywyne Ct #135, South Kingstown, RI 02879
Local realty services provided by:CENTURY 21 Realty Network
135 Brandywyne Ct #135,South Kingstown, RI 02879
$850,000
- 2 Beds
- 4 Baths
- 2,942 sq. ft.
- Condominium
- Active
Listed by: spectrum real estate consultants
Office: keller williams realty leading edge
MLS#:73562694
Source:MLSPIN
Price summary
- Price:$850,000
- Price per sq. ft.:$288.92
- Monthly HOA dues:$394
About this home
An extraordinary opportunity to own what is arguably the premier residence in Brandywyne Court, one of South Kingstown’s most coveted 55+ communities, where homes are seldom offered for sale. One of only a select few residences featuring a desirable walk-out lower level, this home is positioned at the end of a cul-de-sac, offering privacy & tranquility rarely found in condominium living. Thoughtfully designed with 1,942 square feet above grade plus 1,000± square feet in a finished walk-out lower level, it offers nearly 3,000 square feet of living space. The sun-filled main level showcases hardwood floors, an open-concept design ideal for entertaining, a granite kitchen, luxurious primary suite with walk-in closet & spa-inspired bath, guest bath, laundry, & access to an upgraded maintenance-free composite deck overlooking natural surroundings. Upstairs features a versatile loft, spacious guest bedroom, & full bath. The walk-out lower level, complete with a half bath, oversized windows, & private patio, offers space for a media room, fitness studio, guest retreat, or potential third bedroom. A breathtaking custom floor-to-ceiling natural stone fireplace anchors the living room—an architectural centerpiece unlike any other in the community. Highlights include natural gas heat, a two-car garage, low fees covering water, sewer, trash, & snow removal, & a pet-friendly association welcoming cats & dogs. Minutes from beaches, marinas, golf, dining, & 30 minutes from Providence....
Contact an agent
Home facts
- Year built:2012
- Listing ID #:73562694
- Updated:October 10, 2026 at 10:45 AM
Rooms and interior
- Bedrooms:2
- Total bathrooms:4
- Full bathrooms:3
- Half bathrooms:1
- Rooms Total:5
- Flooring:Carpet, Hardwood, Tile
- Kitchen Description:Countertops - Stone/Granite/Solid, Dishwasher, Microwave, Range, Refrigerator
- Living area:2,942 sq. ft.
Heating and cooling
- Cooling:Central Air
- Heating:Forced Air, Natural Gas
- Central air:Yes
Structure and exterior
- Roof:Shingle
- Year built:2012
- Building area:2,942 sq. ft.
- Construction Materials:Frame
- Exterior Features:Deck, Patio, Rain Gutters
Utilities
- Water:Well
- Sewer:Private Sewer
Finances and disclosures
- Price:$850,000
- Price per sq. ft.:$288.92
- Tax amount:$6,119 (2025)
Features and amenities
- Appliances:Dishwasher, Microwave, Range, Refrigerator
- Laundry features:In Unit
Parking
- Total parking spaces:4
- Parking description:Attached, Paved
- Garage:Yes
- Garage spaces:2
New listings near 135 Brandywyne Ct #135
- New
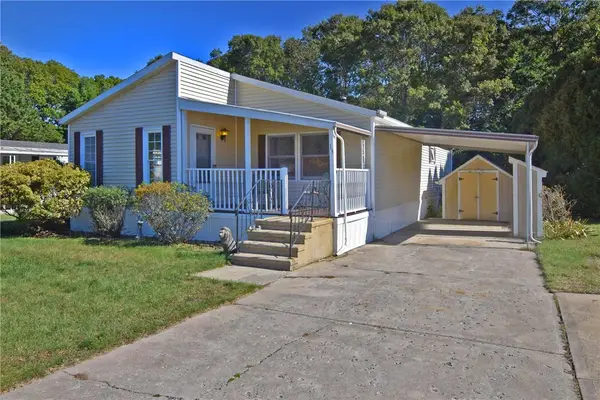 $230,000Active2 beds 1 baths1,192 sq. ft.
13 Comfort Lane, South Kingstown, RI 02879
MLS# 1425454Listed by: FIORE REALTY CORP.
- Open Sun, 2:30 to 3:30pmNew
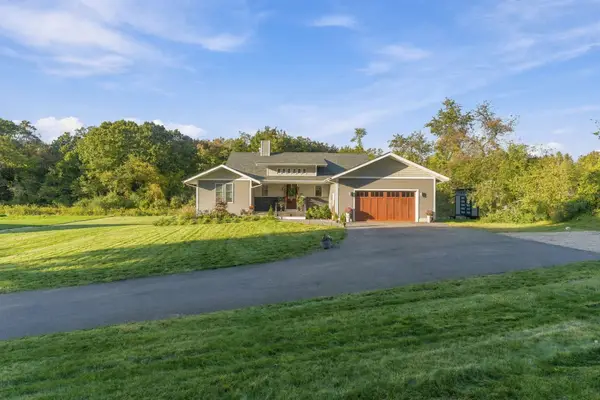 $1,070,000Active3 beds 3 baths4,401 sq. ft.
685C Curtis Corner, South Kingstown, RI 02879
MLS# 73589012Listed by: Engel & Volkers Oceanside - Open Sun, 2:30 to 3:30pmNew
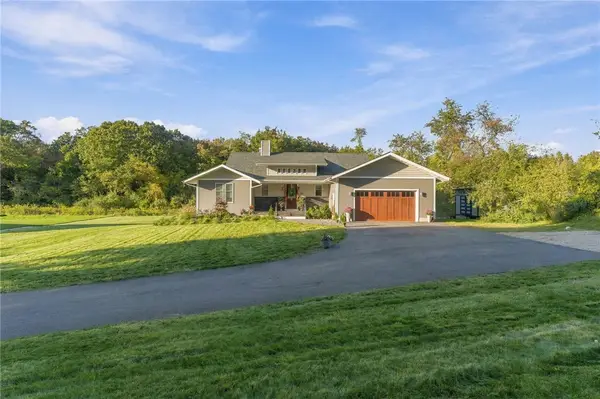 $1,070,000Active3 beds 5 baths4,401 sq. ft.
685 Curtis Corner Road, South Kingstown, RI 02879
MLS# 1425540Listed by: ENGEL & VOLKERS OCEANSIDE - New
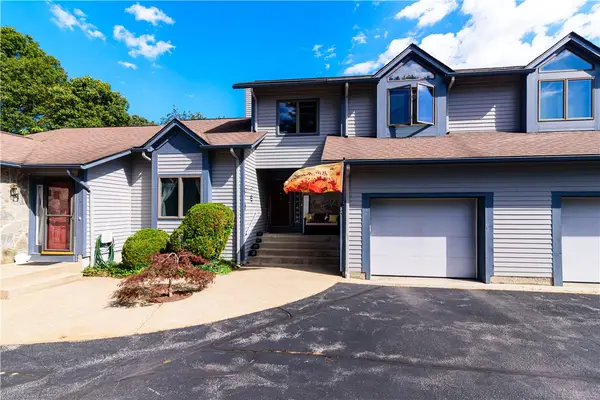 $479,900Active2 beds 2 baths1,510 sq. ft.
18 Acorn Court #F2, South Kingstown, RI 02879
MLS# 1425523Listed by: RESIDENTIAL PROPERTIES LTD. - Open Sat, 1:30 to 3pmNew
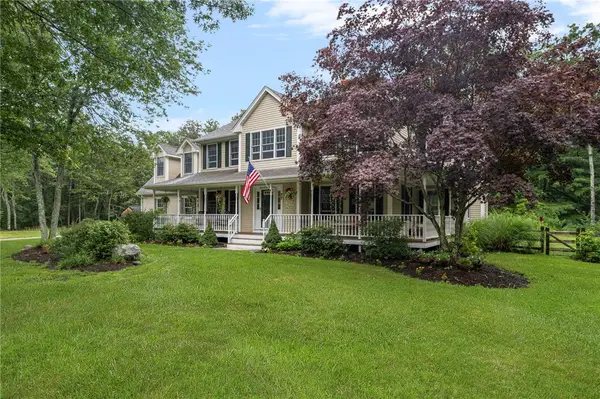 $938,000Active4 beds 3 baths3,456 sq. ft.
77 Mockingbird Lane, South Kingstown, RI 02879
MLS# 1425438Listed by: SERHANT. - Open Sun, 11am to 12:30pmNew
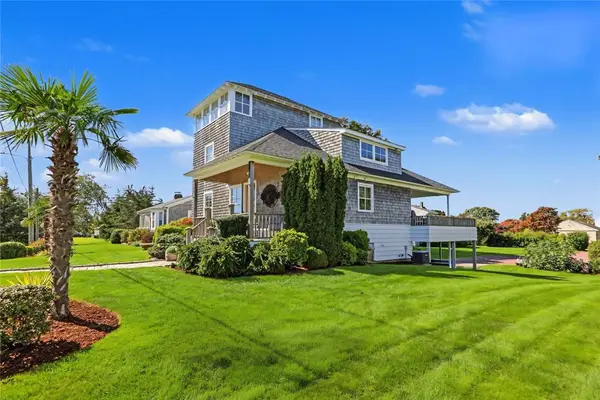 $1,265,000Active3 beds 4 baths2,256 sq. ft.
43 Atlantic Street, South Kingstown, RI 02879
MLS# 1425392Listed by: RESIDENTIAL PROPERTIES LTD. - New
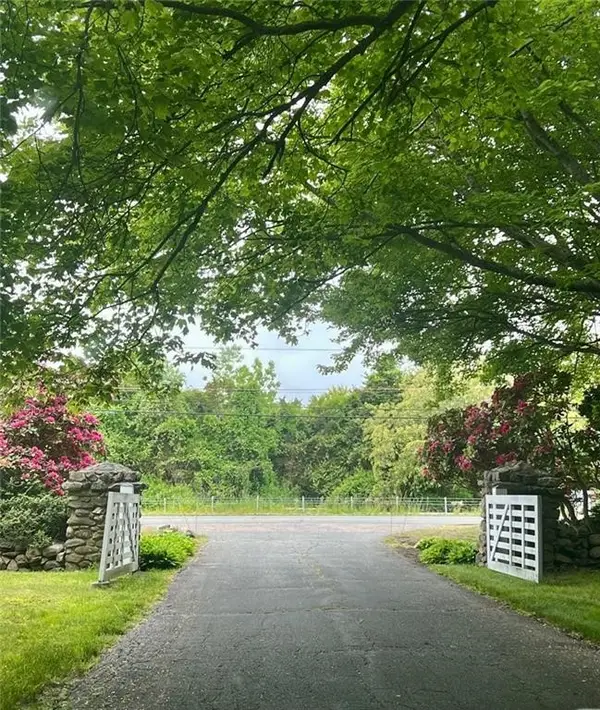 $849,800Active29.2 Acres
4458 Tower Hill Road, South Kingstown, RI 02879
MLS# 1425473Listed by: SERHANT. - New
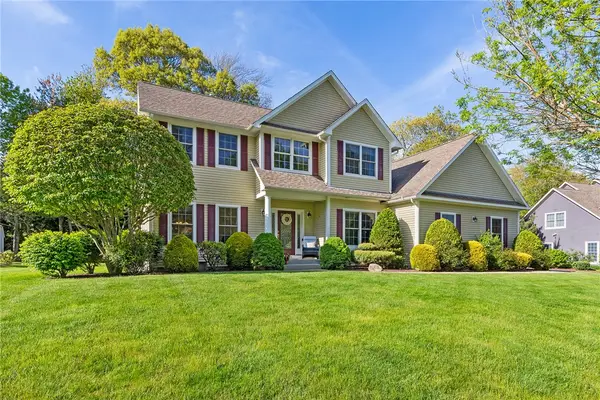 $999,000Active4 beds 4 baths4,014 sq. ft.
128 Windmill Drive, South Kingstown, RI 02879
MLS# 1425182Listed by: REDFIN CORPORATION - Open Sat, 11am to 1pmNew
 $649,000Active3 beds 2 baths1,408 sq. ft.
55 Lafayette Avenue, South Kingstown, RI 02879
MLS# 1424715Listed by: RESIDENTIAL PROPERTIES LTD. - New
 $595,000Active3 beds 1 baths1,074 sq. ft.
2030 Ministerial Road, South Kingstown, RI 02879
MLS# 1423747Listed by: RESIDENTIAL PROPERTIES LTD.


Protect your home and budget from life's surprises with an Assurant Home Warranty, backed by a partner that supports you through every step of homeownership. Explore Plans.
©2026 Century 21 Real Estate LLC. All rights reserved. CENTURY 21®, the CENTURY 21 Logo and C21® are service marks owned by Century 21 Real Estate LLC. Century 21 Real Estate LLC fully supports the principles of the Fair Housing Act and the Equal Opportunity Act. Each office is independently owned and operated. Listing information is deemed reliable but not guaranteed accurate.