51 Whispering Pine Trail, South Kingstown, RI 02879
Local realty services provided by:CENTURY 21 Guardian Real Estate Services
51 Whispering Pine Trail,South Kingstown, RI 02879
$899,800
- 3 Beds
- 3 Baths
- 2,864 sq. ft.
- Single family
- Active
Listed by: sheil readyhough team, allie readyhough shore
Office: serhant.
MLS#:1427107
Source:RI_STATEWIDE
Price summary
- Price:$899,800
- Price per sq. ft.:$314.18
About this home
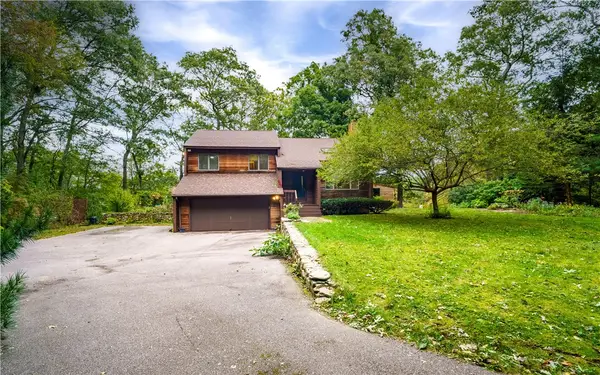
Beautiful landscaping and a welcoming front walkway give this Colonial in South Kingstown's Devon Woods neighborhood strong curb appeal. Set on nearly half an acre, the property includes an attached two car garage, a deck, and a fenced backyard with room to garden, entertain, or relax. A two story foyer leads to separate living and dining rooms, offering space for larger gatherings or a quiet spot away from the main living area. The kitchen features granite countertops, a center island, and a bay window breakfast nook. It opens to the family room with a fireplace, keeping cooking, dining, and conversation connected. The second floor includes three bedrooms, a spacious den, and laundry. The primary suite offers a walk in closet and a private bath with a separate tub and shower. The den provides additional space for a home office, hobbies, or a TV room. Currently arranged as three bedrooms plus a second floor den, the home has a four bedroom septic design. Central air and a full unfinished basement add comfort and storage. The South Kingstown location offers access to South County's beaches, marinas, restaurants, and recreation, with shopping and highway access nearby....
Contact an agent
Home facts
- Year built:2003
- Subdivision & Development:Devon Woods
- Listing ID #:1427107
- Added:1 day(s) ago
- Updated:October 28, 2026 at 08:58 PM
Rooms and interior
- Bedrooms:3
- Total bathrooms:3
- Full bathrooms:2
- Half bathrooms:1
- Rooms Total:9
- Flooring:Carpet, Ceramic Tile, Hardwood
- Bathrooms Description:Bathtub, Tub Shower
- Kitchen Description:Dishwasher, Microwave, Oven, Range, Refrigerator
- Basement:Yes
- Basement Description:Full, Interior Entry, Unfinished
- Living area:2,864 sq. ft.
Heating and cooling
- Cooling:Central Air
- Heating:Baseboard, Oil, Zoned
- Central air:Yes
Structure and exterior
- Year built:2003
- Building area:2,864 sq. ft.
- Lot area:0.48 Acres
- Lot Features:Cul De Sac
- Architectural Style:Colonial
- Construction Materials:Vinyl Siding
- Exterior Features:Deck, Paved Driveway
- Foundation Description:Concrete Perimeter
- Levels:2 Story
Utilities
- Water:Underground Utilities, Well
- Sewer:Septic Tank
Finances and disclosures
- Price:$899,800
- Price per sq. ft.:$314.18
- Tax amount:$6,302 (2026)
Features and amenities
- Appliances:Microwave, Range, Refrigerator, Washer
- Laundry features:Dryer, Washer
- Amenities:Oil Water Heater, Water Heater
Parking
- Total parking spaces:8
- Parking description:Attached, Garage, Garage Door Opener, Paved Driveway
- Garage:Yes
- Garage spaces:2
 The data relating to real estate for sale on this web site comes in part from the IDX Program of the State-Wide Multiple Listing Service, Inc. Real estate listings held by brokerage firms other than CENTURY 21 Guardian Real Estate Services are marked with the MLS logo and detailed information about them includes the name of the listing brokers. Information deemed reliable but not guaranteed. Copyright 2026 State-Wide MLS, Inc. All rights reserved. Date Last Update: October 28, 2026 RI_STATEWIDE Member Broker: Peter C Spinella
New listings near 51 Whispering Pine Trail
- New
 $1,695,000Active4 beds 3 baths3,157 sq. ft.
59 Sundance Trail, South Kingstown, RI 02879
MLS# 1426831Listed by: LILA DELMAN COMPASS - New
 $220,000Active2 beds 2 baths400 sq. ft.
854 Matunuck Beach Road, South Kingstown, RI 02879
MLS# 1427052Listed by: SERHANT. - Open Sun, 1 to 3pmNew
 $624,900Active3 beds 2 baths1,686 sq. ft.
58 Sand Turn Road, South Kingstown, RI 02892
MLS# 1427020Listed by: BLUE STAR PROPERTIES - New
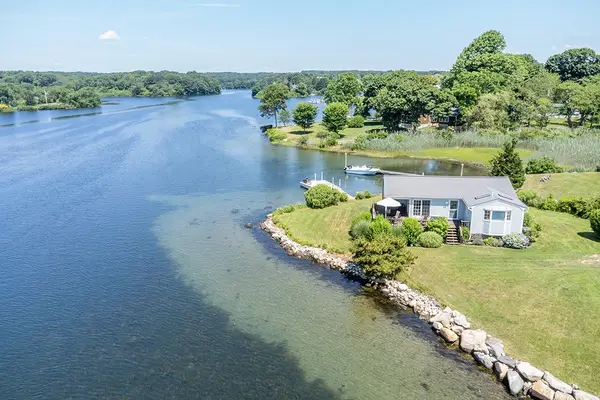 $1,999,900Active3 beds 2 baths1,176 sq. ft.
65 Sheldon Point Road, South Kingstown, RI 02879
MLS# 1427003Listed by: WEICHERT REALTORS-ATLANTIC PRP - Open Sun, 10:30am to 12pmNew

 $849,000Active4 beds 2 baths2,272 sq. ft.
156 Dendron Road, South Kingstown, RI 02879
MLS# 1426934Listed by: CENTURY 21 GUARDIAN REALTY - New
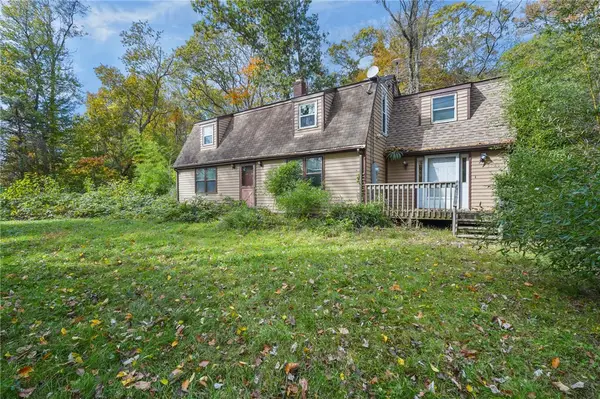 $439,900Active5 beds 3 baths2,400 sq. ft.
3720 Kingstown Road, South Kingstown, RI 02892
MLS# 1426715Listed by: KELLER WILLIAMS COASTAL 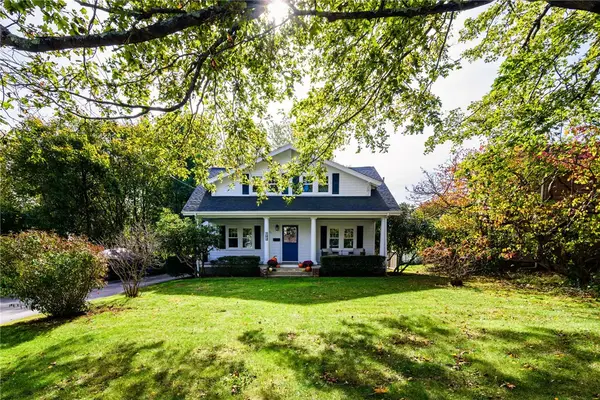 $675,000Pending3 beds 2 baths1,302 sq. ft.
102 Austin Street, South Kingstown, RI 02879
MLS# 1426531Listed by: MOTT & CHACE SOTHEBY'S INTL.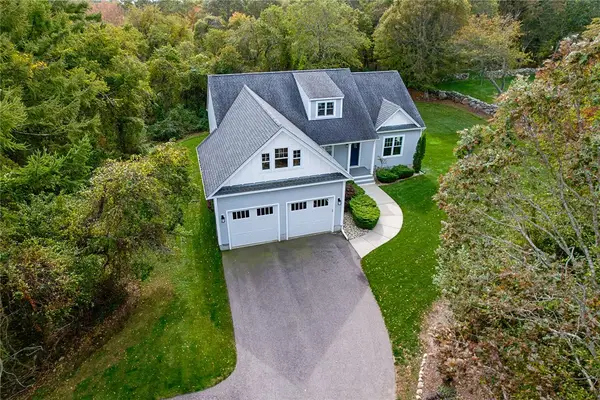 $849,000Pending3 beds 2 baths1,684 sq. ft.
2242 Post Road, South Kingstown, RI 02879
MLS# 1426803Listed by: EXPERIENCE REAL ESTATE- Open Sat, 10am to 12pm
 $750,000Active4 beds 2 baths1,832 sq. ft.
327 North Road, South Kingstown, RI 02879
MLS# 1425029Listed by: EXP REALTY


Protect your home and budget from life's surprises with an Assurant Home Warranty, backed by a partner that supports you through every step of homeownership. Explore Plans.
©2026 Century 21 Real Estate LLC. All rights reserved. CENTURY 21®, the CENTURY 21 Logo and C21® are service marks owned by Century 21 Real Estate LLC. Century 21 Real Estate LLC fully supports the principles of the Fair Housing Act and the Equal Opportunity Act. Each office is independently owned and operated. Listing information is deemed reliable but not guaranteed accurate.