
590 Shannock Road, South Kingstown, RI 02879
Local realty services provided by:CENTURY 21 Shutters & Sails
590 Shannock Road,South Kingstown, RI 02879
$659,000
- 3 Beds
- 3 Baths
- 2,118 sq. ft.
- Single family
- Active
Upcoming open houses
- Sat, Aug 1511:00 am - 01:00 pm
Listed by: sheil readyhough team, jay readyhough
Office: serhant.
MLS#:1416335
Source:RI_STATEWIDE
Price summary
- Price:$659,000
- Price per sq. ft.:$311.14
About this home
Lovingly maintained by its original owner, this custom-built raised ranch is set high on nearly an acre off Shannock Road, offering an expanded floor plan in a peaceful, wooded setting. The main level features a spacious primary suite with a walk-in closet and private full bathroom, along with two additional bedrooms, a second full bathroom off the hallway, hardwood flooring throughout most of the level, and a welcoming living room with a fireplace and ductless air conditioning. A bright sunroom and screened porch both provide access to the rear deck, creating inviting spaces to enjoy the natural surroundings. Serviced by a legal three-bedroom septic system, the lower level offers two additional finished living areas ideal for a home office, recreation room, gym, or guest space, a third full bathroom, and an integral one-car garage. Enjoy the privacy of this tranquil setting while being just minutes from downtown Wakefield, local shops and restaurants, and South County's beautiful beaches....
Contact an agent
Home facts
- Year built:1988
- Listing ID #:1416335
- Added:31 day(s) ago
- Updated:August 15, 2026 at 06:01 PM
Rooms and interior
- Bedrooms:3
- Total bathrooms:3
- Full bathrooms:3
- Rooms Total:10
- Flooring:Hardwood, Laminate
- Bathrooms Description:Tub Shower
- Kitchen Description:Dishwasher, Oven, Range, Refrigerator
- Basement:Yes
- Basement Description:Exterior Entry, Full, Interior Entry, Partially Finished
- Living area:2,118 sq. ft.
Heating and cooling
- Cooling:Ductless
- Heating:Baseboard, Oil, Zoned
Structure and exterior
- Year built:1988
- Building area:2,118 sq. ft.
- Lot area:0.94 Acres
- Lot Features:Wooded
- Architectural Style:Raised Ranch
- Construction Materials:Shingle Siding, Wood Siding
- Exterior Features:Deck, Porch, Screened
- Foundation Description:Concrete Perimeter
- Levels:2 Story
Utilities
- Water:Well
- Sewer:Septic Tank
Finances and disclosures
- Price:$659,000
- Price per sq. ft.:$311.14
- Tax amount:$4,710 (2025)
Features and amenities
- Appliances:Range, Refrigerator, Washer
- Laundry features:Dryer, Washer
- Amenities:Water Heater
Parking
- Total parking spaces:7
- Parking description:Built In
- Garage:Yes
- Garage spaces:1
 The data relating to real estate for sale on this web site comes in part from the IDX Program of the State-Wide Multiple Listing Service, Inc. Real estate listings held by brokerage firms other than CENTURY 21 Shutters & Sails are marked with the MLS logo and detailed information about them includes the name of the listing brokers. Information deemed reliable but not guaranteed. Copyright 2026 State-Wide MLS, Inc. All rights reserved. Date Last Update: August 15, 2026
New listings near 590 Shannock Road
- Open Sat, 10am to 12pmNew
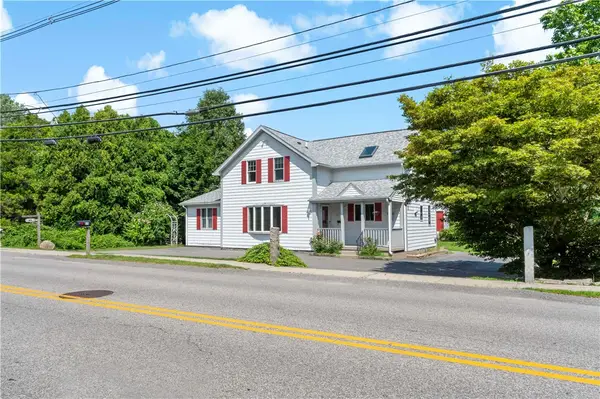 $729,000Active4 beds 3 baths2,058 sq. ft.
813 South Road, South Kingstown, RI 02879
MLS# 1419933Listed by: KEY REAL ESTATE SERVICES - New
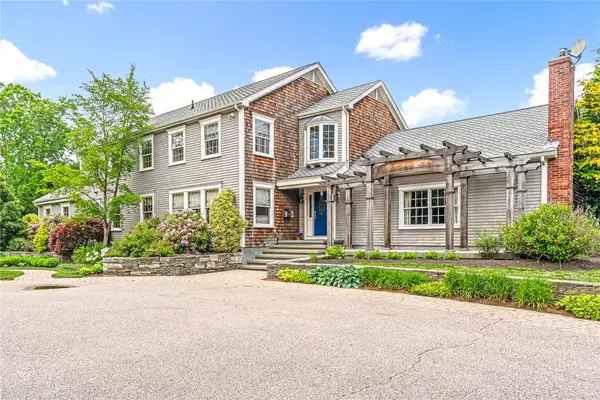 $1,475,000Active5 beds 6 baths6,562 sq. ft.
74 Oakwoods Drive, South Kingstown, RI 02879
MLS# 1420481Listed by: SERHANT. - Open Sun, 11am to 12:30pmNew
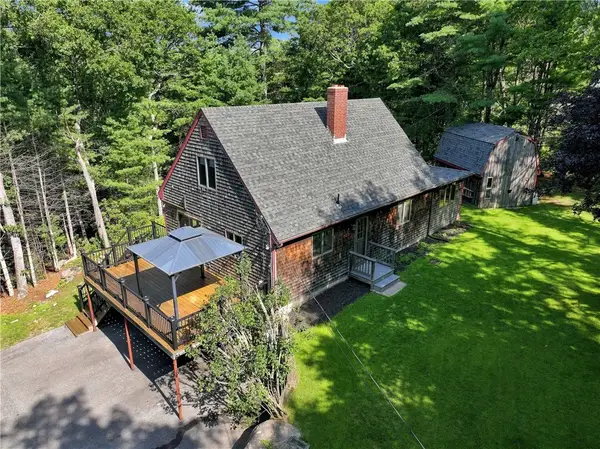 $599,900Active3 beds 2 baths1,670 sq. ft.
320 Shannock Road, South Kingstown, RI 02879
MLS# 1420230Listed by: REAL BROKER, LLC - Open Sat, 11am to 1pmNew
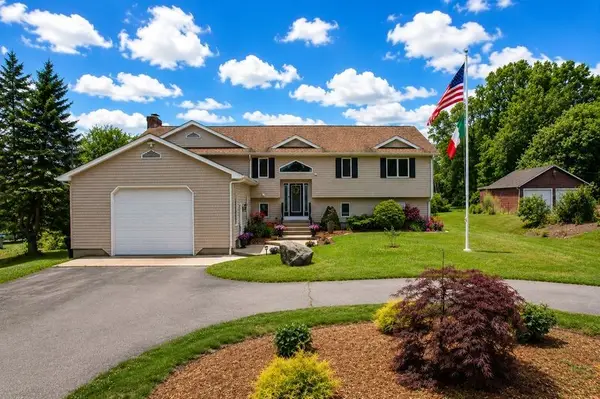 $959,900Active3 beds 3 baths3,365 sq. ft.
230 Curtis Corner Road, South Kingstown, RI 02879
MLS# 1420409Listed by: FLAGSHIP REAL ESTATE ADVISORS - New
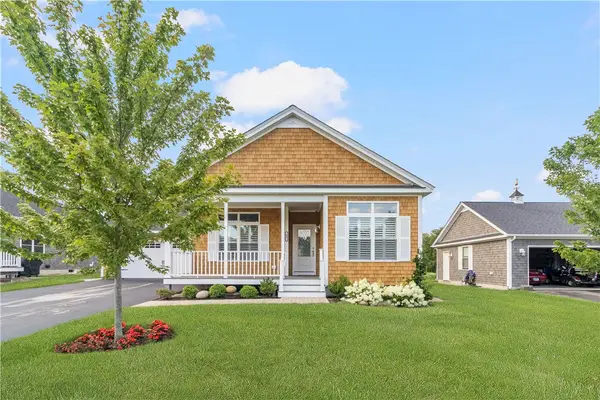 $929,900Active2 beds 2 baths1,680 sq. ft.
457 Sand Plains Trail, South Kingstown, RI 02879
MLS# 1420500Listed by: LAWRENCE C. LEBLANC REALTORS - Open Sun, 12 to 1pmNew
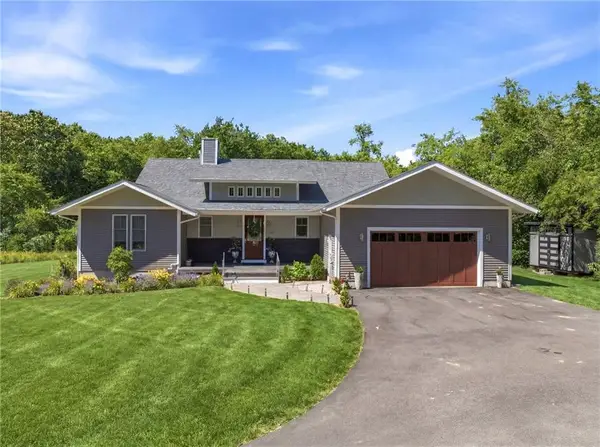 $1,190,000Active3 beds 5 baths4,401 sq. ft.
685 Curtis Corner Road, South Kingstown, RI 02879
MLS# 1420386Listed by: ENGEL & VOLKERS OCEANSIDE - New
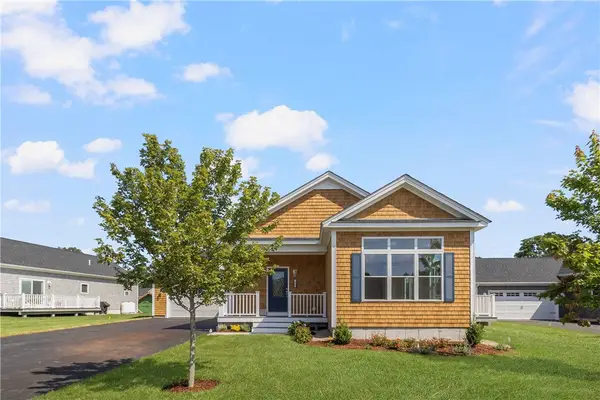 $909,900Active2 beds 2 baths1,692 sq. ft.
471 Sand Plains Trail, South Kingstown, RI 02879
MLS# 1420496Listed by: LAWRENCE C. LEBLANC REALTORS - Open Sun, 12 to 1pmNew
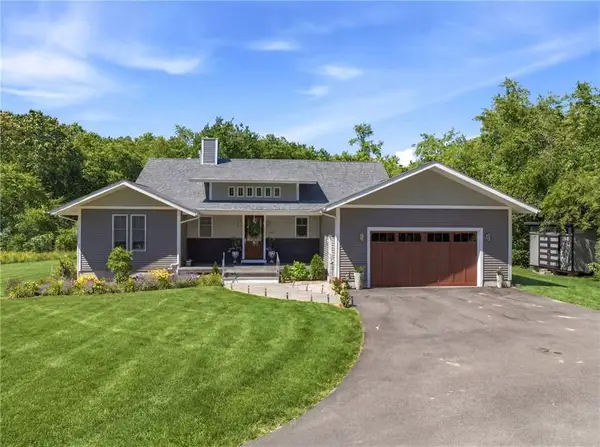 $1,190,000Active3 beds 3 baths4,401 sq. ft.
685C Curtis Corner, South Kingstown, RI 02879
MLS# 73562816Listed by: Engel & Volkers Oceanside - New
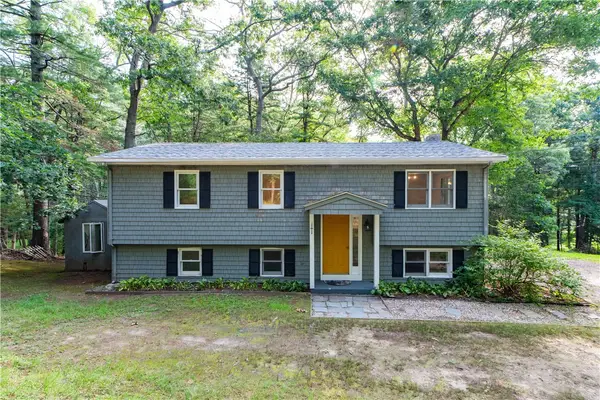 $570,000Active4 beds 2 baths1,862 sq. ft.
209 Shannock Road, South Kingstown, RI 02879
MLS# 1420434Listed by: SERHANT. - New
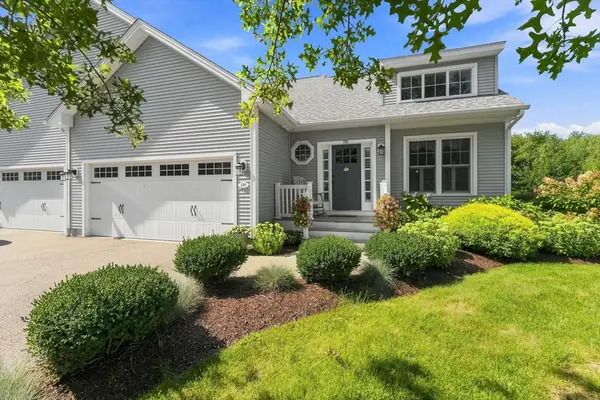 $850,000Active2 beds 4 baths2,942 sq. ft.
135 Brandywyne Ct #135, South Kingstown, RI 02879
MLS# 73562694Listed by: Keller Williams Realty Leading Edge


Protect your home and budget from life's surprises with an Assurant Home Warranty, backed by a partner that supports you through every step of homeownership. Explore Plans.
©2026 Century 21 Real Estate LLC. All rights reserved. CENTURY 21®, the CENTURY 21 Logo and C21® are service marks owned by Century 21 Real Estate LLC. Century 21 Real Estate LLC fully supports the principles of the Fair Housing Act and the Equal Opportunity Act. Each office is independently owned and operated. Listing information is deemed reliable but not guaranteed accurate.