
854 Matunuck Beach Rd #33, South Kingstown, RI 02879
Local realty services provided by:CENTURY 21 Topsail Realty
854 Matunuck Beach Rd #33,South Kingstown, RI 02879
$155,000
- 2 Beds
- 2 Baths
- - sq. ft.
- Single family
- Sold
Listed by: sabrina courville
Office: sabrina evangelista-courville
MLS#:73558283
Source:MLSPIN
Sorry, we are unable to map this address
Price summary
- Price:$155,000
About this home
Welcome to Matunuck, a little piece of paradise - this 2024 Keystone Cougar M32 seasonal trailer is 36' long and located steps away from the beach. Featuring 2 bedrooms, 11/2 baths, pullouts in dining area, 1/2 bath off master. Gorgeous throughout. Beautiful fully applianced kitchen, 2 fireplaces, 4 bunks in 1 bedroom. Giant deck. Walk easily to the "famous" Vanilla Bean, corner store, and restaurants. Located on leased land, seasonal occupancy. Can't beat this, make your appointment today
Contact an agent
Home facts
- Year built:2024
- Listing ID #:73558283
- Updated:September 02, 2026 at 07:07 AM
Rooms and interior
- Bedrooms:2
- Total bathrooms:2
- Full bathrooms:1
- Half bathrooms:1
- Rooms Total:4
- Flooring:Vinyl
- Kitchen Description:Microwave, Oven, Range
Heating and cooling
- Cooling:Central Air
- Heating:Forced Air
- Central air:Yes
Structure and exterior
- Year built:2024
- Lot Features:Corner Lot
- Exterior Features:Deck
Utilities
- Water:Public
- Sewer:Private Sewer
Finances and disclosures
- Price:$155,000
- Tax amount:$948 (2026)
Features and amenities
- Appliances:Microwave, Range
Parking
- Total parking spaces:2
New listings near 854 Matunuck Beach Rd #33
- New
 $1,000,000Active3 beds 2 baths1,624 sq. ft.
15 Dawsons Circle, South Kingstown, RI 02879
MLS# 1422116Listed by: RI REAL ESTATE SERVICES
- New
 $1,250,000Active4 beds 3 baths2,313 sq. ft.
25 Dawsons Circle, South Kingstown, RI 02879
MLS# 1422118Listed by: RI REAL ESTATE SERVICES - New
 $825,000Active8.2 Acres
0 Sand Plains Trail, South Kingstown, RI 02879
MLS# 1422025Listed by: J.E. GROUP PROPERTIES - New
 $1,070,000Active3 beds 3 baths4,401 sq. ft.
685C Curtis Corner, South Kingstown, RI 02879
MLS# 73569453Listed by: Engel & Volkers Oceanside - New
 $1,070,000Active3 beds 5 baths4,401 sq. ft.
685 Curtis Corner Road, South Kingstown, RI 02879
MLS# 1421782Listed by: ENGEL & VOLKERS OCEANSIDE - New
 $879,000Active2 beds 2 baths1,778 sq. ft.
575 South Shore Village Boulevard, South Kingstown, RI 02879
MLS# 1421759Listed by: LAWRENCE C. LEBLANC REALTORS - New
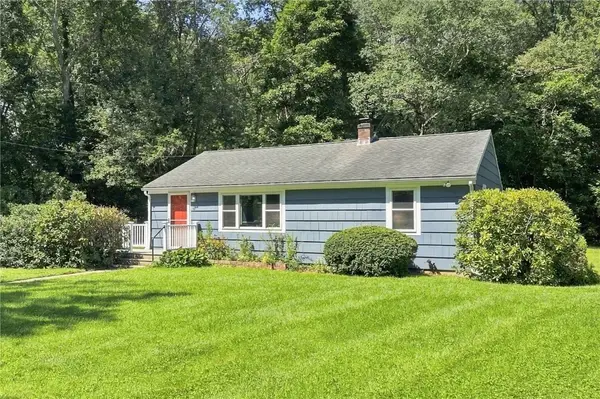 $549,900Active2 beds 1 baths864 sq. ft.
42 Sherman Avenue, South Kingstown, RI 02892
MLS# 1421703Listed by: COAST TO COUNTRY REALTY 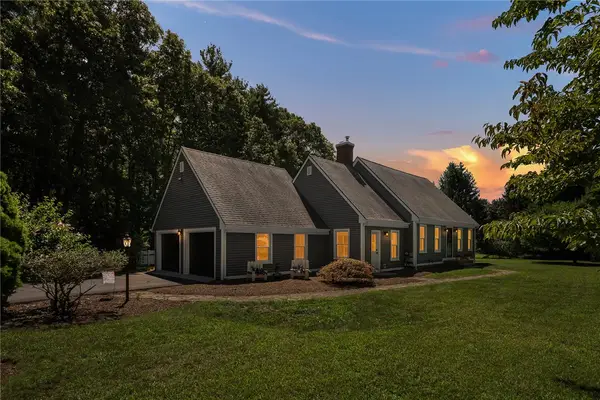 $634,000Active3 beds 2 baths1,918 sq. ft.
178 Queens River Drive, South Kingstown, RI 02892
MLS# 1419579Listed by: LILA DELMAN COMPASS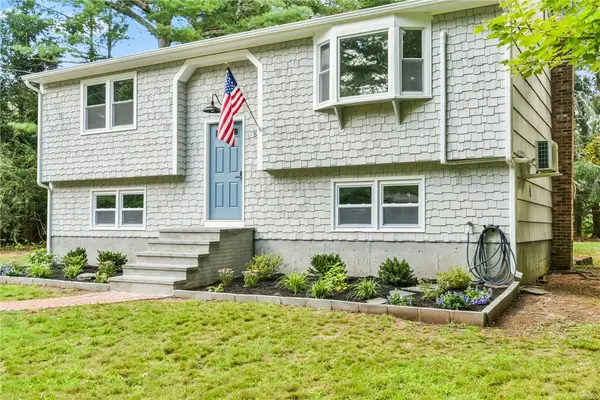 $649,900Active3 beds 2 baths1,686 sq. ft.
58 Sand Turn Road, South Kingstown, RI 02892
MLS# 1420886Listed by: BLUE STAR PROPERTIES- New
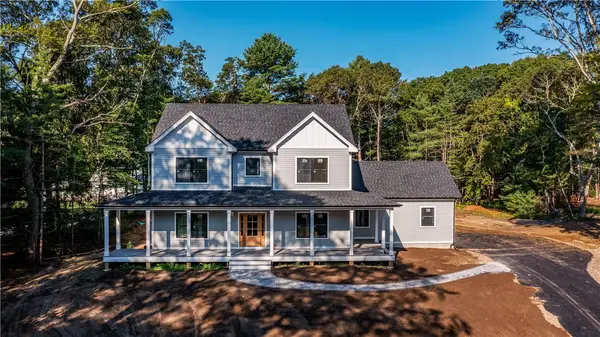 $1,590,000Active4 beds 3 baths2,720 sq. ft.
91 Green Hill Beach Road, South Kingstown, RI 02879
MLS# 1421598Listed by: BHHS COMMONWEALTH REAL ESTATE


Protect your home and budget from life's surprises with an Assurant Home Warranty, backed by a partner that supports you through every step of homeownership. Explore Plans.
©2026 Century 21 Real Estate LLC. All rights reserved. CENTURY 21®, the CENTURY 21 Logo and C21® are service marks owned by Century 21 Real Estate LLC. Century 21 Real Estate LLC fully supports the principles of the Fair Housing Act and the Equal Opportunity Act. Each office is independently owned and operated. Listing information is deemed reliable but not guaranteed accurate.