110 James M Beardsworth Avenue, Tiverton, RI 02878
Local realty services provided by:CENTURY 21 North East
Listed by: cathy wicks
Office: hogan associates christie's
MLS#:1422814
Source:RI_STATEWIDE
Price summary
- Price:$475,000
- Price per sq. ft.:$372.84
About this home
Opportunity awaits the new owner of 110 James M. Beardsworth Avenue, (aka Beardsworth Avenue), a traditional style four-bedroom Cape located in North Tiverton. Situated on a 6,800-square-foot lot, the property is surrounded by mature trees and shrubs and features an enclosed backyard with plenty of room for gardening, outdoor activities, or simply relaxing. Enjoy the 5' x 6' deck, storage shed, detached garage, and tandem parking for up to three vehicles. Inside, hardwood floors and beadboard accents add character to the home. The eat-in kitchen opens to a bright and sunny mudroom/sunroom, providing a welcoming space as one enters the home. Central to the floorplan is the living room, then two bedrooms, a full bath and linen closets. The second level has two large bedrooms with additional storage under the eaves. The potential for adding a dormer or two opens up the possibility for another bath. A full basement with both interior and exterior access provides additional storage and utility space. Major improvements include a septic system replaced in 2009, as well as updates to the roof, boiler, and hot water tank. The most recent improvement is the new Pella front picture window. With its convenient North Tiverton location, versatile four-bedroom layout, inviting outdoor space, and several updates, this property offers a wonderful opportunity to make it your own....
Contact an agent
Home facts
- Year built:1954
- Listing ID #:1422814
- Added:41 day(s) ago
- Updated:October 21, 2026 at 02:03 PM
Rooms and interior
- Bedrooms:4
- Total bathrooms:1
- Full bathrooms:1
- Rooms Total:7
- Flooring:Ceramic Tile, Hardwood, Vinyl
- Bathrooms Description:Tub Shower
- Kitchen Description:Dishwasher, Oven, Range, Refrigerator
- Basement:Yes
- Basement Description:Exterior Entry, Full, Interior Entry, Unfinished
- Living area:1,274 sq. ft.
Heating and cooling
- Heating:Baseboard, Hot Water, Oil, Zoned
Structure and exterior
- Year built:1954
- Building area:1,274 sq. ft.
- Lot area:0.16 Acres
- Architectural Style:Cape Cod
- Construction Materials:Drywall, Vinyl Siding
- Exterior Features:Paved Driveway
- Foundation Description:Concrete Perimeter
- Levels:2 Story
Utilities
- Water:Connected, Multiple Meters
- Sewer:Septic Tank
Finances and disclosures
- Price:$475,000
- Price per sq. ft.:$372.84
- Tax amount:$3,793 (2026)
Features and amenities
- Appliances:Range, Refrigerator
- Amenities:Storage, Thermal Windows, Water Heater
Parking
- Total parking spaces:4
- Parking description:Detached, Garage, Paved Driveway
- Garage:Yes
- Garage spaces:1
 The data relating to real estate for sale on this web site comes in part from the IDX Program of the State-Wide Multiple Listing Service, Inc. Real estate listings held by brokerage firms other than CENTURY 21 North East are marked with the MLS logo and detailed information about them includes the name of the listing brokers. Information deemed reliable but not guaranteed. Copyright 2026 State-Wide MLS, Inc. All rights reserved. Date Last Update: October 21, 2026 RI_STATEWIDE Member Broker: Jim D’Amico
New listings near 110 James M Beardsworth Avenue
- New
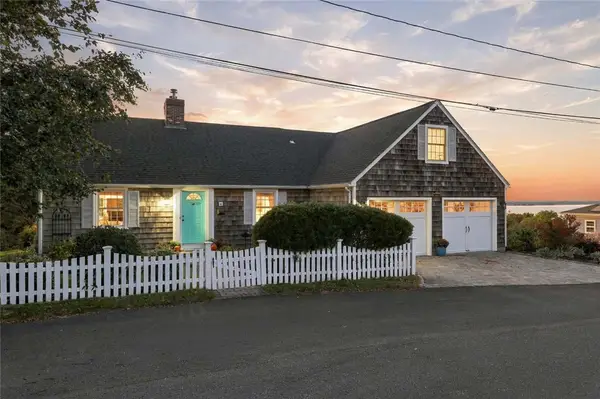 $895,000Active3 beds 2 baths2,372 sq. ft.
3 Ocean View Avenue, Tiverton, RI 02878
MLS# 1425335Listed by: RESIDENTIAL PROPERTIES LTD. - Open Sun, 12 to 1pmNew
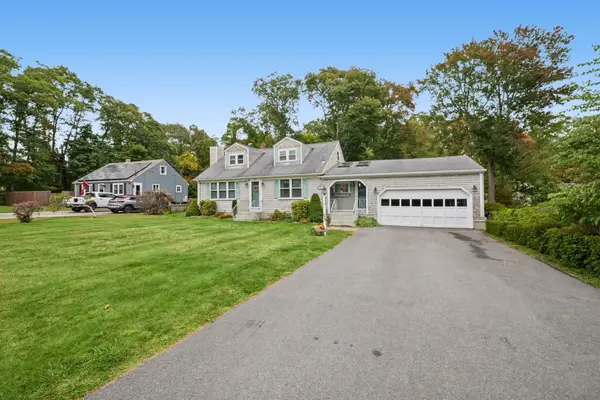 $689,900Active3 beds 1 baths1,526 sq. ft.
420 Crandall Road, Tiverton, RI 02878
MLS# 73590620Listed by: Keller Williams South Watuppa - New
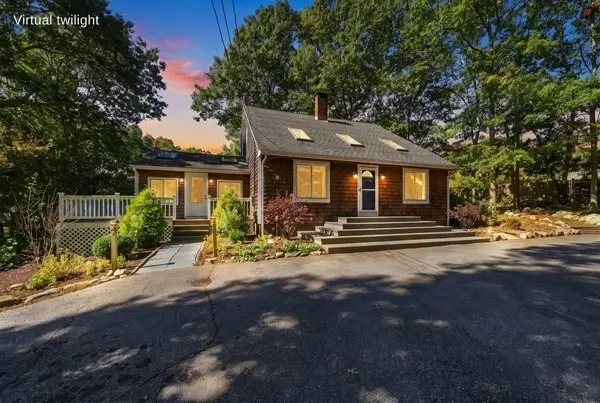 $580,000Active3 beds 2 baths2,124 sq. ft.
171 Crandall Road, Tiverton, RI 02878
MLS# 1425910Listed by: KELLER WILLIAMS SOUTH WATUPPA - New
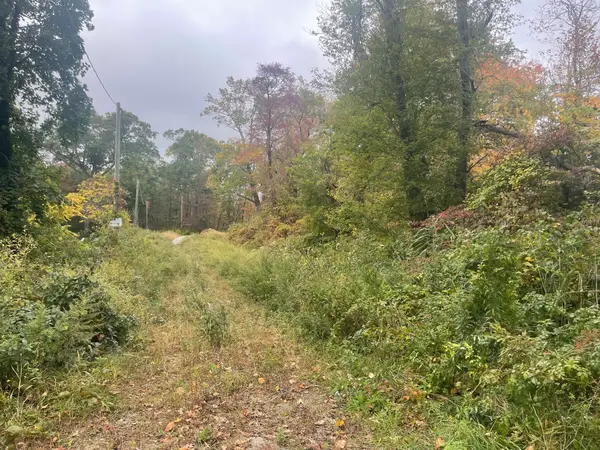 $99,900Active5.77 Acres
9 Bridle Way, Tiverton, RI 02878
MLS# 73590152Listed by: Roberts Associates Real Estate - Open Sun, 11:30am to 1pmNew
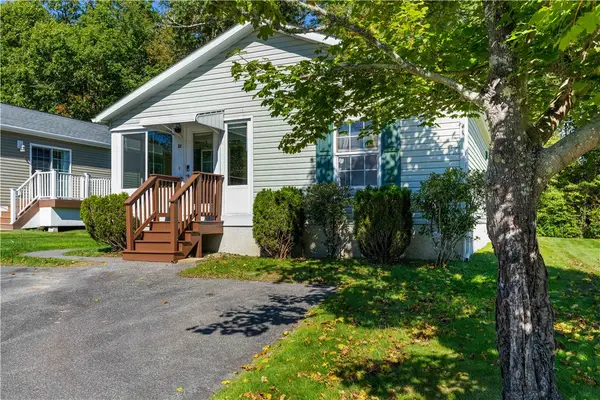
 $289,900Active2 beds 2 baths1,084 sq. ft.
26 Bluebird Drive, Tiverton, RI 02878
MLS# 1425830Listed by: CENTURY 21 TOPSAIL REALTY - New
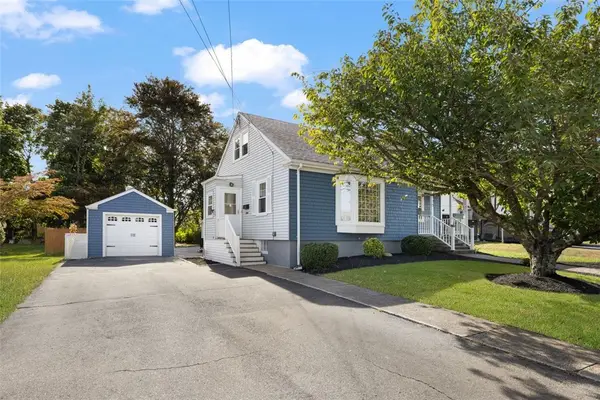 $599,900Active4 beds 2 baths1,851 sq. ft.
111 Durfee Road, Tiverton, RI 02878
MLS# 1425783Listed by: COLDWELL BANKER REALTY - Open Sat, 12:30 to 2pmNew
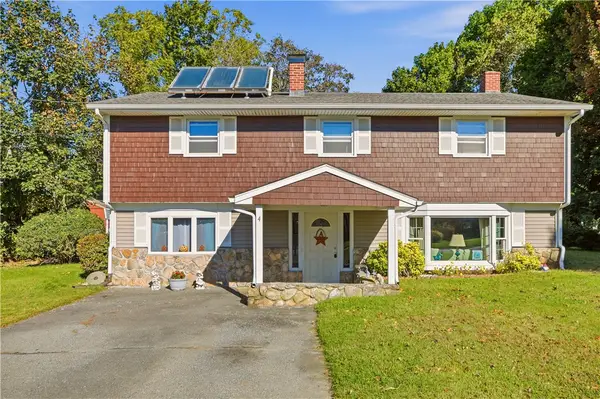 $529,000Active3 beds 3 baths1,960 sq. ft.
4 Saxony Avenue, Tiverton, RI 02878
MLS# 1425644Listed by: KELLER WILLIAMS COASTAL - New
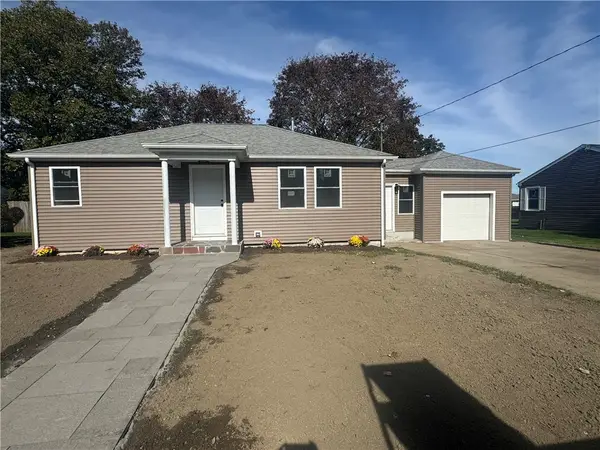 $525,000Active2 beds 2 baths1,166 sq. ft.
112 Durfee Road, Tiverton, RI 02878
MLS# 1425617Listed by: EPIQUE INC. 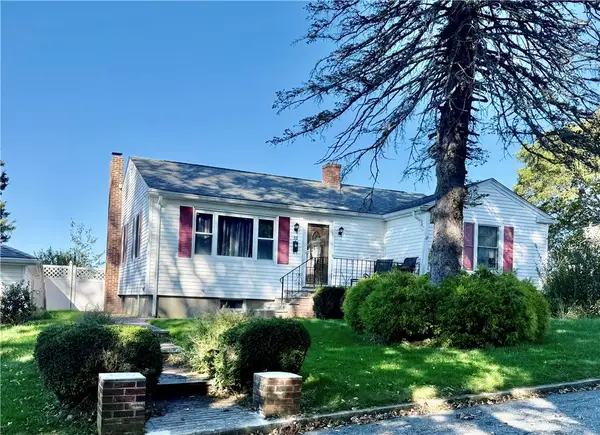 $499,900Pending2 beds 1 baths2,092 sq. ft.
52 Grinnell Avenue, Tiverton, RI 02878
MLS# 1425595Listed by: BAKER REALTY GROUP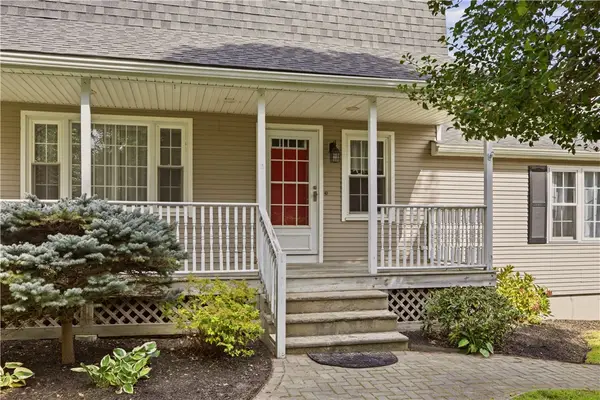 $569,000Active3 beds 2 baths1,805 sq. ft.
21 King Road, Tiverton, RI 02878
MLS# 1425583Listed by: HOGAN ASSOCIATES CHRISTIE'S


Protect your home and budget from life's surprises with an Assurant Home Warranty, backed by a partner that supports you through every step of homeownership. Explore Plans.
©2026 Century 21 Real Estate LLC. All rights reserved. CENTURY 21®, the CENTURY 21 Logo and C21® are service marks owned by Century 21 Real Estate LLC. Century 21 Real Estate LLC fully supports the principles of the Fair Housing Act and the Equal Opportunity Act. Each office is independently owned and operated. Listing information is deemed reliable but not guaranteed accurate.