
136 Durfee Road, Tiverton, RI 02878
Local realty services provided by:CENTURY 21 Custom Home Realty
Upcoming open houses
- Wed, Sep 3005:00 pm - 06:30 pm
Listed by: duckworth -prentice group
Office: serhant.
MLS#:1424035
Source:RI_STATEWIDE
Price summary
- Price:$489,000
- Price per sq. ft.:$260.8
About this home
Welcome to 136 Durfee Road, a spacious three-bedroom Cape in a quiet Tiverton neighborhood. Along with three bedrooms, the home has a bonus room that works well as a home office, den, or flex space. The finished basement adds more living area and could make a good in-law setup. Outside, you'll find mature plantings and lovely gardens around the home. Exterior features include a spacious one-car garage for parking and storage. The location is peaceful and still close to the highway for commuting to Providence, Boston, and Newport County. A new three-bedroom septic system will be installed after closing. Inquire for more information!
Contact an agent
Home facts
- Year built:1954
- Listing ID #:1424035
- Added:1 day(s) ago
- Updated:September 25, 2026 at 11:01 PM
Rooms and interior
- Bedrooms:3
- Total bathrooms:2
- Full bathrooms:2
- Rooms Total:6
- Flooring:Carpet, Ceramic Tile, Hardwood
- Kitchen Description:Dishwasher, Microwave, Oven, Range, Refrigerator
- Basement:Yes
- Basement Description:Exterior Entry, Full, Interior Entry, Partially Finished
- Living area:1,875 sq. ft.
Heating and cooling
- Heating:Baseboard, Oil, Radiant
Structure and exterior
- Year built:1954
- Building area:1,875 sq. ft.
- Lot area:0.26 Acres
- Architectural Style:Cape Cod
- Construction Materials:Drywall, Plaster, Vinyl Siding
- Exterior Features:Paved Driveway
- Foundation Description:Concrete Perimeter
- Levels:2 Story
Utilities
- Water:Public
- Sewer:Septic Tank
Finances and disclosures
- Price:$489,000
- Price per sq. ft.:$260.8
- Tax amount:$4,072 (2025)
Features and amenities
- Appliances:Microwave, Range, Refrigerator, Washer
- Laundry features:Dryer, Washer
- Amenities:Oil Water Heater
Parking
- Total parking spaces:4
- Parking description:Detached, Garage, Paved Driveway
- Garage:Yes
- Garage spaces:1
 The data relating to real estate for sale on this web site comes in part from the IDX Program of the State-Wide Multiple Listing Service, Inc. Real estate listings held by brokerage firms other than CENTURY 21 Custom Home Realty are marked with the MLS logo and detailed information about them includes the name of the listing brokers. Information deemed reliable but not guaranteed. Copyright 2026 State-Wide MLS, Inc. All rights reserved. Date Last Update: September 25, 2026 RI_STATEWIDE Member Broker: Deborah Flanagan
New listings near 136 Durfee Road
- New
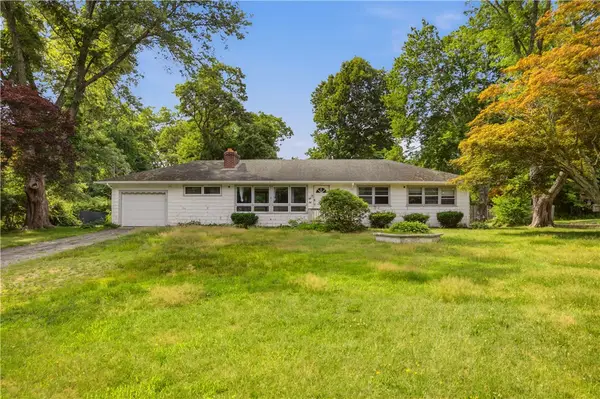 $385,000Active3 beds 2 baths2,924 sq. ft.
1639 Bulgarmarsh Road, Tiverton, RI 02878
MLS# 1423948Listed by: KELLER WILLIAMS COASTAL - New
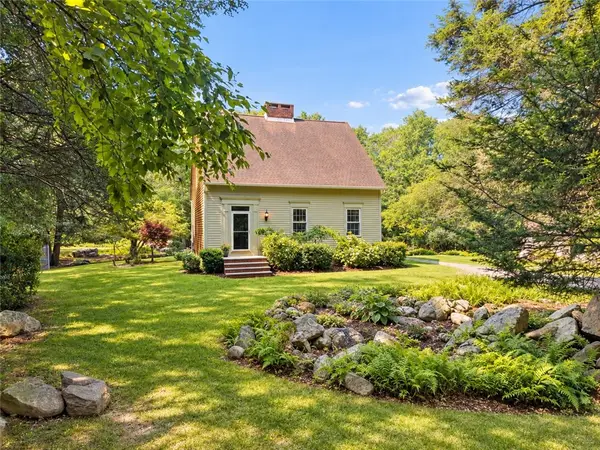 $1,250,000Active3 beds 2 baths1,680 sq. ft.
840 Lake Road, Tiverton, RI 02878
MLS# 1418141Listed by: T. L. HOLLAND AGENCY - New
 $1,250,000Active3 beds 4 baths3,365 sq. ft.
242 Church Pond, Tiverton, RI 02878
MLS# 73579762Listed by: Hearth & Harbor Realty - New
 $800,000Active3 beds 2 baths1,344 sq. ft.
4 Ronnie Street, Tiverton, RI 02878
MLS# 1423653Listed by: LILA DELMAN COMPASS - New
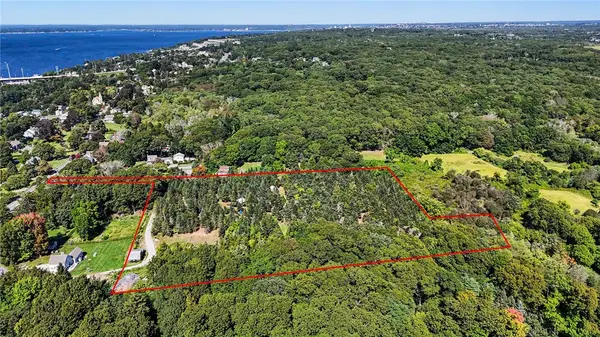 $749,900Active7 Acres
174 Highland Road, Tiverton, RI 02878
MLS# 1423521Listed by: RE/MAX RESULTS - Open Thu, 4 to 5:30pmNew
 $849,500Active3 beds 2 baths1,792 sq. ft.
2037 Crandall Road, Tiverton, RI 02878
MLS# 1423605Listed by: COASTAL PROPERTIES GROUP - New
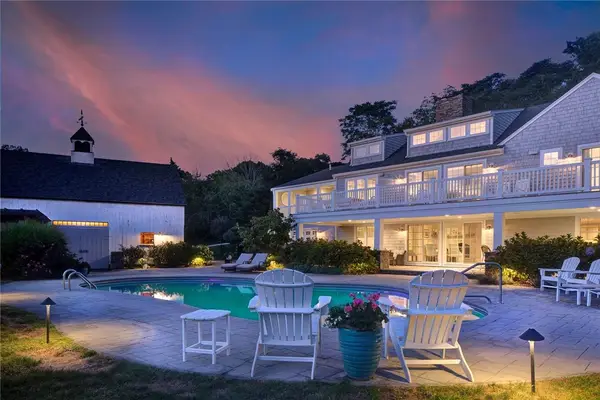 $2,275,000Active3 beds 5 baths4,327 sq. ft.
162 Indian Point Road, Tiverton, RI 02878
MLS# 1423344Listed by: GUSTAVE WHITE SOTHEBY'S REALTY - New
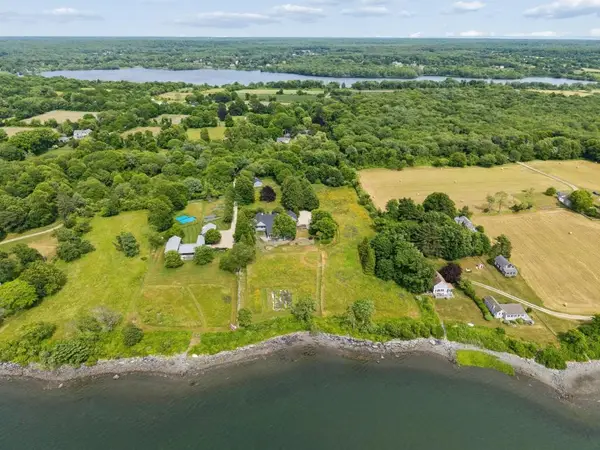 $3,500,000Active4 beds 4 baths6,531 sq. ft.
683 Neck Road, Tiverton, RI 02878
MLS# 1423410Listed by: T. L. HOLLAND AGENCY - Open Sat, 12:30 to 1:30pmNew
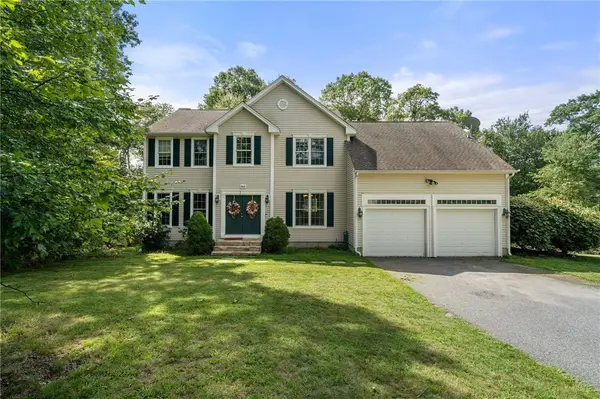 $899,900Active4 beds 4 baths3,268 sq. ft.
365 Cottrell Road, Tiverton, RI 02878
MLS# 1422306Listed by: CAMERON PRESTIGE, LLC


Protect your home and budget from life's surprises with an Assurant Home Warranty, backed by a partner that supports you through every step of homeownership. Explore Plans.
©2026 Century 21 Real Estate LLC. All rights reserved. CENTURY 21®, the CENTURY 21 Logo and C21® are service marks owned by Century 21 Real Estate LLC. Century 21 Real Estate LLC fully supports the principles of the Fair Housing Act and the Equal Opportunity Act. Each office is independently owned and operated. Listing information is deemed reliable but not guaranteed accurate.