
162 Indian Point Road, Tiverton, RI 02878
Local realty services provided by:CENTURY 21 AllPoints Realty
162 Indian Point Road,Tiverton, RI 02878
$2,275,000
- 3 Beds
- 5 Baths
- 4,327 sq. ft.
- Single family
- Active
Listed by: bridget torrey
Office: gustave white sotheby's realty
MLS#:1423344
Source:RI_STATEWIDE
Price summary
- Price:$2,275,000
- Price per sq. ft.:$525.77
- Monthly HOA dues:$41.67
About this home
Renovated in 2018, this exceptional Cape-style home in sought-after Winnisimet Farms combines refined interiors with an impressive outdoor setting designed for coastal living and entertaining. Featuring a beautiful gunite pool, expansive decks, deeded beach access and mooring rights. A custom gourmet kitchen features a marble backsplash, professional-grade Bertazzoni range and gas fireplace. Filled with natural light, the west-facing living room offers a cathedral ceiling, wood-burning fireplace, and a wall of windows & glass doors opening to a 52-foot deck overlooking the pool with glimpses of the Sakonnet. The bright walkout lower level provides additional living space with a full kitchen, full bath, sauna and flexible bonus room; ideal for a gym, guest or in-law accommodation. The main residence offers over 4,000 square feet, including three first-floor bedrooms, the finished lower level, and a sleeping loft with adjoining office. A separate 24' x 36' barn adds approximately 1,500 square feet of seasonal living space. The main level features a spacious great room with wet bar and two refrigerators, while the upper floor offers two sleeping areas and a full bath. Beautifully landscaped grounds include slate and fieldstone walls, a spacious patio, loggia, pergola, and outdoor fireplace. Set on a private 1.7-acre corner lot with a clamshell driveway, the property offers a peaceful Farm Coast setting with a distinct coastal New England feel and convenient highway access....
Contact an agent
Home facts
- Year built:1978
- Subdivision & Development:Winnisimet Farm
- Listing ID #:1423344
- Added:2 day(s) ago
- Updated:September 18, 2026 at 05:49 PM
Rooms and interior
- Bedrooms:3
- Total bathrooms:5
- Full bathrooms:4
- Half bathrooms:1
- Rooms Total:10
- Flooring:Ceramic Tile, Hardwood
- Bathrooms Description:Bathtub, Tub Shower
- Kitchen Description:Dishwasher, Microwave, Oven, Range, Range Hood, Refrigerator, Wet Bar
- Basement:Yes
- Basement Description:Finished, Full, Walk Out Access
- Living area:4,327 sq. ft.
Heating and cooling
- Cooling:Central Air
- Heating:Forced Air, Gas
- Central air:Yes
Structure and exterior
- Year built:1978
- Building area:4,327 sq. ft.
- Lot area:1.72 Acres
- Lot Features:Corner Lot
- Architectural Style:Cape Cod
- Construction Materials:Clapboard, Plaster
- Exterior Features:Balcony, Deck, Patio
- Foundation Description:Concrete Perimeter
- Levels:2 Story
Utilities
- Water:Well
- Sewer:Septic Tank
Finances and disclosures
- Price:$2,275,000
- Price per sq. ft.:$525.77
- Tax amount:$16,169 (2025)
Features and amenities
- Appliances:Microwave, Range, Range Hood, Refrigerator, Washer
- Laundry features:Dryer, Washer
- Amenities:Cathedral Ceilings, Tankless Water Heater
- Pool features:In Ground
Parking
- Total parking spaces:8
- Parking description:Attached, Garage, Garage Door Opener
- Garage:Yes
- Garage spaces:2
 The data relating to real estate for sale on this web site comes in part from the IDX Program of the State-Wide Multiple Listing Service, Inc. Real estate listings held by brokerage firms other than CENTURY 21 AllPoints Realty are marked with the MLS logo and detailed information about them includes the name of the listing brokers. Information deemed reliable but not guaranteed. Copyright 2026 State-Wide MLS, Inc. All rights reserved. Date Last Update: September 18, 2026 RI_STATEWIDE Member Broker: Ryan Peterson
New listings near 162 Indian Point Road
- New
 $1,250,000Active3 beds 4 baths3,365 sq. ft.
242 Church Pond, Tiverton, RI 02878
MLS# 73579762Listed by: Hearth & Harbor Realty - New
 $800,000Active3 beds 2 baths1,344 sq. ft.
4 Ronnie Street, Tiverton, RI 02878
MLS# 1423653Listed by: LILA DELMAN COMPASS - New
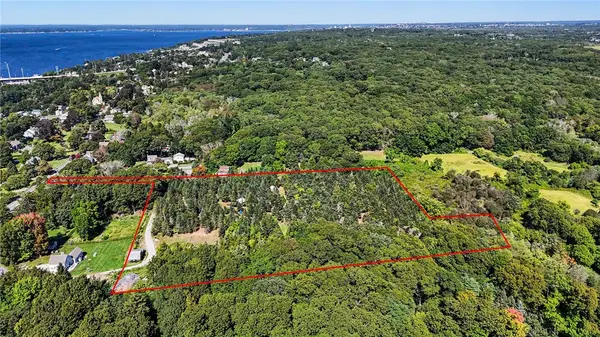 $749,900Active7 Acres
174 Highland Road, Tiverton, RI 02878
MLS# 1423521Listed by: RE/MAX RESULTS - Open Sat, 11am to 12:30pmNew
 $849,500Active3 beds 2 baths1,792 sq. ft.
2037 Crandall Road, Tiverton, RI 02878
MLS# 1423605Listed by: COASTAL PROPERTIES GROUP - New
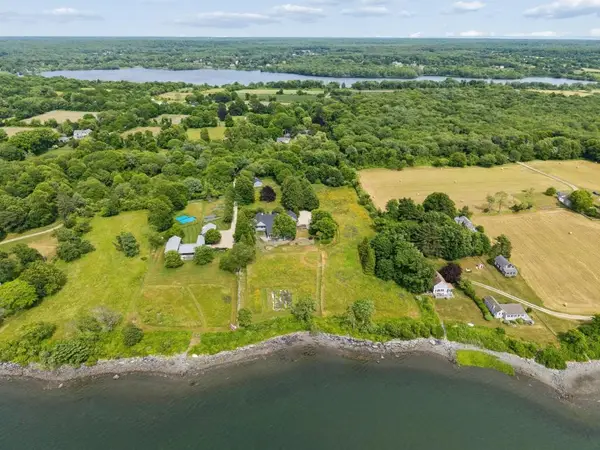 $3,500,000Active4 beds 4 baths6,531 sq. ft.
683 Neck Road, Tiverton, RI 02878
MLS# 1423410Listed by: T. L. HOLLAND AGENCY - Open Sun, 12 to 1pmNew
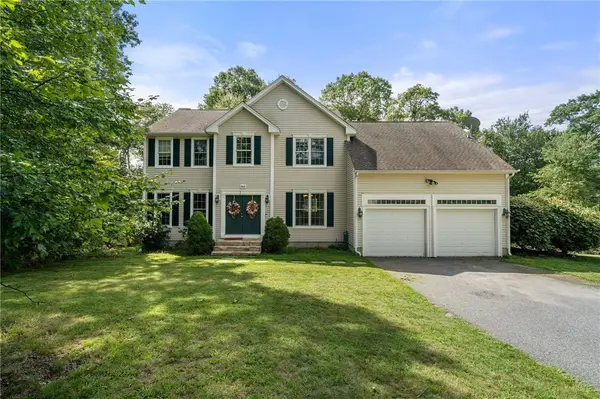 $915,000Active4 beds 4 baths3,268 sq. ft.
365 Cottrell Road, Tiverton, RI 02878
MLS# 1422306Listed by: CAMERON PRESTIGE, LLC - New
 $599,000Active3 beds 2 baths2,038 sq. ft.
201 Randolph Avenue, Tiverton, RI 02878
MLS# 1423295Listed by: SERHANT. - New
 $284,900Active2 beds 2 baths1,380 sq. ft.
177 Songbird, Tiverton, RI 02878
MLS# 73576677Listed by: Hearth & Harbor Realty - Open Sun, 12 to 2pmNew
 $384,500Active2 beds 1 baths936 sq. ft.
47 Restful Valley Rd, Tiverton, RI 02878
MLS# 73576626Listed by: Residential Properties Ltd. - Barrington


Protect your home and budget from life's surprises with an Assurant Home Warranty, backed by a partner that supports you through every step of homeownership. Explore Plans.
©2026 Century 21 Real Estate LLC. All rights reserved. CENTURY 21®, the CENTURY 21 Logo and C21® are service marks owned by Century 21 Real Estate LLC. Century 21 Real Estate LLC fully supports the principles of the Fair Housing Act and the Equal Opportunity Act. Each office is independently owned and operated. Listing information is deemed reliable but not guaranteed accurate.