
47 Restful Valley Rd, Tiverton, RI 02878
Local realty services provided by:CENTURY 21 Mario Real Estate
47 Restful Valley Rd,Tiverton, RI 02878
$384,500
- 2 Beds
- 1 Baths
- 936 sq. ft.
- Single family
- Active
Upcoming open houses
- Sun, Sep 2012:00 pm - 02:00 pm
Listed by: dory ann skemp
Office: residential properties ltd. - barrington
MLS#:73576626
Source:MLSPIN
Price summary
- Price:$384,500
- Price per sq. ft.:$410.79
About this home
This inviting and solid 1963 one-level home is tucked into a neighborhood just off Bulgarmarsh Road, offering plenty of privacy on a quiet road that dead-ends and circles back around to the main road. A convenient location with easy access to Providence and Fall River, and even Boston’s South Station via the MBTA Commuter Rail from the Fall River Depot, just a 13-minute drive away. Hardwood floors run throughout, with tile in the kitchen and bath. A large bay window brings extra natural light into the living room, which looks through the dining area and into the kitchen, creating an open feel across the entire front of the house. Two bedrooms and a full bath are located along the back. Two decks, one in front and one in the rear, provide outdoor spaces to sit and enjoy the peaceful surroundings. Downstairs, the full-height and walk-out lower level includes utilities, laundry, a one-car garage, and potential for additional finished space. Set on a corner lot near Sawdy Pond, yet not requiring flood insurance, the property is surrounded by mature oak trees that provide welcome shade in summer. A new septic system was installed in 2018, and the roof is approximately 13 years old. While updating will make it your own, this solid, manageable home has all the makings of easy, low-maintenance living....
Contact an agent
Home facts
- Year built:1963
- Subdivision & Development:Near Bliss 4 Corners
- Listing ID #:73576626
- Updated:September 15, 2026 at 12:26 PM
Rooms and interior
- Bedrooms:2
- Total bathrooms:1
- Full bathrooms:1
- Rooms Total:4
- Flooring:Hardwood, Tile, Wood
- Kitchen Description:Dishwasher, Microwave, Range, Refrigerator
- Basement Description:Concrete, Full, Garage Access, Interior Entry, Sump Pump, Unfinished, Walk-Out Access
- Living area:936 sq. ft.
Heating and cooling
- Cooling:1 Cooling Zone, Central Air
- Heating:Baseboard, Oil
- Central air:Yes
Structure and exterior
- Roof:Shingle
- Year built:1963
- Building area:936 sq. ft.
- Lot area:0.21 Acres
- Lot Features:Corner Lot, Cul-De-Sac, Sloped
- Architectural Style:Ranch
- Construction Materials:Stone
- Exterior Features:Deck, Deck - Wood, Rain Gutters
- Foundation Description:Concrete Perimeter
Schools
- High school:Tiverton High School
- Middle school:Tiverton Middle School
Utilities
- Water:Private
- Sewer:Private Sewer
Finances and disclosures
- Price:$384,500
- Price per sq. ft.:$410.79
- Tax amount:$3,596 (2025)
Features and amenities
- Appliances:Dishwasher, Dryer, Microwave, Range, Refrigerator, Washer
- Laundry features:Dryer, Electric Dryer Hookup, Washer, Washer Hookup
- Amenities:Internet Available - Broadband
Parking
- Total parking spaces:3
- Parking description:Attached, Off Street, Paved, Paved Drive, Under
- Garage:Yes
- Garage spaces:1
New listings near 47 Restful Valley Rd
- New
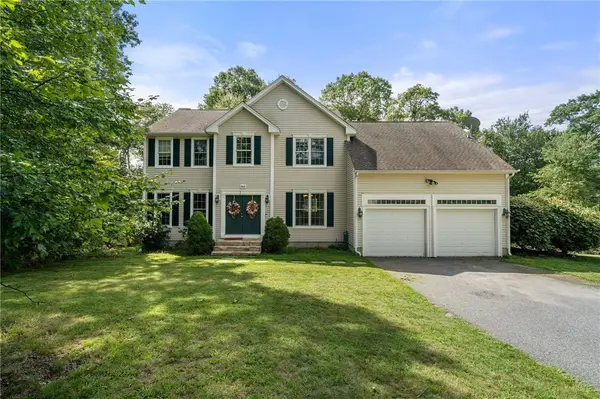 $915,000Active4 beds 4 baths3,268 sq. ft.
365 Cottrell Road, Tiverton, RI 02878
MLS# 1422306Listed by: CAMERON PRESTIGE, LLC
- New
 $599,000Active3 beds 2 baths2,038 sq. ft.
201 Randolph Avenue, Tiverton, RI 02878
MLS# 1423295Listed by: SERHANT. - New
 $284,900Active2 beds 2 baths1,380 sq. ft.
177 Songbird, Tiverton, RI 02878
MLS# 73576677Listed by: Hearth & Harbor Realty - Open Sun, 10:30am to 12pmNew
 $399,000Active3 beds 2 baths2,510 sq. ft.
156 Stafford Road, Tiverton, RI 02878
MLS# 1423012Listed by: SERHANT. - Open Sat, 11am to 12:30pmNew
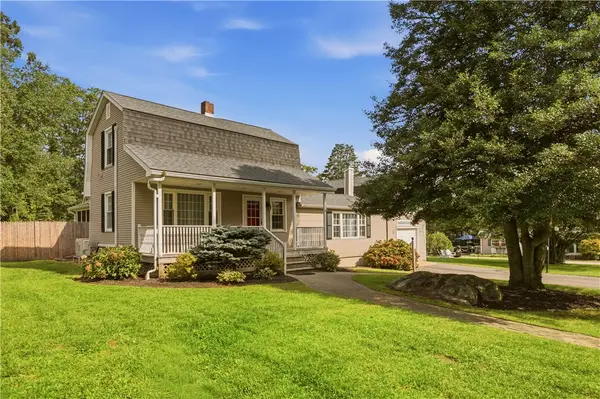 $599,000Active3 beds 2 baths1,805 sq. ft.
21 King Road, Tiverton, RI 02878
MLS# 1422916Listed by: HOGAN ASSOCIATES CHRISTIE'S - New
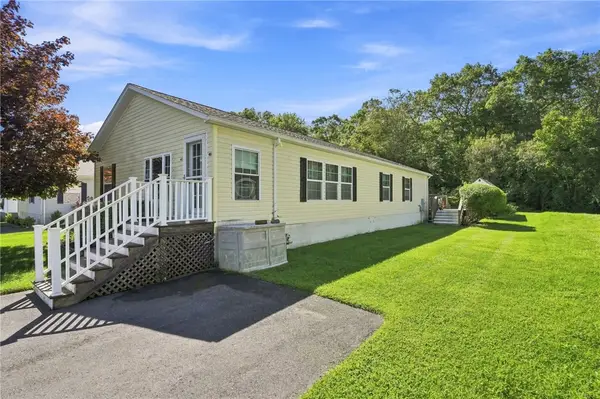 $279,000Active2 beds 2 baths1,512 sq. ft.
40 Blackbird Court, Tiverton, RI 02878
MLS# 1422587Listed by: KELLER WILLIAMS COASTAL - New
 $679,900Active4 beds 2 baths1,915 sq. ft.
185 Kearns Avenue, Tiverton, RI 02878
MLS# 1422914Listed by: KELLER WILLIAMS SOUTH WATUPPA - New
 $329,900Active2 beds 1 baths1,082 sq. ft.
26 Bulgarmarsh Rd, Tiverton, RI 02878
MLS# 73575011Listed by: KAM Realty - New
 $475,000Active4 beds 1 baths1,274 sq. ft.
110 James M Beardsworth Avenue, Tiverton, RI 02878
MLS# 1422814Listed by: HOGAN ASSOCIATES CHRISTIE'S


Protect your home and budget from life's surprises with an Assurant Home Warranty, backed by a partner that supports you through every step of homeownership. Explore Plans.
©2026 Century 21 Real Estate LLC. All rights reserved. CENTURY 21®, the CENTURY 21 Logo and C21® are service marks owned by Century 21 Real Estate LLC. Century 21 Real Estate LLC fully supports the principles of the Fair Housing Act and the Equal Opportunity Act. Each office is independently owned and operated. Listing information is deemed reliable but not guaranteed accurate.