185 Kearns Avenue, Tiverton, RI 02878
Local realty services provided by:CENTURY 21 Signature Properties
Listed by: denise pare
Office: keller williams south watuppa
MLS#:1422914
Source:RI_STATEWIDE
Price summary
- Price:$660,000
- Price per sq. ft.:$344.65
About this home
UNCOMPROMISING COASTAL VIEWS, TIMELESS CHARACTER & THOUGHTFUL UPDATES. Welcome to 185 Kearns Avenue, a distinctive Tiverton property where captivating Mount Hope Bay views, classic gambrel architecture, and beautifully designed outdoor spaces create an exceptional place to call home. Set on a desirable corner lot, the property makes an impression with its extensive stonework, masonry, mature landscaping, and welcoming walkways. The living room showcases sweeping saltwater views, while the kitchen and breakfast bar offer an equally beautiful perspective. French doors lead directly to the maintenance-free deck, creating an effortless extension of the living space and an ideal setting for entertaining or simply watching the sky change over Mount Hope Bay.The first-floor bedroom provides exceptional versatility and can easily serve as a private office, guest accommodations, or a convenient first-floor retreat. Upstairs, the primary bedroom is beautifully positioned to capture the water views and features a charming Juliet balcony. Two additional bedrooms, a full bath, abundant storage, and a conveniently located updated laundry area complete the second floor. The property has been thoughtfully enhanced since 2023 with central air conditioning, an updated bathroom, a fully fenced backyard, new electrical panels, and solar panels that help offset electric costs. This beautiful home is an opportunity to enjoy the view, embrace the lifestyle, and make a truly special home your own....
Contact an agent
Home facts
- Year built:1967
- Subdivision & Development:NO40
- Listing ID #:1422914
- Added:40 day(s) ago
- Updated:October 21, 2026 at 02:03 PM
Rooms and interior
- Bedrooms:4
- Total bathrooms:2
- Full bathrooms:2
- Rooms Total:7
- Flooring:Carpet, Ceramic Tile, Hardwood, Laminate
- Bathrooms Description:Tub Shower
- Kitchen Description:Dishwasher, Exhaust Fan, Oven, Range, Refrigerator
- Basement:Yes
- Basement Description:Exterior Entry, Full, Interior Entry, Unfinished
- Living area:1,915 sq. ft.
Heating and cooling
- Cooling:Central Air
- Heating:Electric, Forced Air, Solar
- Central air:Yes
Structure and exterior
- Year built:1967
- Building area:1,915 sq. ft.
- Lot area:0.28 Acres
- Lot Features:Corner Lot
- Architectural Style:Colonial
- Construction Materials:Drywall, Masonry, Shingle Siding
- Exterior Features:Balcony, Deck, Paved Driveway
- Foundation Description:Concrete Perimeter
- Levels:2 Story
Utilities
- Water:Connected, Public
- Sewer:Connected, Public Sewer, Sewer Connected
Finances and disclosures
- Price:$660,000
- Price per sq. ft.:$344.65
- Tax amount:$5,341 (2025)
Features and amenities
- Appliances:Range, Refrigerator, Washer
- Laundry features:Dryer, Washer
- Amenities:Electric Water Heater, Thermal Windows, Water Heater Rented
Parking
- Total parking spaces:9
- Parking description:Built In, Paved Driveway
- Garage:Yes
- Garage spaces:1
 The data relating to real estate for sale on this web site comes in part from the IDX Program of the State-Wide Multiple Listing Service, Inc. Real estate listings held by brokerage firms other than CENTURY 21 Signature Properties are marked with the MLS logo and detailed information about them includes the name of the listing brokers. Information deemed reliable but not guaranteed. Copyright 2026 State-Wide MLS, Inc. All rights reserved. Date Last Update: October 21, 2026 RI_STATEWIDE Member Broker: Michael Russell
New listings near 185 Kearns Avenue
- New
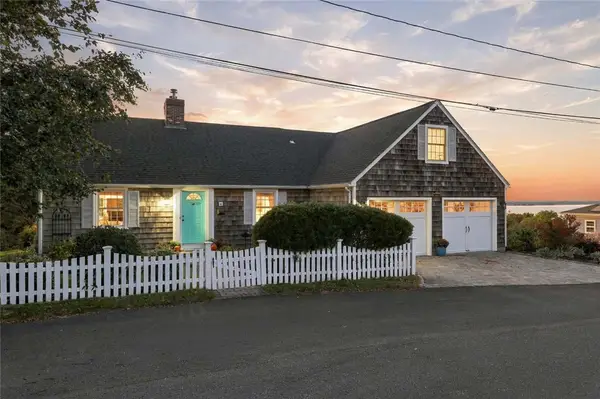 $895,000Active3 beds 2 baths2,372 sq. ft.
3 Ocean View Avenue, Tiverton, RI 02878
MLS# 1425335Listed by: RESIDENTIAL PROPERTIES LTD. - Open Sun, 12 to 1pmNew
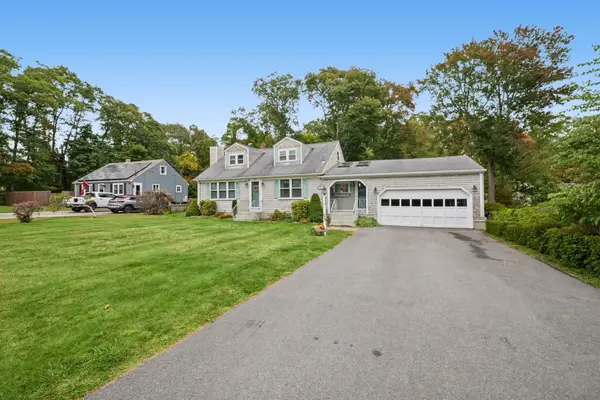 $689,900Active3 beds 1 baths1,526 sq. ft.
420 Crandall Road, Tiverton, RI 02878
MLS# 73590620Listed by: Keller Williams South Watuppa - New
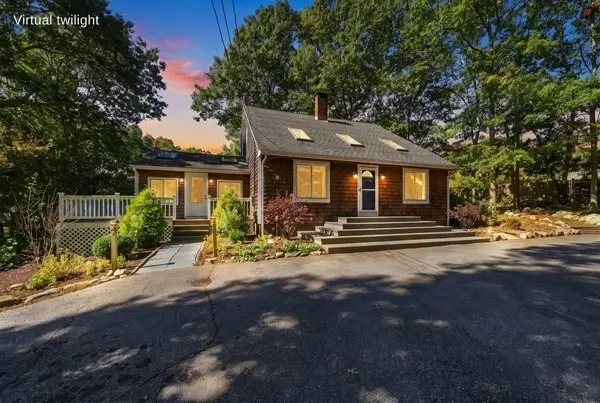 $580,000Active3 beds 2 baths2,124 sq. ft.
171 Crandall Road, Tiverton, RI 02878
MLS# 1425910Listed by: KELLER WILLIAMS SOUTH WATUPPA - New
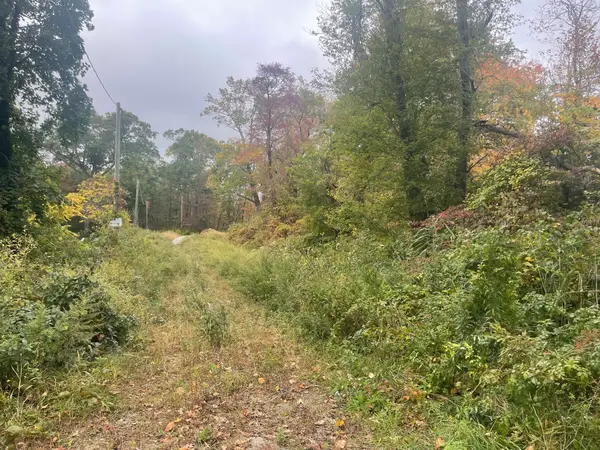 $99,900Active5.77 Acres
9 Bridle Way, Tiverton, RI 02878
MLS# 73590152Listed by: Roberts Associates Real Estate - Open Sun, 11:30am to 1pmNew
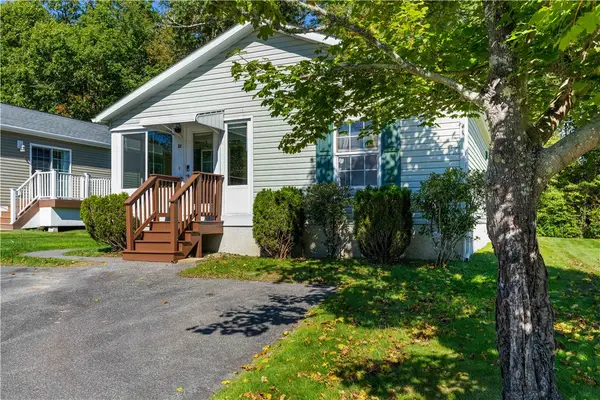
 $289,900Active2 beds 2 baths1,084 sq. ft.
26 Bluebird Drive, Tiverton, RI 02878
MLS# 1425830Listed by: CENTURY 21 TOPSAIL REALTY - New
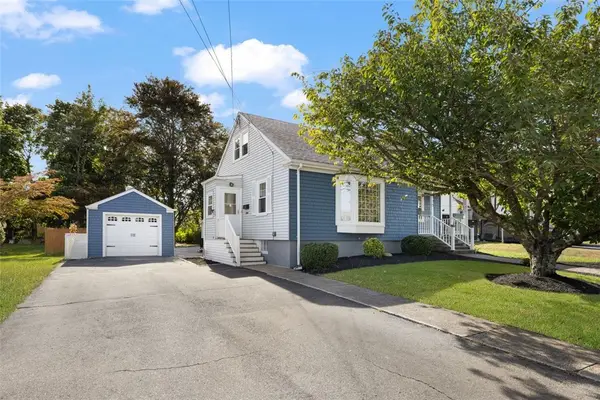 $599,900Active4 beds 2 baths1,851 sq. ft.
111 Durfee Road, Tiverton, RI 02878
MLS# 1425783Listed by: COLDWELL BANKER REALTY - Open Sat, 12:30 to 2pmNew
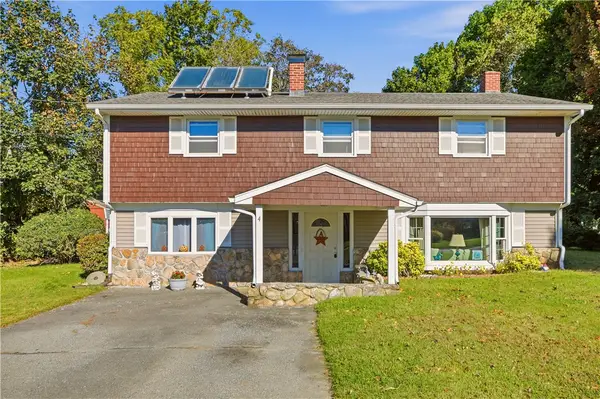 $529,000Active3 beds 3 baths1,960 sq. ft.
4 Saxony Avenue, Tiverton, RI 02878
MLS# 1425644Listed by: KELLER WILLIAMS COASTAL - New
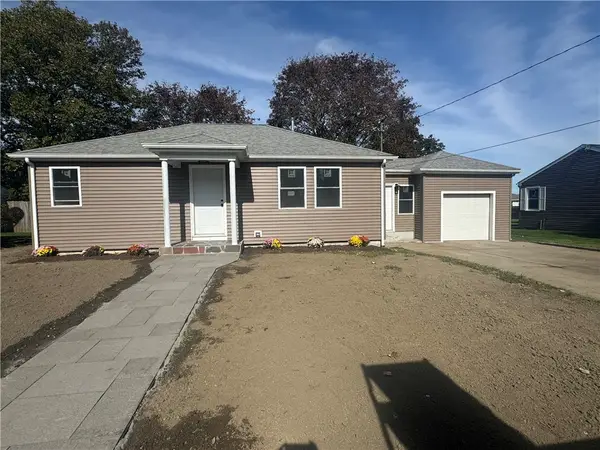 $525,000Active2 beds 2 baths1,166 sq. ft.
112 Durfee Road, Tiverton, RI 02878
MLS# 1425617Listed by: EPIQUE INC. 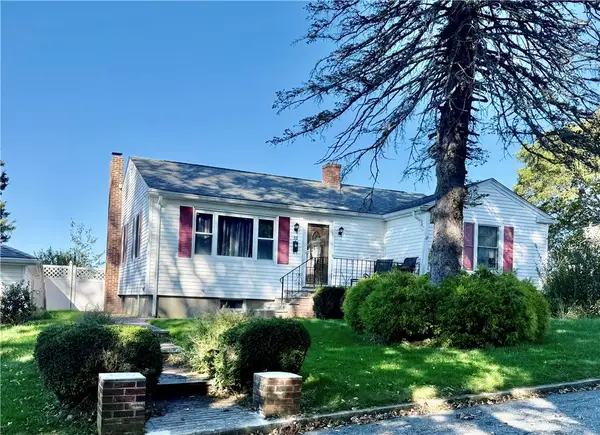 $499,900Pending2 beds 1 baths2,092 sq. ft.
52 Grinnell Avenue, Tiverton, RI 02878
MLS# 1425595Listed by: BAKER REALTY GROUP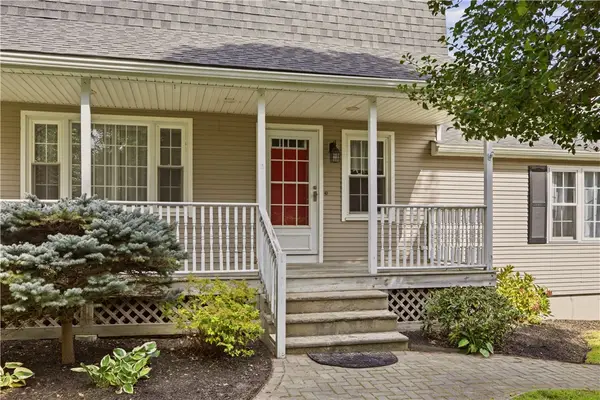 $569,000Active3 beds 2 baths1,805 sq. ft.
21 King Road, Tiverton, RI 02878
MLS# 1425583Listed by: HOGAN ASSOCIATES CHRISTIE'S


Protect your home and budget from life's surprises with an Assurant Home Warranty, backed by a partner that supports you through every step of homeownership. Explore Plans.
©2026 Century 21 Real Estate LLC. All rights reserved. CENTURY 21®, the CENTURY 21 Logo and C21® are service marks owned by Century 21 Real Estate LLC. Century 21 Real Estate LLC fully supports the principles of the Fair Housing Act and the Equal Opportunity Act. Each office is independently owned and operated. Listing information is deemed reliable but not guaranteed accurate.