57 Topsail Drive, Tiverton, RI 02878
Local realty services provided by:CENTURY 21 Topsail Realty
57 Topsail Drive,Tiverton, RI 02878
$827,500
- 1 Beds
- 3 Baths
- 2,110 sq. ft.
- Condominium
- Active
Listed by:
 CENTURY 21 Topsail Realty
Office: century 21 topsail realty
MLS#:1426920
Source:RI_STATEWIDE
Price summary
- Price:$827,500
- Price per sq. ft.:$392.18
- Monthly HOA dues:$629
About this home
STEP IN AND FALL IN LOVE! THE ONLY AVAILABLE CONDO FOR SALE AT THE VILLAGE PRESENTLY! Panoramic views from one of the highest elevations in the complex. Coastal charm prevails in this pristine and move in ready offering. The living room with vaulted ceiling features a cozy fireplace highlighted by custom built-ins. The dining room is open to the living rm. and both have sliding doors with access to the oversized composite deck. The spacious kitchen has abundant cabinetry, newer stainless refrigerator and microwave, double oven and bar seating. The super-sized primary bdrm. suite features both walk-in and secondary closets, double sinks, separate tub and shower. The laundry is located on the main level. The flexible floor plan offers a den or home office on the main level. The flexible lower level with full bath offers many options: family room, home office or work out room. End your day with your favorite drink watching magnificent colorful sunsets.
This 55 plus active adult community offers many amenities including a 10,000 sq ft. beautifully appointed clubhouse, heated out door pool, fitness center, library and game room, tennis and pickle ball courts! Activities Include: biking, book clubs, bridge, mahjong, canasta, cribbage, poker, euchre, bridge, tai chi, water aerobics, golf, knitting, pickleball, tennis, model yacht sailing, singles group.
Just 5 minutes to Route 24! 25 minutes to Newport and Providence. Live here like you are on vacation all year long! Don't Wait!...
Contact an agent
Home facts
- Year built:2004
- Subdivision & Development:Village at Mt. Hope Bay
- Listing ID #:1426920
- Added:1 day(s) ago
- Updated:October 29, 2026 at 08:55 PM
Rooms and interior
- Bedrooms:1
- Total bathrooms:3
- Full bathrooms:3
- Rooms Total:5
- Flooring:Carpet, Ceramic Tile, Hardwood
- Bathrooms Description:Bathtub, Tub Shower
- Kitchen Description:Dishwasher, Disposal, Microwave, Oven, Range, Refrigerator
- Basement:Yes
- Basement Description:Interior Entry, Partial, Partially Finished
- Living area:2,110 sq. ft.
Heating and cooling
- Cooling:Central Air
- Heating:Forced Air, Gas
- Central air:Yes
Structure and exterior
- Year built:2004
- Building area:2,110 sq. ft.
- Construction Materials:Plaster, Shingle Siding
- Exterior Features:Deck, Paved Driveway, Tennis Courts
- Foundation Description:Concrete Perimeter
- Levels:2 Story
Utilities
- Water:Multiple Meters, Public, Underground Utilities
- Sewer:Connected, Public Sewer, Sewer Connected
Finances and disclosures
- Price:$827,500
- Price per sq. ft.:$392.18
- Tax amount:$7,643 (2026)
Features and amenities
- Appliances:Microwave, Range, Refrigerator, Washer
- Laundry features:Dryer, In Unit, Washer
- Amenities:Cathedral Ceilings, Storage, Thermal Windows, Water Heater
- Pool features:In Ground, Pool
Parking
- Total parking spaces:2
- Parking description:Assigned, Attached, Garage, Garage Door Opener, Paved Driveway
- Garage:Yes
- Garage spaces:1
The data relating to real estate for sale on this web site comes in part from the IDX Program of the State-Wide Multiple Listing Service, Inc. Real estate listings held by brokerage firms other than CENTURY 21 Topsail Realty are marked with the MLS logo and detailed information about them includes the name of the listing brokers. Information deemed reliable but not guaranteed. Copyright 2026 State-Wide MLS, Inc. All rights reserved. Date Last Update: October 29, 2026 RI_STATEWIDE Member Broker: Ryan M. Fonseca New listings near 57 Topsail Drive
- New
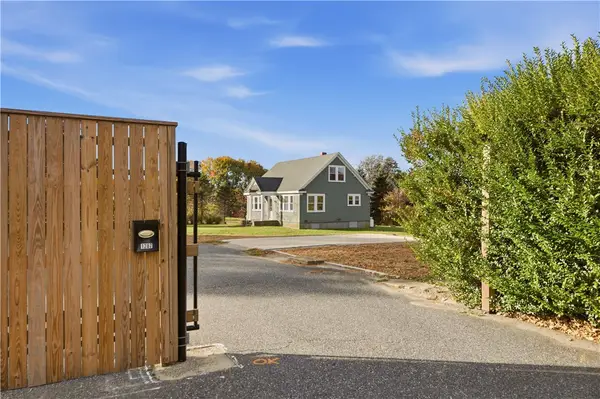 $475,000Active3 beds 1 baths1,428 sq. ft.
1285 Main Road, Tiverton, RI 02878
MLS# 1427361Listed by: SERHANT. - New
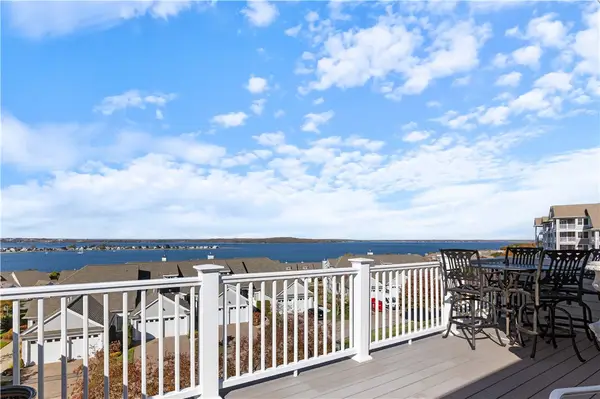
 $827,500Active1 beds 3 baths2,110 sq. ft.
57 Topsail Drive, Tiverton, RI 02878
MLS# 1426920Listed by: CENTURY 21 TOPSAIL REALTY - Open Sat, 11am to 12:30pmNew
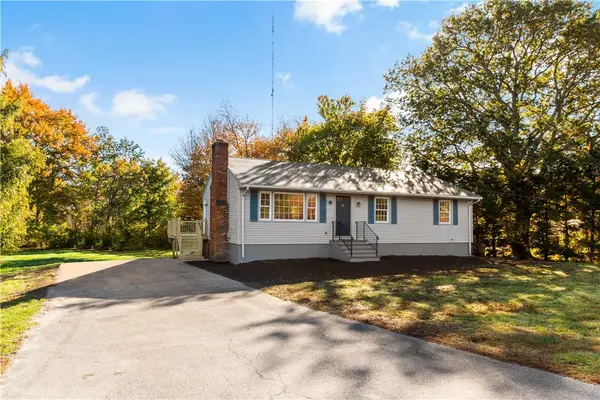 $525,000Active3 beds 1 baths1,260 sq. ft.
2960 Main Road, Tiverton, RI 02878
MLS# 1427253Listed by: NEW ROAD REALTY - New
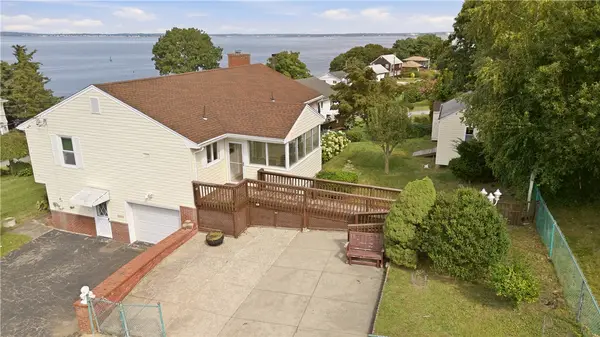 $790,000Active3 beds 3 baths2,606 sq. ft.
652 Old Colony Terrace, Tiverton, RI 02878
MLS# 1427183Listed by: CORCORAN CHART HOUSE REALTY - New
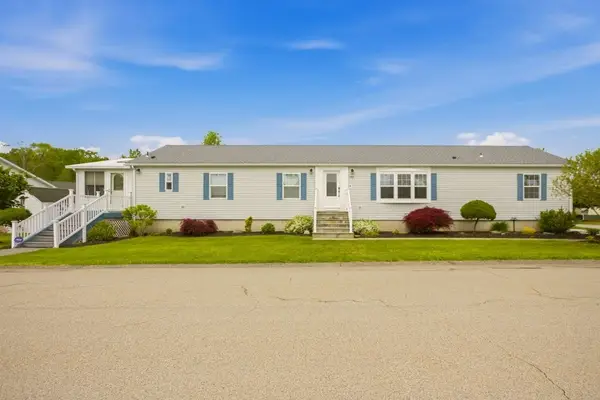 $395,000Active3 beds 3 baths4,104 sq. ft.
137 Lark Lane, Tiverton, RI 02878
MLS# 1427149Listed by: KELLER WILLIAMS COASTAL - Open Sat, 11am to 1pmNew
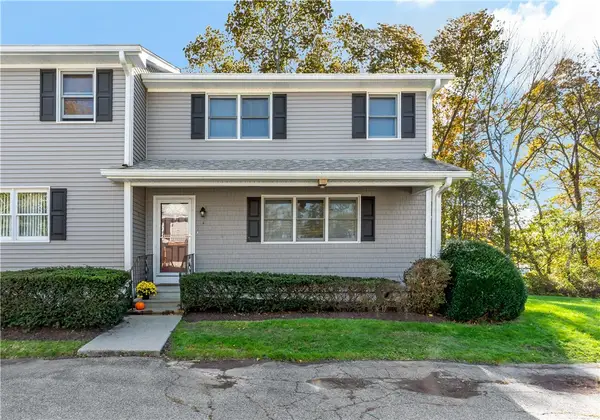 $340,000Active2 beds 2 baths1,178 sq. ft.
447 Stafford Road #F4, Tiverton, RI 02878
MLS# 1427039Listed by: KELLER WILLIAMS COASTAL - New
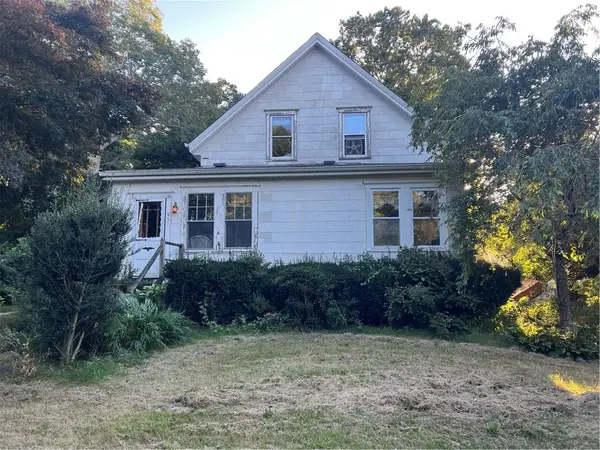 $329,000Active5 beds 2 baths2,972 sq. ft.
627 Stafford Road, Tiverton, RI 02878
MLS# 1427016Listed by: COLDWELL BANKER REALTY - New
 $575,000Active2 beds 1 baths1,176 sq. ft.
1031 Old Stafford Road, Tiverton, RI 02878
MLS# 1425544Listed by: T. L. HOLLAND AGENCY - New
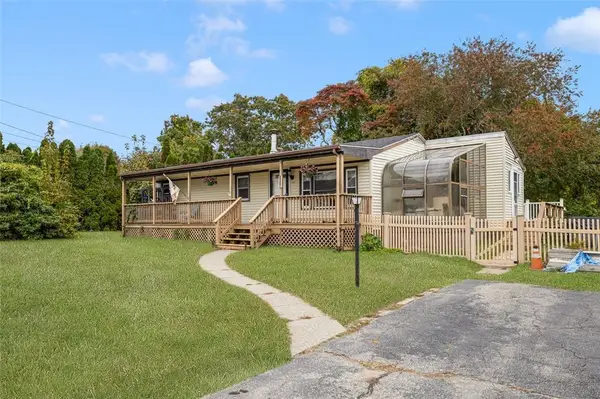 $439,900Active2 beds 1 baths1,790 sq. ft.
1034 Stafford Road, Tiverton, RI 02878
MLS# 1426614Listed by: COLDWELL BANKER REALTY 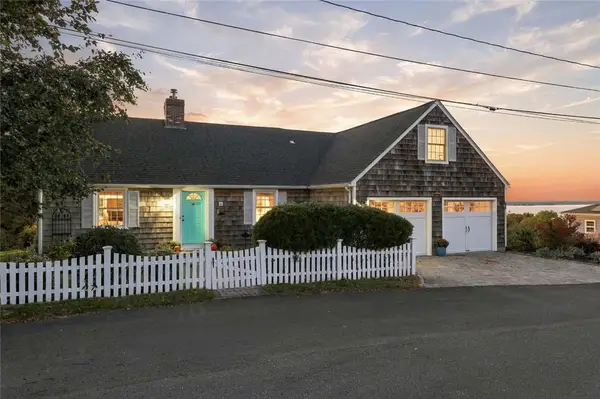 $895,000Active3 beds 2 baths2,372 sq. ft.
3 Ocean View Avenue, Tiverton, RI 02878
MLS# 1425335Listed by: RESIDENTIAL PROPERTIES LTD.


Protect your home and budget from life's surprises with an Assurant Home Warranty, backed by a partner that supports you through every step of homeownership. Explore Plans.
©2026 Century 21 Real Estate LLC. All rights reserved. CENTURY 21®, the CENTURY 21 Logo and C21® are service marks owned by Century 21 Real Estate LLC. Century 21 Real Estate LLC fully supports the principles of the Fair Housing Act and the Equal Opportunity Act. Each office is independently owned and operated. Listing information is deemed reliable but not guaranteed accurate.