
123 Bellman Avenue, Warwick, RI 02889
Local realty services provided by:CENTURY 21 AllPoints Realty
Listed by: jenny palm group
Office: serhant.
MLS#:1419221
Source:RI_STATEWIDE
Price summary
- Price:$359,000
- Price per sq. ft.:$362.63
About this home
Discover the charm and character of this delightful 3-bedroom, 1.5-bath Cape Cod-style home, ideally located just steps from a scenic overlook offering views of the Providence River. Built in 1910, this classic home blends timeless details with everyday functionality, showcasing original hardwood floors, charming architectural touches, and the warmth that only an older home can provide. The traditional floor plan features a welcoming first floor with a kitchen, living room, half bathroom, and comfortable living spaces, while the second floor offers three bedrooms and a full bathroom. A new roof provides peace of mind, and the spacious basement includes laundry and exciting potential to be finished for additional living space, home office, gym or recreation area. Whether you're a first-time buyer looking for your first home, a family searching for a place to grow, or an investor seeking a strong opportunity, this property offers incredible potential. Currently utilized as an investment property, it presents the flexibility to make it your own or continue as a valuable addition to your portfolio. Enjoy classic New England charm, a convenient location, and the beauty of being near the water! Don't miss your opportunity to own a historic property with views, character, and endless possibilities! Schedule your private showing today and experience the charm of this special home for yourself!...
Contact an agent
Home facts
- Year built:1910
- Subdivision & Development:ConimicutShawomet
- Listing ID #:1419221
- Added:79 day(s) ago
- Updated:October 22, 2026 at 08:31 AM
Rooms and interior
- Bedrooms:3
- Total bathrooms:2
- Full bathrooms:1
- Half bathrooms:1
- Rooms Total:8
- Flooring:Hardwood, Vinyl
- Bathrooms Description:Tub Shower
- Kitchen Description:Microwave, Oven, Range
- Basement:Yes
- Basement Description:Exterior Entry, Full, Interior Entry, Unfinished
- Living area:990 sq. ft.
Heating and cooling
- Cooling:Window Units
- Heating:Gas, Hot Water, Radiant, Steam
Structure and exterior
- Year built:1910
- Building area:990 sq. ft.
- Lot area:0.07 Acres
- Architectural Style:Cape Cod
- Construction Materials:Drywall, Shingle Siding, Wood Siding
- Foundation Description:Combination
- Levels:3 Story
Utilities
- Water:Connected
- Sewer:Connected, Sewer Connected
Finances and disclosures
- Price:$359,000
- Price per sq. ft.:$362.63
- Tax amount:$3,796 (2025)
Features and amenities
- Appliances:Microwave, Range
- Amenities:Gas Water Heater
Parking
- Total parking spaces:4
- Parking description:No Garage
 The data relating to real estate for sale on this web site comes in part from the IDX Program of the State-Wide Multiple Listing Service, Inc. Real estate listings held by brokerage firms other than CENTURY 21 AllPoints Realty are marked with the MLS logo and detailed information about them includes the name of the listing brokers. Information deemed reliable but not guaranteed. Copyright 2026 State-Wide MLS, Inc. All rights reserved. Date Last Update: October 22, 2026 RI_STATEWIDE Member Broker: Ryan Peterson
New listings near 123 Bellman Avenue
- Open Sat, 11am to 12:30pmNew
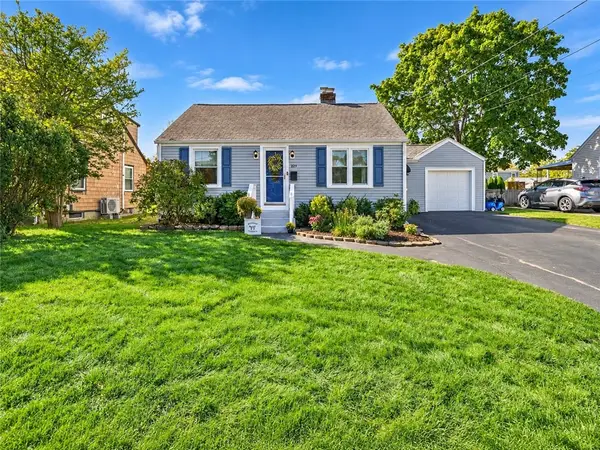 $399,900Active2 beds 2 baths1,340 sq. ft.
329 Maple Street, Warwick, RI 02888
MLS# 1425448Listed by: RE/MAX RIVER'S EDGE - New
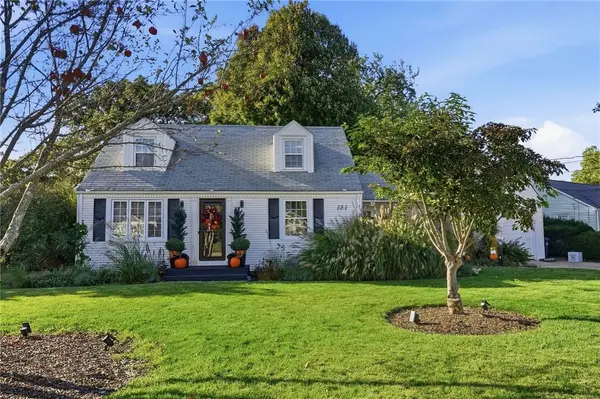 $430,000Active3 beds 2 baths1,308 sq. ft.
181 Long View Drive, Warwick, RI 02886
MLS# 1426408Listed by: RI REAL ESTATE SERVICES - Open Sat, 11am to 1pmNew
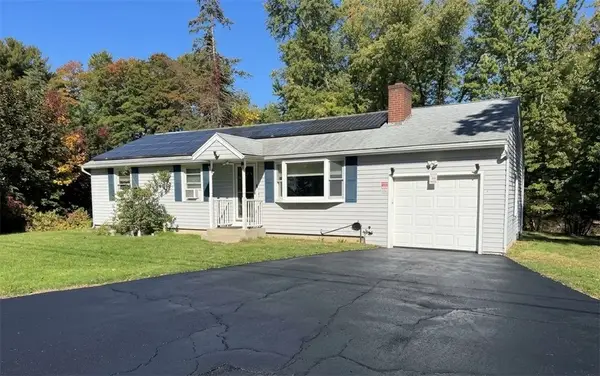 $480,000Active3 beds 1 baths1,092 sq. ft.
123 Wampanoag Road, Warwick, RI 02818
MLS# 1426434Listed by: REMAX REVOLUTION - Open Sun, 11:30am to 1pmNew
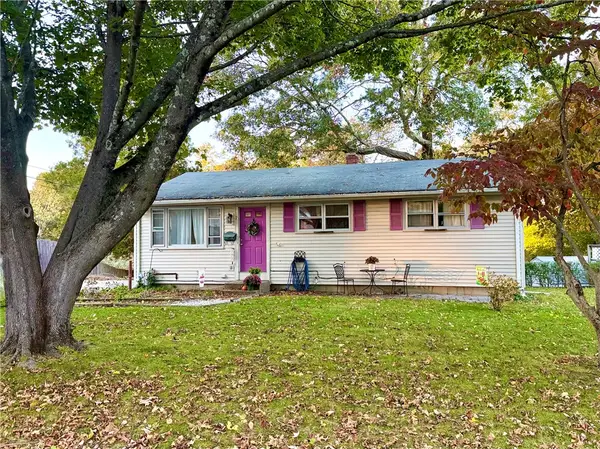 $395,000Active3 beds 1 baths1,062 sq. ft.
97 Keeley Avenue, Warwick, RI 02886
MLS# 1426641Listed by: OCEAN ROADS REALTY LLC - Open Sat, 10 to 11:30amNew
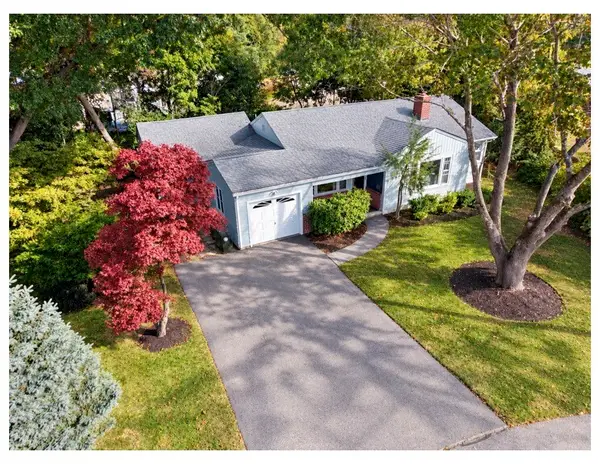 $476,500Active3 beds 2 baths1,587 sq. ft.
15 Sarah Teft Drive, Warwick, RI 02889
MLS# 1425831Listed by: RE/MAX NEW HORIZONS - New
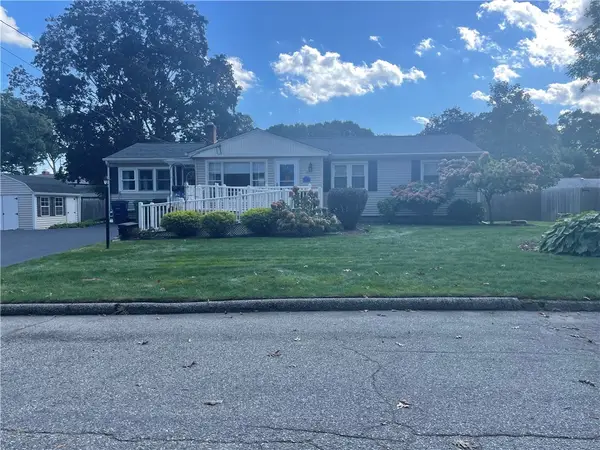 $469,900Active3 beds 2 baths1,834 sq. ft.
40 Walker Road, Warwick, RI 02889
MLS# 1426642Listed by: RE/MAX PREFERRED - Open Sat, 11am to 12:30pmNew
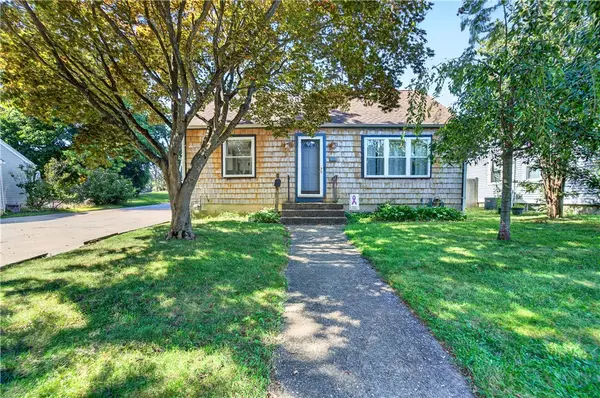 $390,000Active3 beds 2 baths2,112 sq. ft.
333 Maple Street, Warwick, RI 02888
MLS# 1426618Listed by: JPAR PRIME REAL ESTATE - Open Sat, 10:30am to 12pmNew
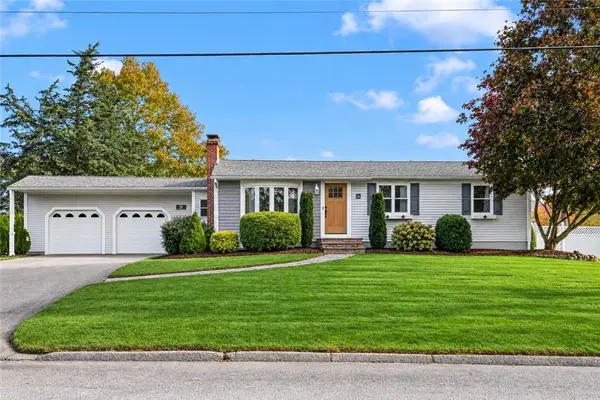 $524,900Active3 beds 1 baths2,160 sq. ft.
38 Pitman Road, Warwick, RI 02886
MLS# 1426619Listed by: RE/MAX PROFESSIONALS - Open Sat, 10:30am to 12pmNew
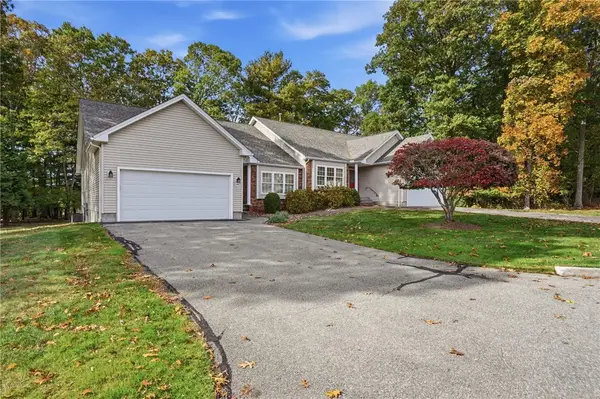 $569,900Active2 beds 2 baths1,539 sq. ft.
249 Spencer Woods Drive, East Greenwich, RI 02818
MLS# 1426629Listed by: KELLER WILLIAMS LEADING EDGE - Open Sat, 2:30 to 4:30pmNew
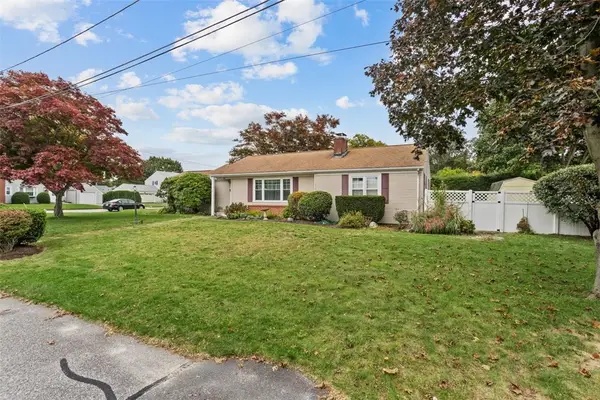 $575,900Active2 beds 2 baths1,122 sq. ft.
62 Sweetfern Road, Warwick, RI 02888
MLS# 1426102Listed by: BHHS COMMONWEALTH REAL ESTATE


Protect your home and budget from life's surprises with an Assurant Home Warranty, backed by a partner that supports you through every step of homeownership. Explore Plans.
©2026 Century 21 Real Estate LLC. All rights reserved. CENTURY 21®, the CENTURY 21 Logo and C21® are service marks owned by Century 21 Real Estate LLC. Century 21 Real Estate LLC fully supports the principles of the Fair Housing Act and the Equal Opportunity Act. Each office is independently owned and operated. Listing information is deemed reliable but not guaranteed accurate.