
123 Wampanoag Road, Warwick, RI 02818
Local realty services provided by:CENTURY 21 Guardian Real Estate Services
Upcoming open houses
- Sat, Oct 2411:00 am - 01:00 pm
Listed by: steve gillikin, gina ronci
Office: remax revolution
MLS#:1426434
Source:RI_STATEWIDE
Price summary
- Price:$480,000
- Price per sq. ft.:$439.56
About this home
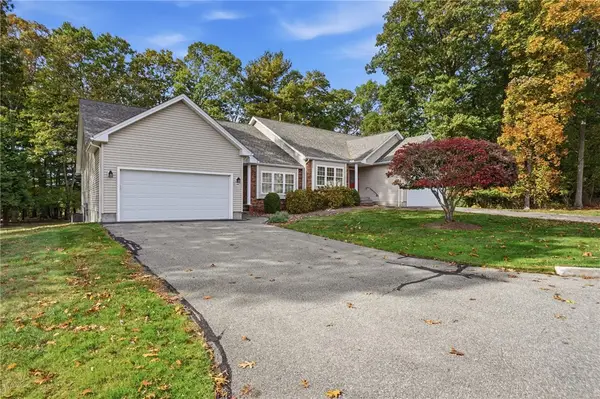
EXCEPTIONAL LOCATION, PRIVACY & COASTAL LIFESTYLE! Updated ranch on a private, wooded .60-acre lot in Warwick's desirable Potowomut neighborhood on the E Greenwich line. Walking distance to beautiful Goddard Park, offering 500 acres of scenic grounds, saltwater beach, golf course, walking and horseback riding trails and picnic areas. Located across from impressive waterfront estates and adjacent to Rocky Hill Country Day School. A truly distinctive setting.
Well-maintained home featuring an updated kitchen, granite countertops, stainless steel appliances, white cabinetry, recessed lighting and newer vinyl plank flooring. The living has a brick fireplace and an expanded floor plan. Originally built as a three-br home, the current 2 br configuration can be converted back to 3 by replacing a wall.
Outside, enjoy the privacy of the wooded surroundings, a rear deck with a partially covered area, an above-ground swimming pool with deck access, and an attached one-car garage. A full walkout basement with existing framing and rough plumbing for a potential additional bathroom offers possibilities for future improvements. Additional features include rooftop solar panels, oil-fired hot-water baseboard heating and 150-amp electrical service.
Enjoy comfortable single-level living in a beautiful natural setting, surrounded by some of the area's most desirable waterfront properties, with easy access to East Greenwich shopping, dining, and Rhode Island's scenic coastline....
Contact an agent
Home facts
- Year built:1950
- Subdivision & Development:Potowomut
- Listing ID #:1426434
- Added:1 day(s) ago
- Updated:October 22, 2026 at 11:17 AM
Rooms and interior
- Bedrooms:3
- Total bathrooms:1
- Full bathrooms:1
- Rooms Total:5
- Flooring:Hardwood, Laminate
- Bathrooms Description:Bathroom Rough In, Tub Shower
- Kitchen Description:Exhaust Fan, Microwave, Oven, Range, Range Hood, Refrigerator
- Basement:Yes
- Basement Description:Exterior Entry, Full, Interior Entry, Partially Finished
- Living area:1,092 sq. ft.
Heating and cooling
- Cooling:Whole House Fan
- Heating:Baseboard, Hot Water, Oil
Structure and exterior
- Year built:1950
- Building area:1,092 sq. ft.
- Lot area:0.6 Acres
- Architectural Style:Ranch
- Construction Materials:Drywall, Vinyl Siding
- Exterior Features:Deck
- Foundation Description:Concrete Perimeter
- Levels:2 Story
Utilities
- Water:Connected, Public
- Sewer:Cesspool
Finances and disclosures
- Price:$480,000
- Price per sq. ft.:$439.56
- Tax amount:$5,311 (2026)
Features and amenities
- Appliances:Microwave, Range, Range Hood, Refrigerator, Washer
- Laundry features:Dryer, Washer
- Amenities:Electric Water Heater, Thermal Windows, Water Heater
- Pool features:Above Ground
Parking
- Total parking spaces:4
- Parking description:Attached, Garage
- Garage:Yes
- Garage spaces:1
 The data relating to real estate for sale on this web site comes in part from the IDX Program of the State-Wide Multiple Listing Service, Inc. Real estate listings held by brokerage firms other than CENTURY 21 Guardian Real Estate Services are marked with the MLS logo and detailed information about them includes the name of the listing brokers. Information deemed reliable but not guaranteed. Copyright 2026 State-Wide MLS, Inc. All rights reserved. Date Last Update: October 22, 2026 RI_STATEWIDE Member Broker: Peter C Spinella
New listings near 123 Wampanoag Road
- New
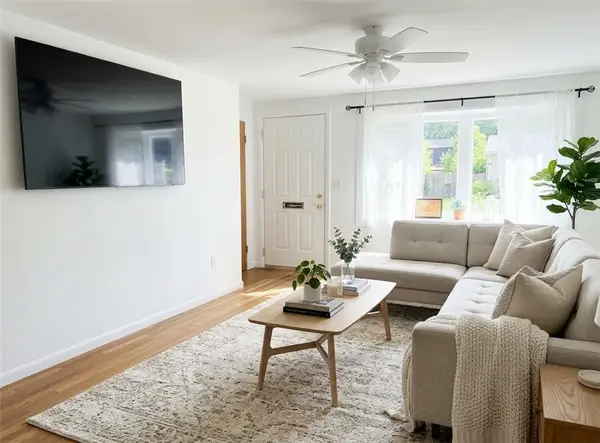 $387,900Active3 beds 1 baths1,334 sq. ft.
61 Calderwood Drive, Warwick, RI 02886
MLS# 1426697Listed by: RI REAL ESTATE SERVICES - Open Sat, 11am to 12:30pmNew
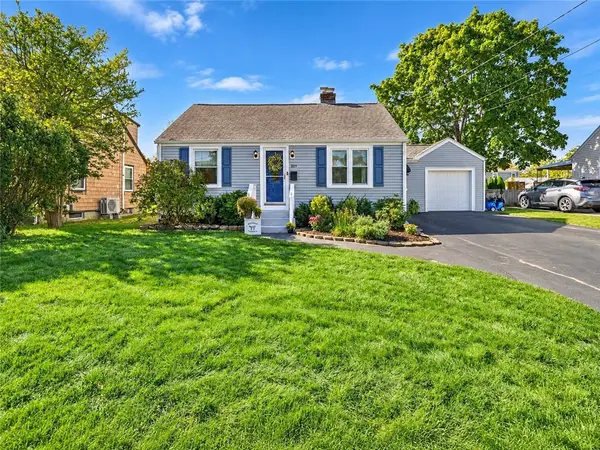 $399,900Active2 beds 2 baths1,340 sq. ft.
329 Maple Street, Warwick, RI 02888
MLS# 1425448Listed by: RE/MAX RIVER'S EDGE - New
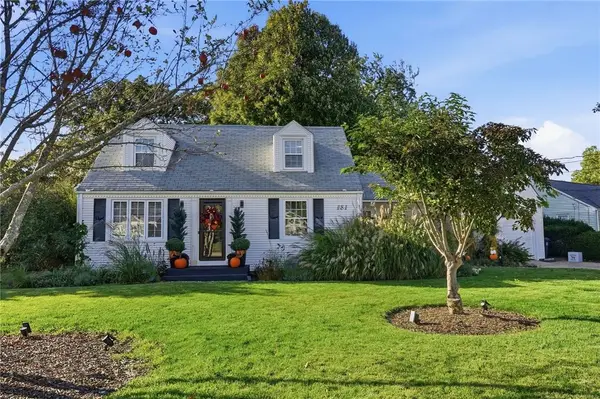 $430,000Active3 beds 2 baths1,308 sq. ft.
181 Long View Drive, Warwick, RI 02886
MLS# 1426408Listed by: RI REAL ESTATE SERVICES - Open Sun, 11:30am to 1pmNew
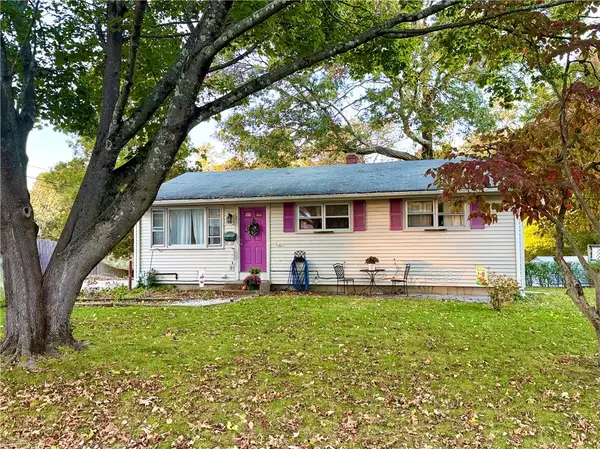 $395,000Active3 beds 1 baths1,062 sq. ft.
97 Keeley Avenue, Warwick, RI 02886
MLS# 1426641Listed by: OCEAN ROADS REALTY LLC - Open Sat, 10 to 11:30amNew
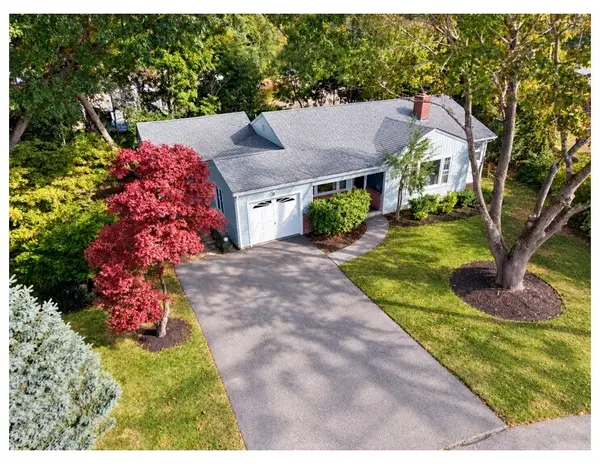 $476,500Active3 beds 2 baths1,587 sq. ft.
15 Sarah Teft Drive, Warwick, RI 02889
MLS# 1425831Listed by: RE/MAX NEW HORIZONS - New
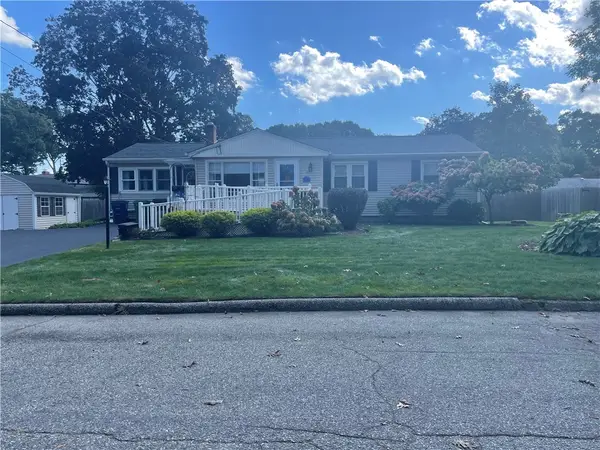 $469,900Active3 beds 2 baths1,834 sq. ft.
40 Walker Road, Warwick, RI 02889
MLS# 1426642Listed by: RE/MAX PREFERRED - Open Sat, 11am to 12:30pmNew
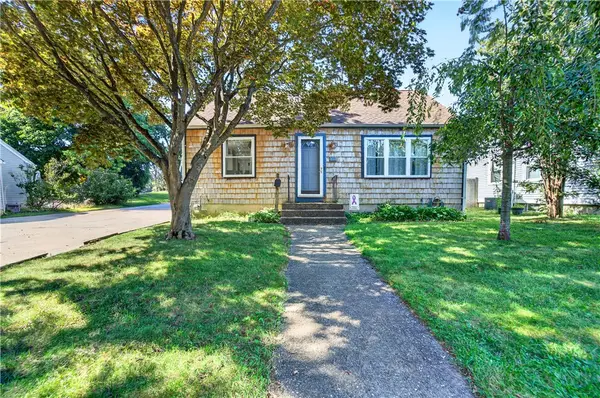 $390,000Active3 beds 2 baths2,112 sq. ft.
333 Maple Street, Warwick, RI 02888
MLS# 1426618Listed by: JPAR PRIME REAL ESTATE - Open Sat, 10:30am to 12pmNew
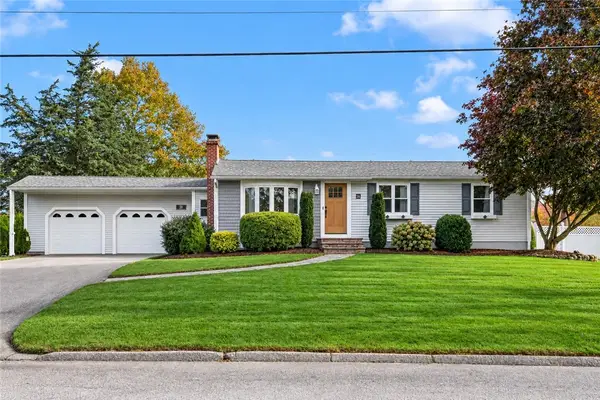 $524,900Active3 beds 1 baths2,160 sq. ft.
38 Pitman Road, Warwick, RI 02886
MLS# 1426619Listed by: RE/MAX PROFESSIONALS - Open Sat, 10:30am to 12pmNew
 $569,900Active2 beds 2 baths1,539 sq. ft.
249 Spencer Woods Drive, East Greenwich, RI 02818
MLS# 1426629Listed by: KELLER WILLIAMS LEADING EDGE


Protect your home and budget from life's surprises with an Assurant Home Warranty, backed by a partner that supports you through every step of homeownership. Explore Plans.
©2026 Century 21 Real Estate LLC. All rights reserved. CENTURY 21®, the CENTURY 21 Logo and C21® are service marks owned by Century 21 Real Estate LLC. Century 21 Real Estate LLC fully supports the principles of the Fair Housing Act and the Equal Opportunity Act. Each office is independently owned and operated. Listing information is deemed reliable but not guaranteed accurate.