16 Beechcrest Street, Warwick, RI 02888
Local realty services provided by:CENTURY 21 Topsail Realty
16 Beechcrest Street,Warwick, RI 02888
$349,900
- 3 Beds
- 1 Baths
- 1,152 sq. ft.
- Single family
- Pending
Listed by: spectrum real estate consultants team
Office: keller williams leading edge
MLS#:1421098
Source:RI_STATEWIDE
Price summary
- Price:$349,900
- Price per sq. ft.:$303.73
About this home
Classic Cape charm, a fantastic screened porch, and a location near Pawtuxet Village make 16 Beechcrest Street an easy home to get excited about. Inside, 3 bedrooms, hardwood floors, stainless steel appliances, insulated vinyl windows, and a first-floor bedroom create a comfortable and flexible layout. Out front, the oversized screened porch functions like its own seasonal living room, while the fully fenced backyard offers another great space to relax, entertain, garden, or simply enjoy being outside. A full basement provides laundry, utilities, and plenty of storage, with both interior and exterior access. Natural gas heat, connected water and sewer, and a 10 year old heating system add practical value. All of it sits minutes from Pawtuxet Village and the restaurants, shops, waterfront, and historic New England character that make this pocket of Warwick such a special place to call home.
Contact an agent
Home facts
- Year built:1925
- Listing ID #:1421098
- Added:6 day(s) ago
- Updated:August 26, 2026 at 01:33 PM
Rooms and interior
- Bedrooms:3
- Total bathrooms:1
- Full bathrooms:1
- Rooms Total:5
- Flooring:Carpet, Hardwood
- Bathrooms Description:Tub Shower
- Kitchen Description:Microwave, Oven, Range, Refrigerator
- Basement:Yes
- Basement Description:Exterior Entry, Full, Interior Entry, Unfinished
- Living area:1,152 sq. ft.
Heating and cooling
- Cooling:Window Units
- Heating:Gas, Steam
Structure and exterior
- Year built:1925
- Building area:1,152 sq. ft.
- Lot area:0.18 Acres
- Architectural Style:Cape Cod
- Construction Materials:Drywall, Plaster
- Exterior Features:Porch, Screened
- Foundation Description:Combination
- Levels:2 Story
Utilities
- Water:Connected
- Sewer:Connected, Sewer Connected
Finances and disclosures
- Price:$349,900
- Price per sq. ft.:$303.73
- Tax amount:$4,051 (2025)
Features and amenities
- Appliances:Microwave, Range, Refrigerator, Washer
- Laundry features:Dryer, Washer
- Amenities:Gas Water Heater, Water Heater
Parking
- Total parking spaces:4
- Parking description:No Garage
 The data relating to real estate for sale on this web site comes in part from the IDX Program of the State-Wide Multiple Listing Service, Inc. Real estate listings held by brokerage firms other than CENTURY 21 Topsail Realty are marked with the MLS logo and detailed information about them includes the name of the listing brokers. Information deemed reliable but not guaranteed. Copyright 2026 State-Wide MLS, Inc. All rights reserved. Date Last Update: August 26, 2026 RI_STATEWIDE Member Broker: Ryan M. Fonseca
 New listings near 16 Beechcrest Street
- Open Sat, 11:30am to 1pmNew
 $449,999Active3 beds 3 baths2,000 sq. ft.
30 Farnum Road, Warwick, RI 02888
MLS# 1421529Listed by: REMAX REVOLUTION - New
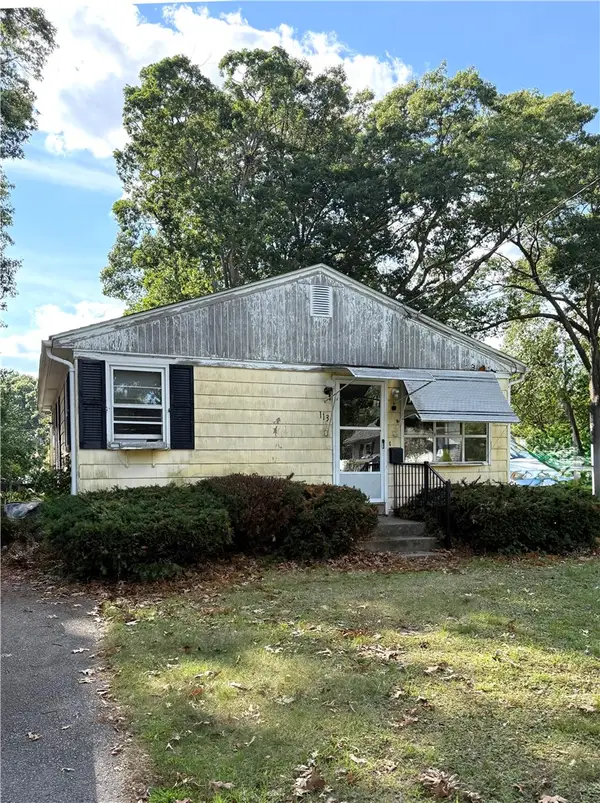 $299,900Active3 beds 1 baths980 sq. ft.
113 Canfield Avenue, Warwick, RI 02889
MLS# 1421204Listed by: COLDWELL BANKER REALTY - New
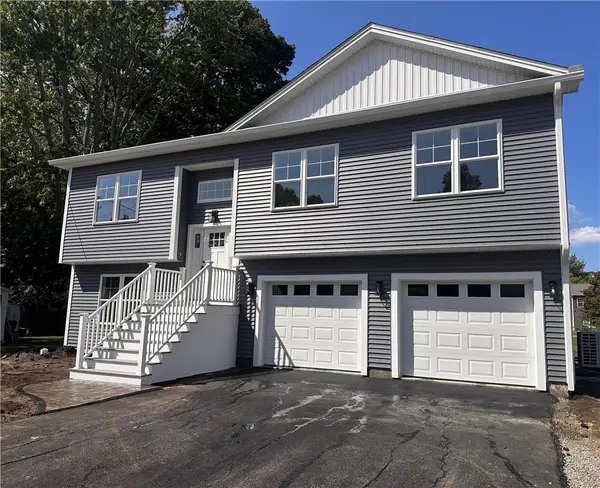 $599,900Active3 beds 3 baths1,850 sq. ft.
67 Kenway Avenue, Warwick, RI 02889
MLS# 1421467Listed by: RI REAL ESTATE SERVICES - Open Sat, 11am to 12:30pmNew
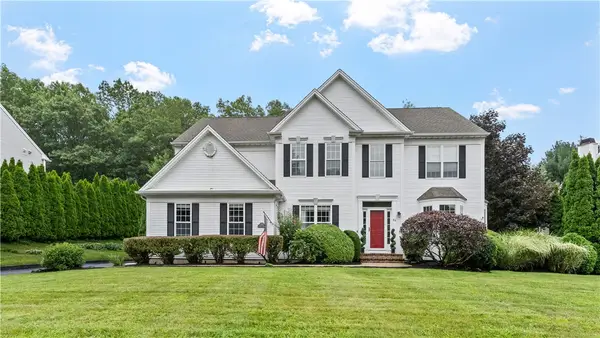
 $1,300,000Active4 beds 4 baths4,508 sq. ft.
68 Castle Rocks Road, Warwick, RI 02886
MLS# 1421366Listed by: CENTURY 21 LIMITLESS - New
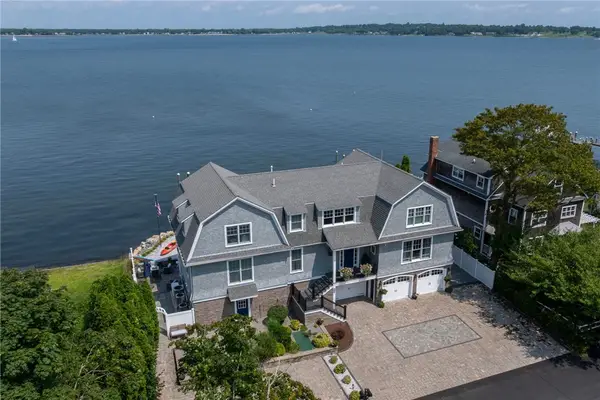 $3,500,000Active3 beds 4 baths4,318 sq. ft.
105 Charlotte Drive, Warwick, RI 02818
MLS# 1421365Listed by: LILA DELMAN COMPASS - Open Sat, 10:30am to 12pm
 $499,900Active3 beds 1 baths2,860 sq. ft.
77 Drybrook Road, Warwick, RI 02889
MLS# 1420303Listed by: CENTURY 21 ALLPOINTS REALTY - New
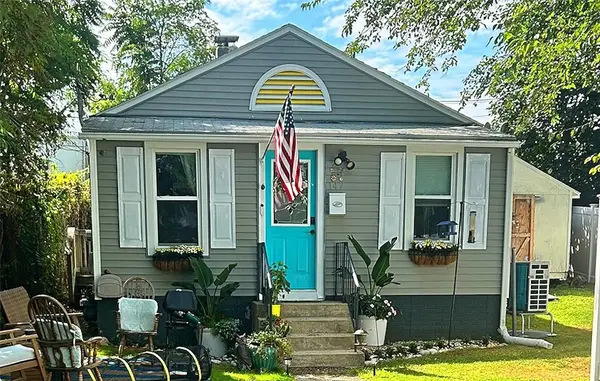 $399,000Active2 beds 2 baths756 sq. ft.
147 Aborn Avenue, Warwick, RI 02888
MLS# 1421230Listed by: PVD PROPERTIES - New
 $239,900Active1 beds 1 baths720 sq. ft.
3524 West Shore Road #807, Warwick, RI 02886
MLS# 1420379Listed by: DREAM LIVING REALTY LLC - New
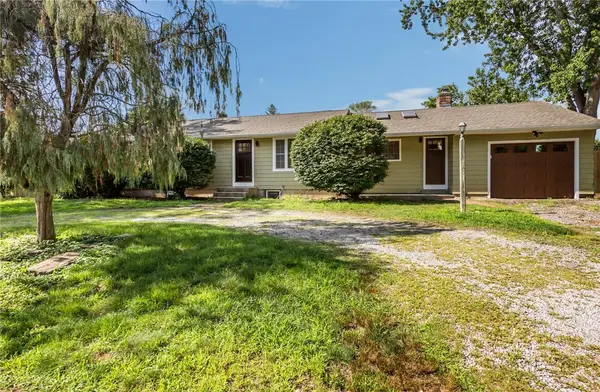 $499,900Active3 beds 3 baths2,260 sq. ft.
61 Cactus Street, Warwick, RI 02886
MLS# 1421337Listed by: THE PETRAS GROUP - New
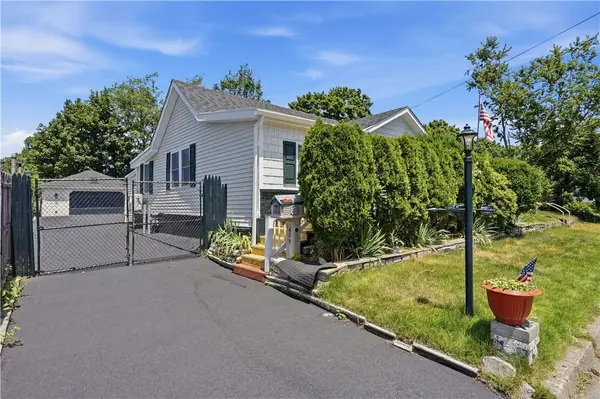 $389,000Active3 beds 1 baths830 sq. ft.
45 Marine Avenue, Warwick, RI 02888
MLS# 1421329Listed by: INNOVATIONS REALTY


Protect your home and budget from life's surprises with an Assurant Home Warranty, backed by a partner that supports you through every step of homeownership. Explore Plans.
©2026 Century 21 Real Estate LLC. All rights reserved. CENTURY 21®, the CENTURY 21 Logo and C21® are service marks owned by Century 21 Real Estate LLC. Century 21 Real Estate LLC fully supports the principles of the Fair Housing Act and the Equal Opportunity Act. Each office is independently owned and operated. Listing information is deemed reliable but not guaranteed accurate.