
160 Windermere Way, Warwick, RI 02886
Local realty services provided by:CENTURY 21 Guardian Real Estate Services
160 Windermere Way,Warwick, RI 02886
$734,900
- 4 Beds
- 3 Baths
- 3,228 sq. ft.
- Single family
- Active
Upcoming open houses
- Sat, Sep 1911:00 am - 01:00 pm
Listed by: reena gleason
Office: re/max advantage group
MLS#:1423443
Source:RI_STATEWIDE
Price summary
- Price:$734,900
- Price per sq. ft.:$227.66
About this home
Pool days, patio dinners, and evenings around the outdoor fireplace await at 160 Windermere Way. Set on nearly half an acre at the entrance to Crestwood, where Love Lane meets Windermere Way, this mid-century split-level offers four bedrooms, two-and-a-half baths, and over 3,000 square feet of finished space. The fenced, landscaped backyard includes an oval concrete in-ground pool, patio, lawn for games, and a 336-square-foot pool house with electricity. Inside, cathedral ceilings, exposed beams, natural wood accents, skylights, oversized rear windows, and a stone fireplace define the sunlit open main level. The finished lower level adds a second fireplace and flexible living space. Generous storage, a cedar closet, three-zone gas heating, laundry hookups on two levels, an attached two-car garage, and parking for four to five vehicles enhance convenience. Nearby Main Street in East Greenwich offers shops, coffee, and restaurants, while Greenwich Bay provides waterfront dining. Highway access makes commuting, Providence, and Rhode Island beaches easily accessible....
Contact an agent
Home facts
- Year built:1953
- Subdivision & Development:Crestwood
- Listing ID #:1423443
- Added:1 day(s) ago
- Updated:September 17, 2026 at 11:02 PM
Rooms and interior
- Bedrooms:4
- Total bathrooms:3
- Full bathrooms:2
- Half bathrooms:1
- Rooms Total:8
- Flooring:Carpet, Ceramic Tile, Hardwood, Vinyl
- Bathrooms Description:Tub Shower
- Kitchen Description:Dishwasher, Microwave, Oven, Range, Refrigerator
- Basement:Yes
- Basement Description:Finished, Interior Entry, Partial
- Living area:3,228 sq. ft.
Heating and cooling
- Cooling:Ductless, Wall Units
- Heating:Baseboard, Electric, Gas, Wood, Zoned
Structure and exterior
- Year built:1953
- Building area:3,228 sq. ft.
- Lot area:0.44 Acres
- Lot Features:Corner Lot, Sprinkler System
- Architectural Style:Split Level
- Construction Materials:Drywall, Shingle Siding
- Exterior Features:Patio, Paved Driveway, Sprinkler Irrigation
- Foundation Description:Concrete Perimeter
- Levels:1 Story
Utilities
- Water:Connected
- Sewer:Cesspool
Finances and disclosures
- Price:$734,900
- Price per sq. ft.:$227.66
- Tax amount:$7,192 (2025)
Features and amenities
- Appliances:Microwave, Range, Refrigerator, Washer
- Laundry features:Dryer, Washer
- Amenities:Cathedral Ceilings, Cedar Closets, Gas Water Heater, Skylights, Tankless Water Heater
- Pool features:In Ground
Parking
- Total parking spaces:6
- Parking description:Attached, Garage, Paved Driveway
- Garage:Yes
- Garage spaces:2
 The data relating to real estate for sale on this web site comes in part from the IDX Program of the State-Wide Multiple Listing Service, Inc. Real estate listings held by brokerage firms other than CENTURY 21 Guardian Real Estate Services are marked with the MLS logo and detailed information about them includes the name of the listing brokers. Information deemed reliable but not guaranteed. Copyright 2026 State-Wide MLS, Inc. All rights reserved. Date Last Update: September 17, 2026 RI_STATEWIDE Member Broker: Peter C Spinella
New listings near 160 Windermere Way
- New
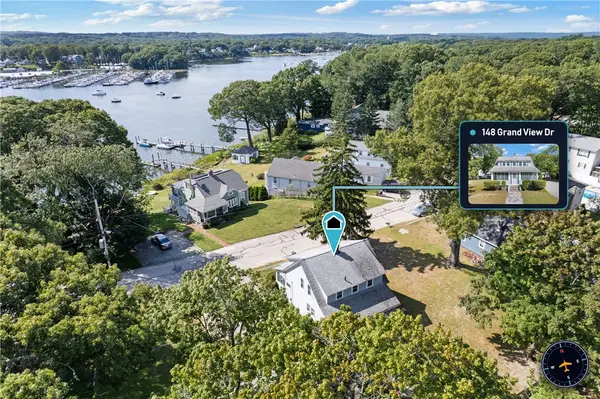 $649,900Active2 beds 2 baths1,374 sq. ft.
148 Grand View Drive, Warwick, RI 02886
MLS# 1423672Listed by: BILL GILBERT HOMES - Open Sat, 3 to 5pmNew
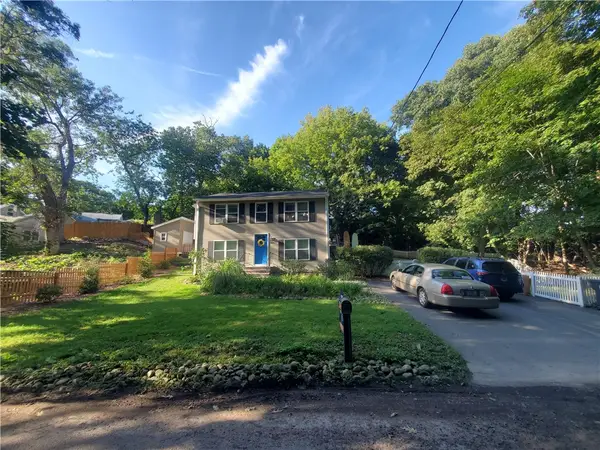 $499,000Active3 beds 2 baths1,416 sq. ft.
85 Shattock Avenue, Warwick, RI 02886
MLS# 1423581Listed by: SALISBURY AGENCY - New
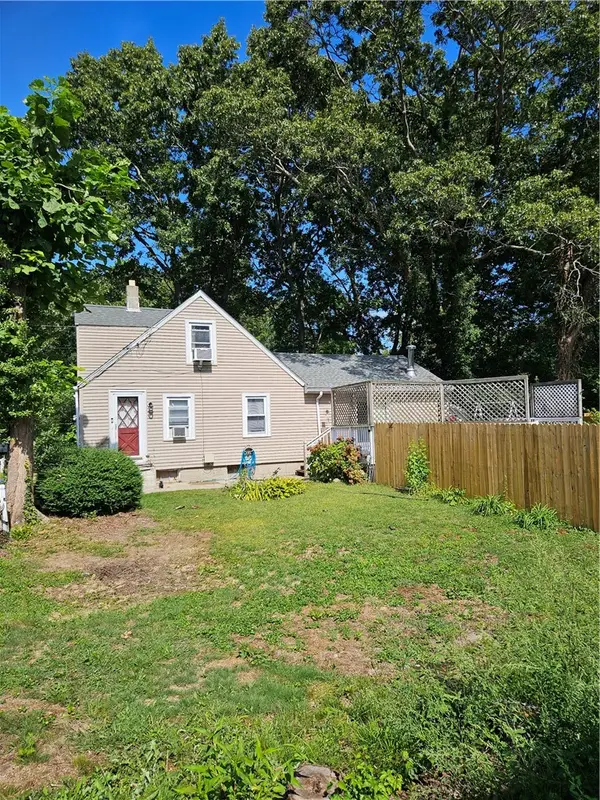 $354,900Active3 beds 1 baths1,408 sq. ft.
46 Sweet Street, Warwick, RI 02889
MLS# 1423621Listed by: RI REAL ESTATE SERVICES - New
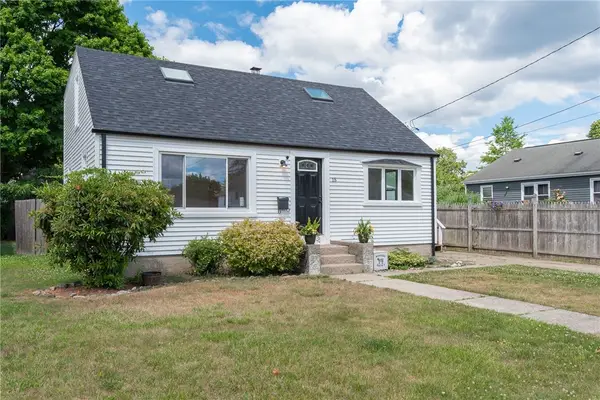 $419,900Active3 beds 2 baths1,344 sq. ft.
15 Gage Street, Warwick, RI 02889
MLS# 1423627Listed by: RE/MAX ONE - New
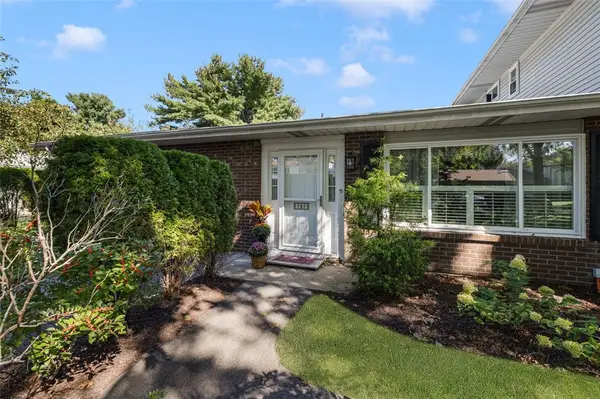 $419,000Active2 beds 2 baths1,095 sq. ft.
151 Edaville Court, Warwick, RI 02886
MLS# 1422302Listed by: COLDWELL BANKER REALTY - Open Sat, 11:30am to 1pmNew
 $739,000Active3 beds 4 baths2,783 sq. ft.
55 Westonia Lane, Warwick, RI 02889
MLS# 1423347Listed by: RESIDENTIAL PROPERTIES LTD. - New
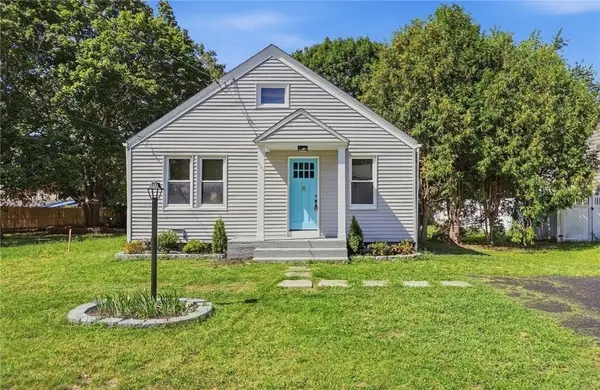 $410,000Active2 beds 1 baths1,000 sq. ft.
41 Custer Street, Warwick, RI 02889
MLS# 1423578Listed by: RI PROPERTIES - Open Sat, 10 to 11:30amNew
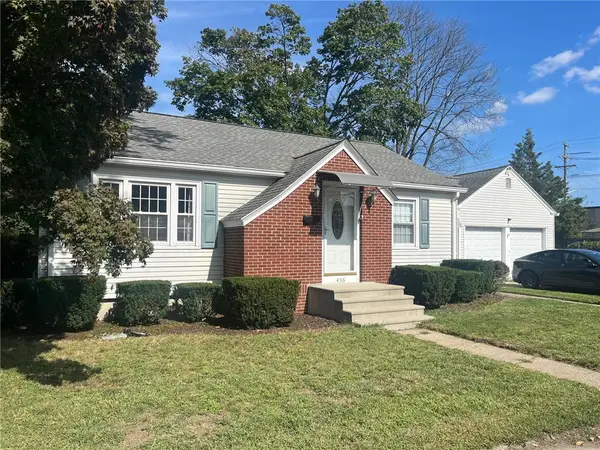 $439,000Active2 beds 2 baths1,493 sq. ft.
456 Elm Street, Warwick, RI 02888
MLS# 1423580Listed by: NORTHEAST REALTY ASSSOCIATES - Open Sat, 11am to 12:30pmNew
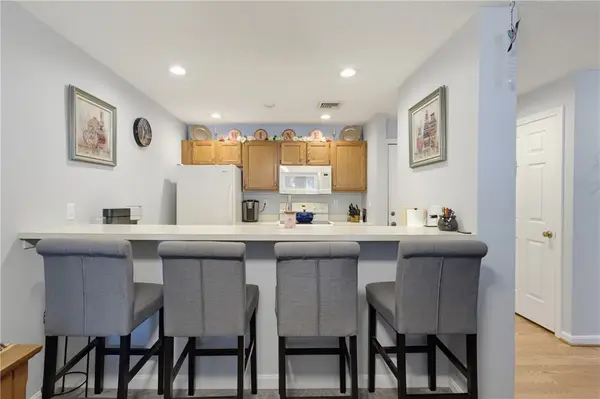 $239,900Active1 beds 1 baths720 sq. ft.
3524 West Shore Road #C-707, Warwick, RI 02886
MLS# 1423392Listed by: RE/MAX RESULTS - New
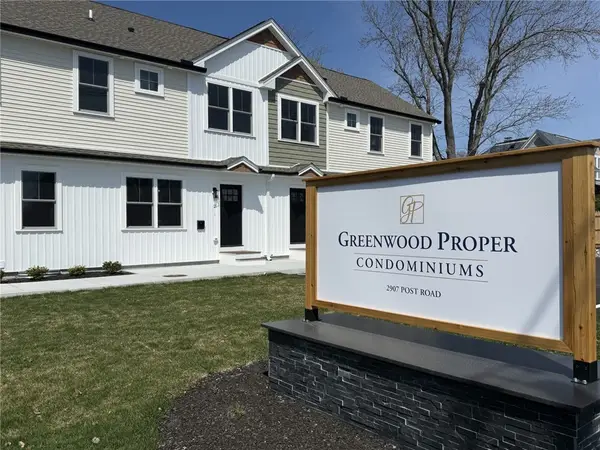 $450,000Active3 beds 3 baths1,644 sq. ft.
2907 Post Road #1, Warwick, RI 02886
MLS# 1423507Listed by: RI REAL ESTATE SERVICES


Protect your home and budget from life's surprises with an Assurant Home Warranty, backed by a partner that supports you through every step of homeownership. Explore Plans.
©2026 Century 21 Real Estate LLC. All rights reserved. CENTURY 21®, the CENTURY 21 Logo and C21® are service marks owned by Century 21 Real Estate LLC. Century 21 Real Estate LLC fully supports the principles of the Fair Housing Act and the Equal Opportunity Act. Each office is independently owned and operated. Listing information is deemed reliable but not guaranteed accurate.