
171 Capron Farm Drive, Warwick, RI 02886
Local realty services provided by:CENTURY 21 Custom Home Realty
171 Capron Farm Drive,Warwick, RI 02886
$415,000
- 3 Beds
- 1 Baths
- 1,240 sq. ft.
- Single family
- Active
Upcoming open houses
- Sun, Nov 0801:00 pm - 02:00 pm
Listed by: melanie ruiz
Office: keller williams leading edge
MLS#:1427698
Source:RI_STATEWIDE
Price summary
- Price:$415,000
- Price per sq. ft.:$334.68
About this home
Open House Cancelled. A wood-burning fireplace for cool evenings, a sunroom filled with natural light, and a yard with room to garden or gather give 171 Capron Farm Drive its inviting character. The living room, dining area, and heated sunroom connect with the kitchen at the heart, creating an easy flow for entertaining that continues out to the spacious backyard. Updated in 2025, the kitchen features brand-new cabinets, quartz countertops, backsplash, and stainless steel appliances. French doors lead into the sunroom, where slate floors, skylights, and windows create a bright space for morning coffee, reading, or relaxing after dinner. Three bedrooms and an updated full bath complete the living spaces. Outside, the backyard patio offers a place to unwind, with lawn extending beyond it and a generous front yard adding to the setting. An attached one-car garage adds everyday practicality. The mechanical systems are in great shape, with a regularly serviced heating system and an oil tank approximately seven years old. Additional improvements include a roof replaced around 2018 and electrical updates with 200-amp service around 2017....
Contact an agent
Home facts
- Year built:1953
- Listing ID #:1427698
- Added:2 day(s) ago
- Updated:November 07, 2026 at 06:00 AM
Rooms and interior
- Bedrooms:3
- Total bathrooms:1
- Full bathrooms:1
- Rooms Total:8
- Flooring:Carpet, Ceramic Tile, Vinyl
- Bathrooms Description:Tub Shower
- Kitchen Description:Dishwasher, Microwave, Oven, Range, Refrigerator
- Basement:Yes
- Living area:1,240 sq. ft.
Heating and cooling
- Heating:Baseboard, Hot Water, Oil
Structure and exterior
- Year built:1953
- Building area:1,240 sq. ft.
- Lot area:0.18 Acres
- Architectural Style:Ranch
- Construction Materials:Drywall, Vinyl Siding
- Exterior Features:Paved Driveway
- Levels:1 Story
Utilities
- Water:Connected
- Sewer:Connected, Sewer Connected
Finances and disclosures
- Price:$415,000
- Price per sq. ft.:$334.68
- Tax amount:$4,105 (2025)
Features and amenities
- Appliances:Microwave, Range, Refrigerator, Washer
- Laundry features:Dryer, Washer
- Amenities:Barbecue, Oil Water Heater, Security System Owned, Skylights, Tankless Water Heater
Parking
- Total parking spaces:3
- Parking description:Attached, Garage, Paved Driveway
- Garage:Yes
- Garage spaces:1
 The data relating to real estate for sale on this web site comes in part from the IDX Program of the State-Wide Multiple Listing Service, Inc. Real estate listings held by brokerage firms other than CENTURY 21 Custom Home Realty are marked with the MLS logo and detailed information about them includes the name of the listing brokers. Information deemed reliable but not guaranteed. Copyright 2026 State-Wide MLS, Inc. All rights reserved. Date Last Update: November 7, 2026 RI_STATEWIDE Member Broker: Deborah Flanagan
New listings near 171 Capron Farm Drive
- New
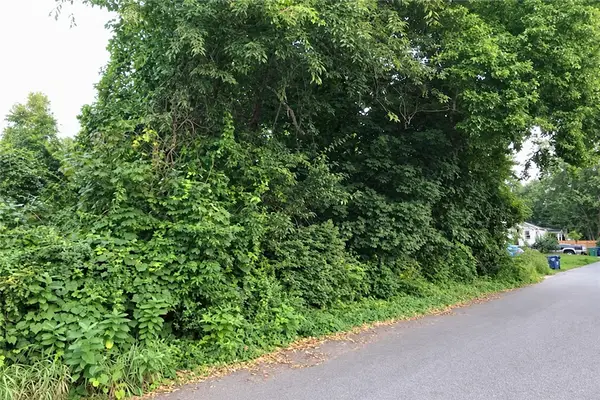 $125,000Active0.09 Acres
22 Dundas Avenue, Warwick, RI 02889
MLS# 1428026Listed by: KELLER WILLIAMS COASTAL - New
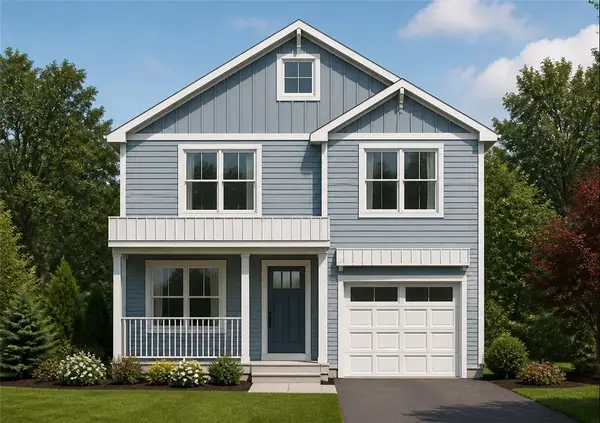 $599,900Active3 beds 3 baths1,874 sq. ft.
54 Sweet Street, Warwick, RI 02889
MLS# 1427900Listed by: BHHS COMMONWEALTH REAL ESTATE - New
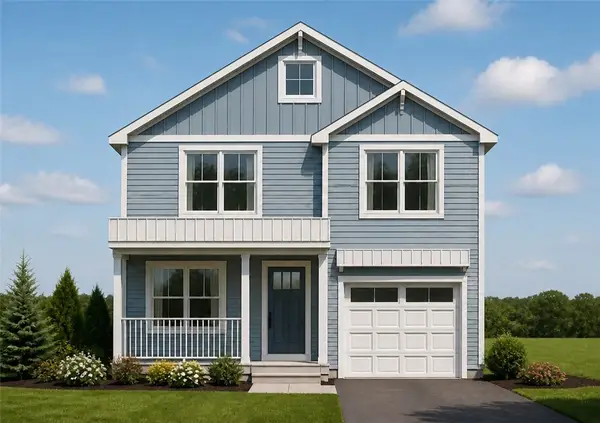 $599,900Active3 beds 3 baths1,874 sq. ft.
58 Sweet Street, Warwick, RI 02889
MLS# 1427902Listed by: BHHS COMMONWEALTH REAL ESTATE - New
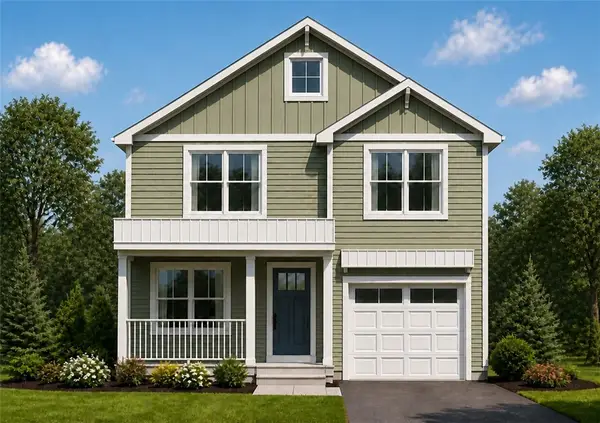 $599,900Active3 beds 3 baths1,874 sq. ft.
211 Oakland Beach Avenue, Warwick, RI 02889
MLS# 1427903Listed by: BHHS COMMONWEALTH REAL ESTATE - New
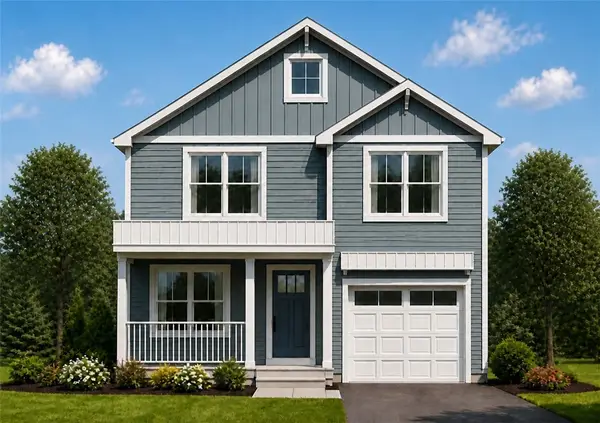 $599,900Active3 beds 3 baths1,874 sq. ft.
215 Oakland Beach Avenue, Warwick, RI 02889
MLS# 1427904Listed by: BHHS COMMONWEALTH REAL ESTATE - Open Sun, 12 to 2pmNew
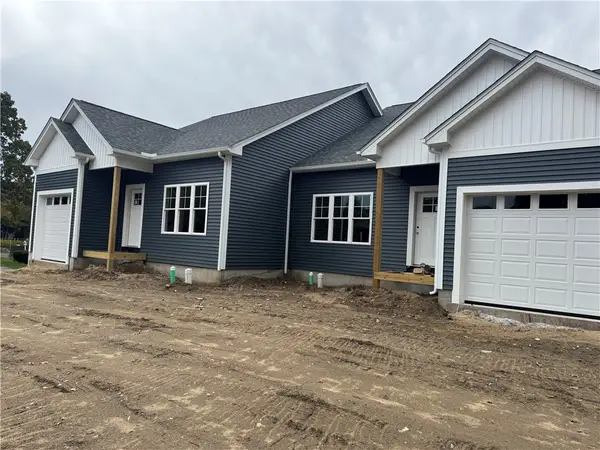 $599,900Active2 beds 3 baths1,599 sq. ft.
59 Keller Avenue #A, Warwick, RI 02889
MLS# 1427932Listed by: BHHS COMMONWEALTH REAL ESTATE - Open Sun, 12 to 2pmNew
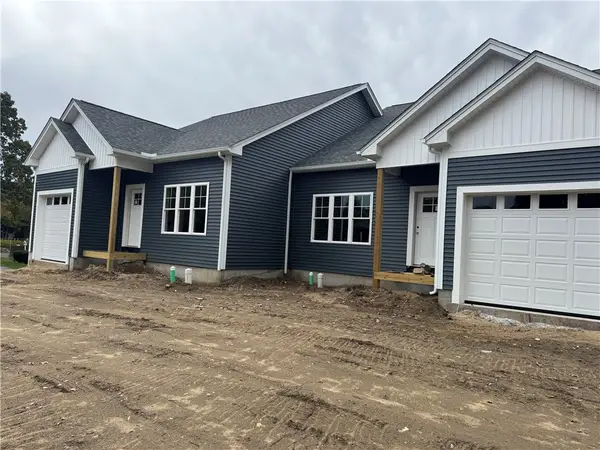 $599,900Active2 beds 3 baths1,599 sq. ft.
59 Keller Avenue #B, Warwick, RI 02889
MLS# 1427991Listed by: BHHS COMMONWEALTH REAL ESTATE - New
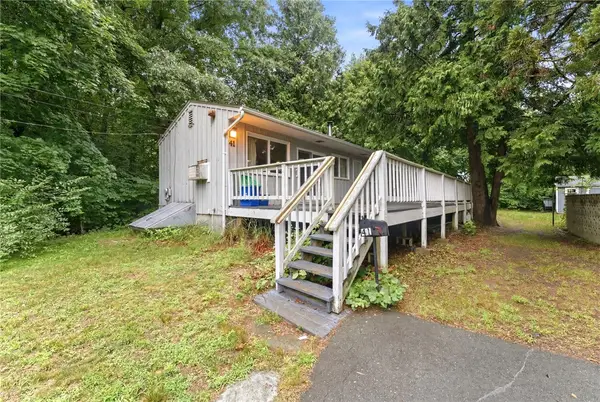 $270,000Active2 beds 1 baths800 sq. ft.
41 Shirley Street, Warwick, RI 02888
MLS# 1427917Listed by: SKD REAL ESTATE - Open Sun, 11:30am to 1pmNew
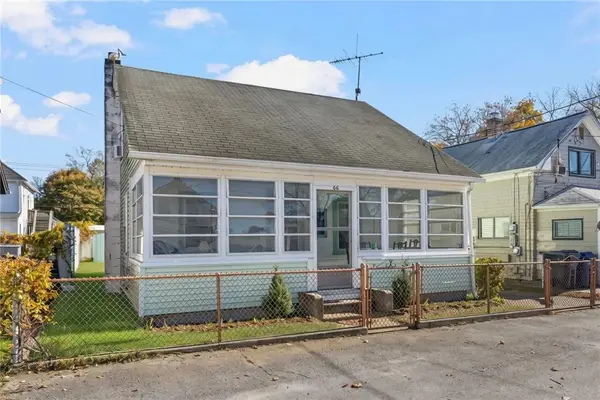 $350,000Active3 beds 1 baths948 sq. ft.
66 Sagamore Street, Warwick, RI 02889
MLS# 1427068Listed by: RE/MAX PROFESSIONALS - Open Sun, 1:30 to 3pmNew
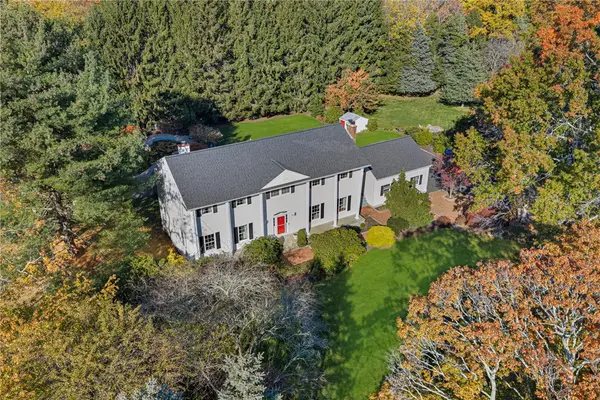 $1,200,000Active4 beds 3 baths4,223 sq. ft.
191 Aldrich Avenue, Warwick, RI 02886
MLS# 1427572Listed by: MOTT & CHACE SOTHEBY'S INTL.


Protect your home and budget from life's surprises with an Assurant Home Warranty, backed by a partner that supports you through every step of homeownership. Explore Plans.
©2026 Century 21 Real Estate LLC. All rights reserved. CENTURY 21®, the CENTURY 21 Logo and C21® are service marks owned by Century 21 Real Estate LLC. Century 21 Real Estate LLC fully supports the principles of the Fair Housing Act and the Equal Opportunity Act. Each office is independently owned and operated. Listing information is deemed reliable but not guaranteed accurate.