
216 Riverside Avenue, Warwick, RI 02889
Local realty services provided by:CENTURY 21 Shutters & Sails
216 Riverside Avenue,Warwick, RI 02889
$428,000
- 3 Beds
- 1 Baths
- 1,864 sq. ft.
- Single family
- Active
Listed by: robert rinn
Office: re/max professionals
MLS#:1419347
Source:RI_STATEWIDE
Price summary
- Price:$428,000
- Price per sq. ft.:$229.61
About this home
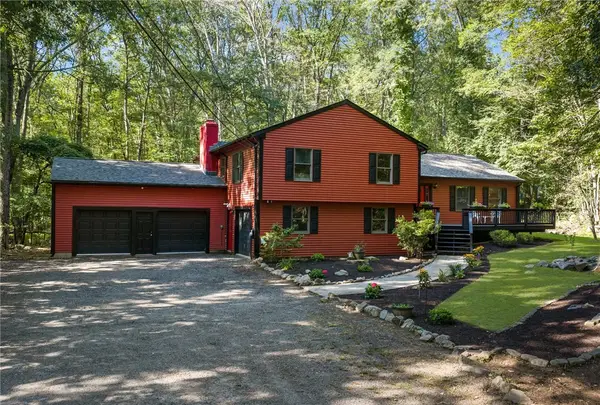
Beautifully maintained home offering over 1,800 square feet of living space. This spacious property features 3 bedrooms and 1 full bathroom. The first floor includes a bright living room, formal dining room, and an expansive family room with cathedral ceilings, a cozy fireplace, and sliding glass doors leading you outside.
216 Riverside is situated on an oversized corner lot, the exterior offers a private, shaded patio and a park-like setting perfect for relaxing or entertaining. An oversized driveway provides ample parking for multiple vehicles. Additional features include a partially finished basement and original hardwood floors preserved beneath the living room carpet.
A wonderful opportunity to own a well-cared-for home with space, character, and endless potential.
Contact an agent
Home facts
- Year built:1950
- Listing ID #:1419347
- Added:14 day(s) ago
- Updated:August 14, 2026 at 01:59 PM
Rooms and interior
- Bedrooms:3
- Total bathrooms:1
- Full bathrooms:1
- Rooms Total:6
- Flooring:Carpet, Hardwood
- Basement:Yes
- Basement Description:Full, Interior Entry, Partially Finished
- Living area:1,864 sq. ft.
Heating and cooling
- Heating:Gas, Hot Water
Structure and exterior
- Year built:1950
- Building area:1,864 sq. ft.
- Lot area:0.23 Acres
- Architectural Style:Cape Cod
- Construction Materials:Clapboard, Plaster
- Foundation Description:Concrete Perimeter
- Levels:2 Story
Utilities
- Water:Connected
- Sewer:Connected, Sewer Connected
Finances and disclosures
- Price:$428,000
- Price per sq. ft.:$229.61
- Tax amount:$3,409 (2025)
Features and amenities
- Amenities:Gas Water Heater
Parking
- Total parking spaces:4
- Parking description:No Garage
 The data relating to real estate for sale on this web site comes in part from the IDX Program of the State-Wide Multiple Listing Service, Inc. Real estate listings held by brokerage firms other than CENTURY 21 Shutters & Sails are marked with the MLS logo and detailed information about them includes the name of the listing brokers. Information deemed reliable but not guaranteed. Copyright 2026 State-Wide MLS, Inc. All rights reserved. Date Last Update: August 14, 2026
New listings near 216 Riverside Avenue
- Open Sat, 10:30am to 12pmNew
 $419,000Active3 beds 2 baths1,001 sq. ft.
52 Heights Avenue, Warwick, RI 02889
MLS# 1420633Listed by: RESIDENTIAL PROPERTIES LTD. - Open Sun, 10:30am to 12pmNew
 $624,900Active3 beds 2 baths3,188 sq. ft.
42 Grand Avenue, Warwick, RI 02889
MLS# 1418477Listed by: RI REAL ESTATE SERVICES  $374,900Active3 beds 1 baths1,733 sq. ft.
131 Welfare Avenue, Warwick, RI 02888
MLS# 1419022Listed by: KELLER WILLIAMS COASTAL- Open Sun, 11am to 12:30pmNew
 $775,000Active3 beds 3 baths2,814 sq. ft.
690 Major Potter Road, Warwick, RI 02886
MLS# 1419395Listed by: RE/MAX PROFESSIONALS - New
 $459,900Active4 beds 2 baths1,128 sq. ft.
190 River Vue Avenue, Warwick, RI 02889
MLS# 1420582Listed by: MULTI STATE REALTY - Open Sat, 11am to 1pmNew
 $385,900Active2 beds 1 baths1,030 sq. ft.
124 Chatworth Avenue, Warwick, RI 02886
MLS# 1420628Listed by: ABBOTT PROPERTIES, LLC - Open Sat, 10 to 11:30amNew
 $389,900Active2 beds 1 baths1,363 sq. ft.
16 Edison Street, Warwick, RI 02889
MLS# 1420613Listed by: REMAX REVOLUTION - New
 $180,000Active0.19 Acres
0 Blake Street, Warwick, RI 02889
MLS# 1420580Listed by: REAL BROKER, LLC - Open Sat, 12 to 2pmNew
 $495,000Active3 beds 2 baths1,687 sq. ft.
43 Crescendo Drive, Warwick, RI 02889
MLS# 1420182Listed by: RI REAL ESTATE SERVICES - New
 $375,000Active3 beds 2 baths1,868 sq. ft.
68 Covel Circle, Warwick, RI 02888
MLS# 1420335Listed by: EXP REALTY


Protect your home and budget from life's surprises with an Assurant Home Warranty, backed by a partner that supports you through every step of homeownership. Explore Plans.
©2026 Century 21 Real Estate LLC. All rights reserved. CENTURY 21®, the CENTURY 21 Logo and C21® are service marks owned by Century 21 Real Estate LLC. Century 21 Real Estate LLC fully supports the principles of the Fair Housing Act and the Equal Opportunity Act. Each office is independently owned and operated. Listing information is deemed reliable but not guaranteed accurate.