
43 Crescendo Drive, Warwick, RI 02889
Local realty services provided by:CENTURY 21 Guardian Real Estate Services
Listed by: nancy vario
Office: ri real estate services
MLS#:1420182
Source:RI_STATEWIDE
Price summary
- Price:$495,000
- Price per sq. ft.:$293.42
About this home
HIGHEST AND BEST DUE BY WEDNESDAY, AUGUST 19 BY 1 PM.
Nestled in a quiet, friendly neighborhood, this beautifully maintained 3 bedroom, 2 bathroom raised ranch offers the the perfect blend of comfort, style & efficiency. As you arrive, you will appreciate the excellent curb appeal, underground sprinklers, large driveway & garage.
Inside you will find an inviting layout featuring a bright living room, dining & kitchen. The kitchen has stainless steel appliances, tiled backsplash & granite countertops. The separate dining room has hardwood floors & a slider to the deck. Three good sized bedrooms & a tiled bathroom with a granite countertop complete the main level.
Downstairs expands your living space with a finished family room, laundry area & second full bathroom. There is a convenient entrance from the garage & walkout access to the beautiful fenced backyard with a generous sized patio & storage shed. Other features of the home include central air conditioning & alarm system. A RISE home energy assessment was completed & the suggested improvements were installed....
Contact an agent
Home facts
- Year built:1978
- Subdivision & Development:Meadowbrook
- Listing ID #:1420182
- Added:27 day(s) ago
- Updated:September 10, 2026 at 01:34 PM
Rooms and interior
- Bedrooms:3
- Total bathrooms:2
- Full bathrooms:2
- Rooms Total:7
- Flooring:Carpet, Ceramic Tile, Hardwood
- Bathrooms Description:Bathtub, Tub Shower
- Kitchen Description:Dishwasher, Disposal, Exhaust Fan, Microwave, Oven, Range, Range Hood, Refrigerator
- Basement:Yes
- Basement Description:Exterior Entry, Interior Entry, Partial, Partially Finished
- Living area:1,687 sq. ft.
Heating and cooling
- Cooling:Central Air
- Heating:Baseboard, Electric, Forced Air, Gas, Zoned
- Central air:Yes
Structure and exterior
- Year built:1978
- Building area:1,687 sq. ft.
- Lot area:0.25 Acres
- Lot Features:Sprinkler System
- Architectural Style:Raised Ranch
- Construction Materials:Clapboard, Drywall, Shingle Siding
- Exterior Features:Deck, Patio, Paved Driveway, Sprinkler Irrigation
- Foundation Description:Concrete Perimeter
- Levels:1 Story
Utilities
- Water:Connected, Public
- Sewer:Connected, Public Sewer, Sewer Connected
Finances and disclosures
- Price:$495,000
- Price per sq. ft.:$293.42
- Tax amount:$4,698 (2026)
Features and amenities
- Appliances:Microwave, Range, Range Hood, Refrigerator, Washer
- Laundry features:Dryer, Washer
- Amenities:Barbecue, Gas Water Heater, Security System Owned
Parking
- Total parking spaces:5
- Parking description:Built In, Paved Driveway
- Garage:Yes
- Garage spaces:1
 The data relating to real estate for sale on this web site comes in part from the IDX Program of the State-Wide Multiple Listing Service, Inc. Real estate listings held by brokerage firms other than CENTURY 21 Guardian Real Estate Services are marked with the MLS logo and detailed information about them includes the name of the listing brokers. Information deemed reliable but not guaranteed. Copyright 2026 State-Wide MLS, Inc. All rights reserved. Date Last Update: September 10, 2026 RI_STATEWIDE Member Broker: Peter C Spinella
New listings near 43 Crescendo Drive
- New
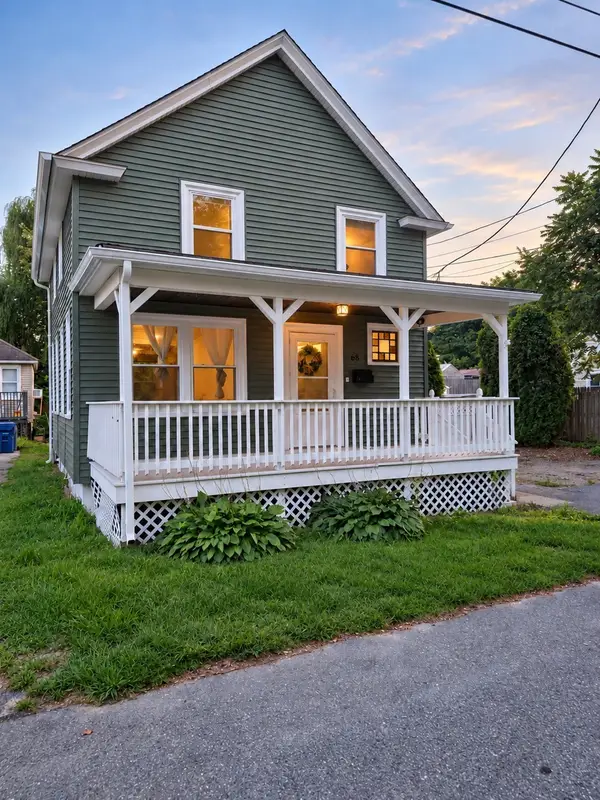 $320,000Active2 beds 1 baths977 sq. ft.
68 Eton Ave, Warwick, RI 02889
MLS# 73574959Listed by: Province & Domain - Open Sat, 11am to 1pmNew
 $599,900Active3 beds 4 baths2,308 sq. ft.
3800 Post Road #5, Warwick, RI 02886
MLS# 1422950Listed by: LISTWITHFREEDOM.COM, INC - Open Sun, 2 to 3:30pm
 $449,900Active2 beds 3 baths1,244 sq. ft.
265 Post Road Road #4, Warwick, RI 02888
MLS# 1420089Listed by: RE/MAX ADVANTAGE GROUP - Open Sat, 11am to 2pmNew
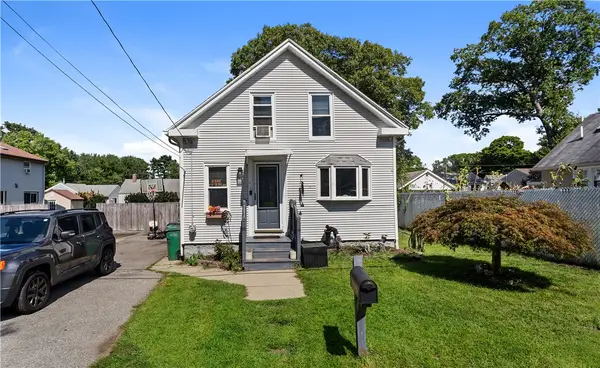 $380,000Active3 beds 1 baths1,260 sq. ft.
62 Milton Road, Warwick, RI 02888
MLS# 1421160Listed by: EXP REALTY - Open Fri, 4:30 to 6pmNew
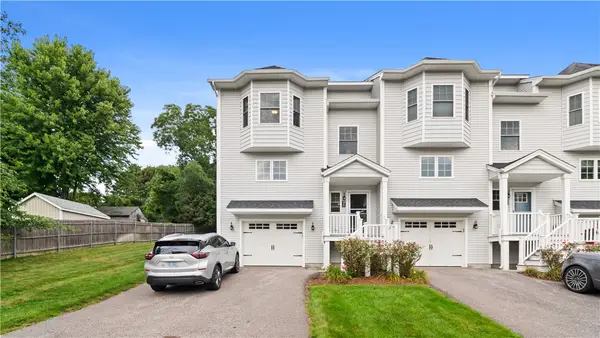 $475,000Active2 beds 3 baths1,662 sq. ft.
724 Centerville Road #8, Warwick, RI 02886
MLS# 1421956Listed by: EXP REALTY - Open Sat, 11am to 1pmNew
 $425,000Active4 beds 2 baths1,320 sq. ft.
72 Dayton Avenue, Warwick, RI 02889
MLS# 1422779Listed by: KELLER WILLIAMS REALTY - Open Sat, 2 to 4pmNew
 $339,900Active2 beds 1 baths909 sq. ft.
111 Edaville Court, Warwick, RI 02886
MLS# 1422857Listed by: BLUE STAR PROPERTIES - Open Sat, 12 to 1pmNew
 $459,900Active3 beds 2 baths1,656 sq. ft.
76 George Arden Avenue, Warwick, RI 02886
MLS# 1422729Listed by: JPAR PRIME REAL ESTATE - New
 $749,900Active3 beds 2 baths1,568 sq. ft.
29 Burnett Road, Warwick, RI 02889
MLS# 1422039Listed by: LAMACCHIA REALTY, INC - New
 $487,500Active3 beds 3 baths1,430 sq. ft.
10 College Hill, Warwick, RI 02886
MLS# 1422827Listed by: REAL BROKER, LLC


Protect your home and budget from life's surprises with an Assurant Home Warranty, backed by a partner that supports you through every step of homeownership. Explore Plans.
©2026 Century 21 Real Estate LLC. All rights reserved. CENTURY 21®, the CENTURY 21 Logo and C21® are service marks owned by Century 21 Real Estate LLC. Century 21 Real Estate LLC fully supports the principles of the Fair Housing Act and the Equal Opportunity Act. Each office is independently owned and operated. Listing information is deemed reliable but not guaranteed accurate.