
224 Sargent Street, Warwick, RI 02888
Local realty services provided by:CENTURY 21 Shutters & Sails
224 Sargent Street,Warwick, RI 02888
$500,000
- 3 Beds
- 2 Baths
- - sq. ft.
- Single family
- Sold
Listed by: mary day
Office: remax revolution
MLS#:1419915
Source:RI_STATEWIDE
Sorry, we are unable to map this address
Price summary
- Price:$500,000
About this home
Welcome to this 3 bedroom, 2 bath home located in the highly desirable Norwood section of Warwick. The kitchen features stainless steel appliances, ample storage, and granite countertops. With the spacious dining room seamlessly connected to the kitchen, this home is perfect for entertaining. Enjoy hardwood floors throughout the living areas and bedrooms. One of the mainfloor bedrooms includes double closets, making it ideal for easy first-floor living if desired. Upstairs, you'll find a large primary bedroom with a walk-in closet and private bathroom your own retreat. An additional upstairs flex area offers endless possibilities, whether you need a home office, reading nook, or sitting area. Step outside through the sliding glass doors to a large deck and a fully fenced backyard, creating the perfect space for outdoor living. Installed gas line for the grill makes cooking outside a breeze. This home is situated on a dead end for plenty of privacy. Call now for your appointment. Won't last....
Contact an agent
Home facts
- Year built:1972
- Subdivision & Development:Norwood
- Listing ID #:1419915
- Added:77 day(s) ago
- Updated:October 22, 2026 at 07:26 AM
Rooms and interior
- Bedrooms:3
- Total bathrooms:2
- Full bathrooms:2
- Rooms Total:6
- Flooring:Hardwood
- Bathrooms Description:Tub Shower
- Kitchen Description:Dishwasher, Microwave, Oven, Range, Refrigerator
- Basement:Yes
- Basement Description:Exterior Entry, Full, Interior Entry, Unfinished
Heating and cooling
- Cooling:Central Air, Ductless
- Heating:Forced Air, Gas
- Central air:Yes
Structure and exterior
- Year built:1972
- Lot Features:Sprinkler System
- Architectural Style:Colonial, Contemporary
- Construction Materials:Drywall, Vinyl Siding
- Exterior Features:Deck, Paved Driveway, Porch
- Foundation Description:Combination
- Levels:2 Story
Utilities
- Water:Connected, Public
- Sewer:Septic Tank, Sewer Assessments, Sewer Available
Finances and disclosures
- Price:$500,000
- Tax amount:$4,609 (2025)
Features and amenities
- Appliances:Microwave, Range, Refrigerator, Washer
- Laundry features:Dryer, Washer
- Amenities:Gas Water Heater
Parking
- Total parking spaces:4
- Parking description:No Garage, Paved Driveway
 The data relating to real estate for sale on this web site comes in part from the IDX Program of the State-Wide Multiple Listing Service, Inc. Real estate listings held by brokerage firms other than CENTURY 21 Shutters & Sails are marked with the MLS logo and detailed information about them includes the name of the listing brokers. Information deemed reliable but not guaranteed. Copyright 2026 State-Wide MLS, Inc. All rights reserved. Date Last Update: October 22, 2026
New listings near 224 Sargent Street
- Open Sun, 11:30am to 1pmNew
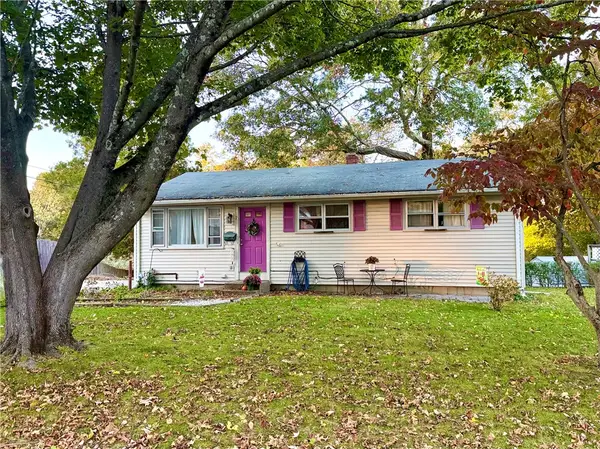 $395,000Active3 beds 1 baths1,062 sq. ft.
97 Keeley Avenue, Warwick, RI 02886
MLS# 1426641Listed by: OCEAN ROADS REALTY LLC - Open Sat, 10 to 11:30amNew
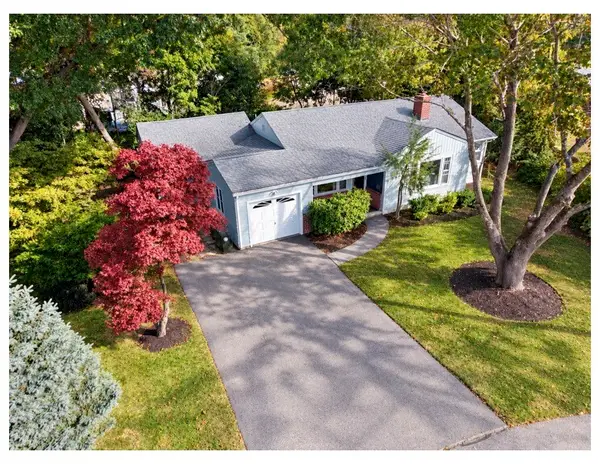 $476,500Active3 beds 2 baths1,587 sq. ft.
15 Sarah Teft Drive, Warwick, RI 02889
MLS# 1425831Listed by: RE/MAX NEW HORIZONS - New
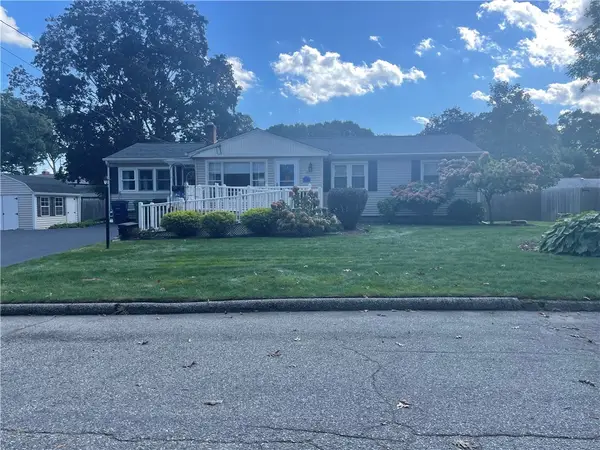 $469,900Active3 beds 2 baths1,834 sq. ft.
40 Walker Road, Warwick, RI 02889
MLS# 1426642Listed by: RE/MAX PREFERRED - Open Sat, 11am to 12:30pmNew
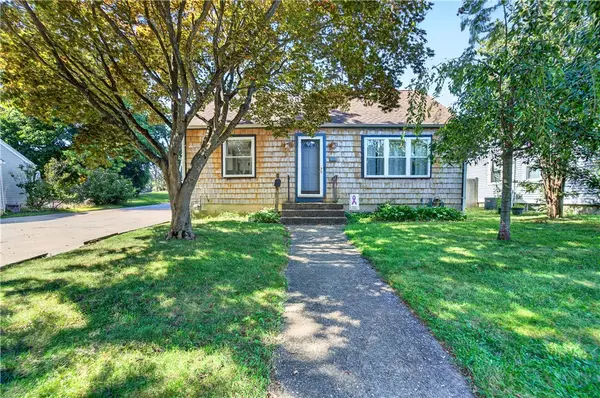 $390,000Active3 beds 2 baths2,112 sq. ft.
333 Maple Street, Warwick, RI 02888
MLS# 1426618Listed by: JPAR PRIME REAL ESTATE - Open Sat, 10:30am to 12pmNew
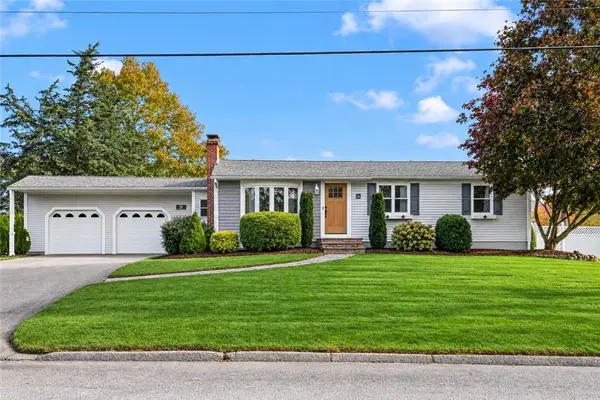 $524,900Active3 beds 1 baths2,160 sq. ft.
38 Pitman Road, Warwick, RI 02886
MLS# 1426619Listed by: RE/MAX PROFESSIONALS - Open Sat, 10:30am to 12pmNew
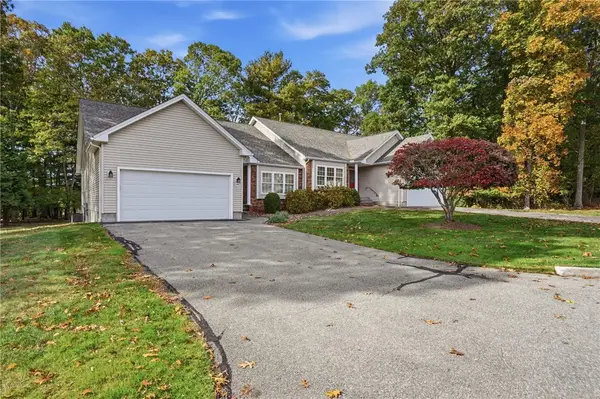 $569,900Active2 beds 2 baths1,539 sq. ft.
249 Spencer Woods Drive, East Greenwich, RI 02818
MLS# 1426629Listed by: KELLER WILLIAMS LEADING EDGE - Open Sat, 2:30 to 4:30pmNew
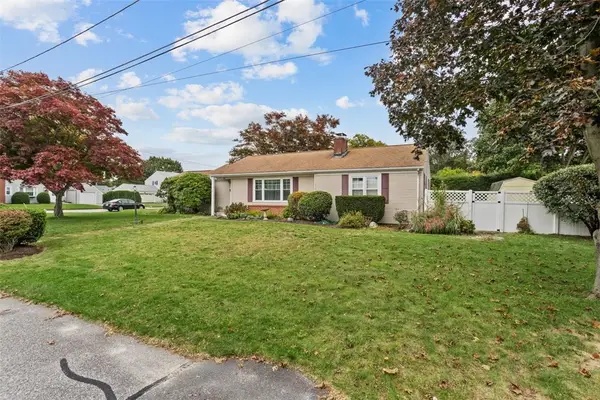 $575,900Active2 beds 2 baths1,122 sq. ft.
62 Sweetfern Road, Warwick, RI 02888
MLS# 1426102Listed by: BHHS COMMONWEALTH REAL ESTATE - Open Sat, 11am to 12pmNew
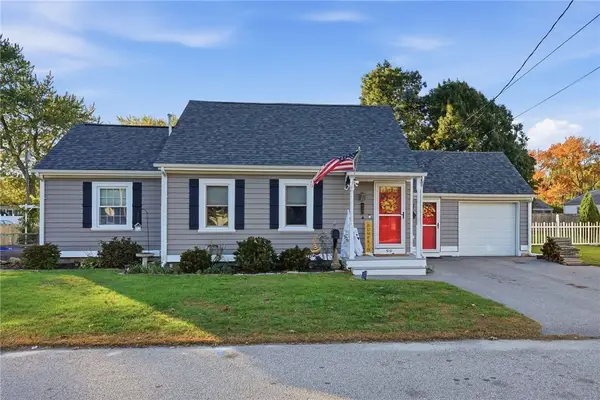 $435,000Active3 beds 2 baths1,750 sq. ft.
99 George Arden Avenue, Warwick, RI 02886
MLS# 1426567Listed by: KELLER WILLIAMS LEADING EDGE - Open Sat, 11am to 12:30pmNew
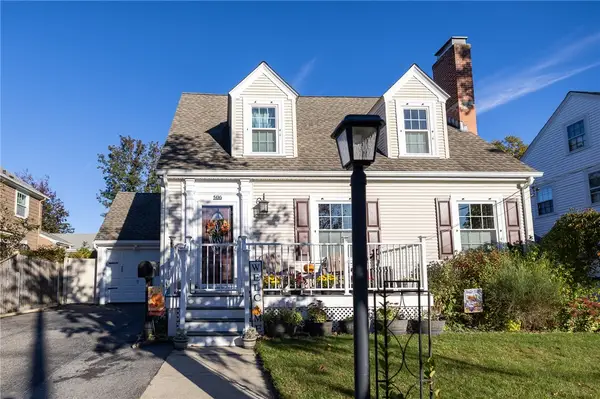 $569,000Active3 beds 2 baths2,430 sq. ft.
506 Fair Street, Warwick, RI 02888
MLS# 1426544Listed by: WILLIAMS & STUART REAL ESTATE - Open Sat, 10:30am to 12pmNew
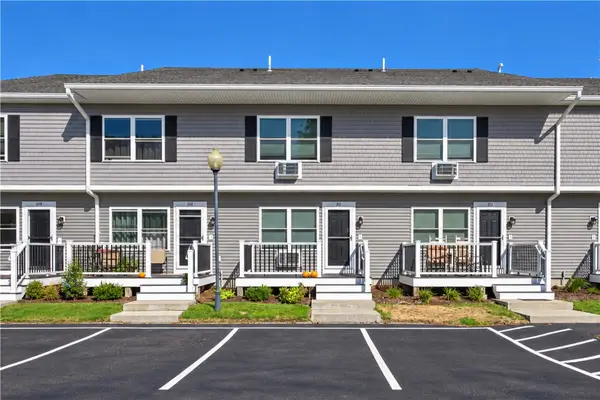 $265,000Active1 beds 2 baths1,085 sq. ft.
200 Post Road #311, Warwick, RI 02888
MLS# 1424340Listed by: RI REAL ESTATE SERVICES


Protect your home and budget from life's surprises with an Assurant Home Warranty, backed by a partner that supports you through every step of homeownership. Explore Plans.
©2026 Century 21 Real Estate LLC. All rights reserved. CENTURY 21®, the CENTURY 21 Logo and C21® are service marks owned by Century 21 Real Estate LLC. Century 21 Real Estate LLC fully supports the principles of the Fair Housing Act and the Equal Opportunity Act. Each office is independently owned and operated. Listing information is deemed reliable but not guaranteed accurate.