
25 Ardway Avenue, Warwick, RI 02889
Local realty services provided by:CENTURY 21 Stachurski Agency
25 Ardway Avenue,Warwick, RI 02889
$485,000
- 4 Beds
- 2 Baths
- - sq. ft.
- Single family
- Sold
Listed by: paula torres
Office: keller williams leading edge
MLS#:1418771
Source:RI_STATEWIDE
Sorry, we are unable to map this address
Price summary
- Price:$485,000
About this home
Welcome to this beautiful raised ranch in Warwick's desirable Conimicut neighborhood, lovingly cared for by the same family since it was built in the 1980s. This home offers exceptional flexibility with a fully finished lower level featuring its own private entrance, kitchen, living room, bedroom, and full bathroom ideal for extended family, guests, or a potential in-law setup (subject to local approvals). Upstairs, you'll find the main living area filled with natural light and ready for its next chapter. Outside, the expansive yard is a gardener's dream, showcasing mature flowering gardens, beautiful shrubs, and a producing pear tree. Summer entertaining is easy with the above-ground pool, while two storage sheds provide plenty of space for tools and outdoor equipment. A unique feature of this property is its dual access, with entrances from both the front street and the rear street, offering added convenience and functionality. Whether you're looking for multi-generational living, extra space, or simply a home that's been lovingly maintained, this Conimicut gem is full of opportunity. *Subject to sellers finding suitable housing*...
Contact an agent
Home facts
- Year built:1987
- Subdivision & Development:Conimicut
- Listing ID #:1418771
- Added:87 day(s) ago
- Updated:October 22, 2026 at 07:26 AM
Rooms and interior
- Bedrooms:4
- Total bathrooms:2
- Full bathrooms:2
- Rooms Total:10
- Flooring:Ceramic Tile, Hardwood, Vinyl
- Bathrooms Description:Tub Shower
- Kitchen Description:Dishwasher, Disposal, Exhaust Fan, Microwave, Oven, Range, Refrigerator
- Basement:Yes
- Basement Description:Exterior Entry, Finished, Full, Interior Entry
Heating and cooling
- Cooling:Central Air
- Heating:Baseboard, Gas, Hot Water, Zoned
- Central air:Yes
Structure and exterior
- Year built:1987
- Lot Features:Sprinkler System
- Architectural Style:Raised Ranch
- Construction Materials:Drywall, Shingle Siding, Wood Siding
- Exterior Features:Deck, Paved Driveway
- Foundation Description:Concrete Perimeter
- Levels:2 Story
Utilities
- Water:Connected
- Sewer:Connected, Sewer Connected
Finances and disclosures
- Price:$485,000
- Tax amount:$5,056 (2025)
Features and amenities
- Appliances:Microwave, Range, Refrigerator, Washer
- Laundry features:Dryer, Washer
- Amenities:Gas Water Heater, Security System Owned, Tankless Water Heater
- Pool features:Above Ground
Parking
- Total parking spaces:4
- Parking description:No Garage, Paved Driveway
 The data relating to real estate for sale on this web site comes in part from the IDX Program of the State-Wide Multiple Listing Service, Inc. Real estate listings held by brokerage firms other than CENTURY 21 Stachurski Agency are marked with the MLS logo and detailed information about them includes the name of the listing brokers. Information deemed reliable but not guaranteed. Copyright 2026 State-Wide MLS, Inc. All rights reserved. Date Last Update: October 22, 2026 RI_STATEWIDE Member Broker: Edward Stachurski
New listings near 25 Ardway Avenue
- Open Sun, 11:30am to 1pmNew
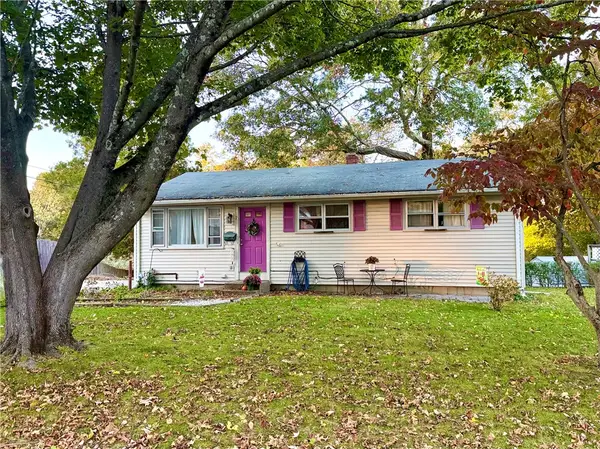 $395,000Active3 beds 1 baths1,062 sq. ft.
97 Keeley Avenue, Warwick, RI 02886
MLS# 1426641Listed by: OCEAN ROADS REALTY LLC - Open Sat, 10 to 11:30amNew
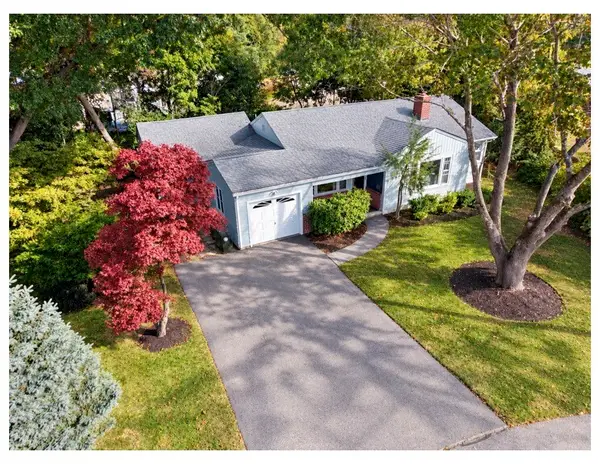 $476,500Active3 beds 2 baths1,587 sq. ft.
15 Sarah Teft Drive, Warwick, RI 02889
MLS# 1425831Listed by: RE/MAX NEW HORIZONS - New
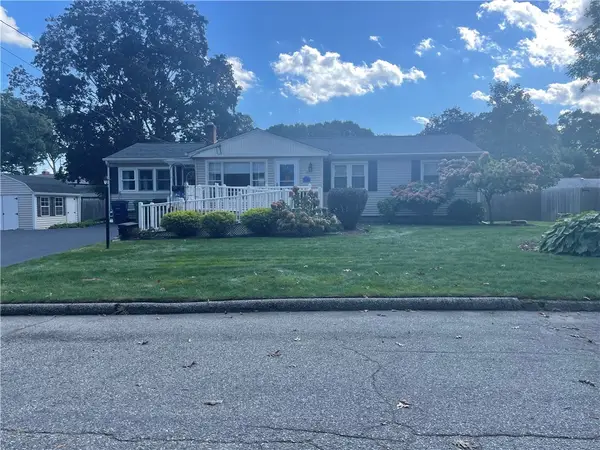 $469,900Active3 beds 2 baths1,834 sq. ft.
40 Walker Road, Warwick, RI 02889
MLS# 1426642Listed by: RE/MAX PREFERRED - Open Sat, 11am to 12:30pmNew
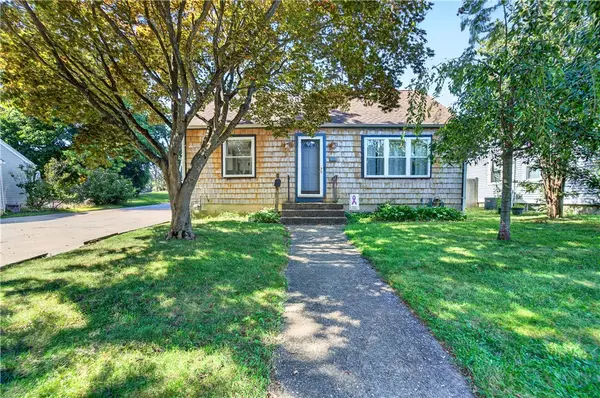 $390,000Active3 beds 2 baths2,112 sq. ft.
333 Maple Street, Warwick, RI 02888
MLS# 1426618Listed by: JPAR PRIME REAL ESTATE - Open Sat, 10:30am to 12pmNew
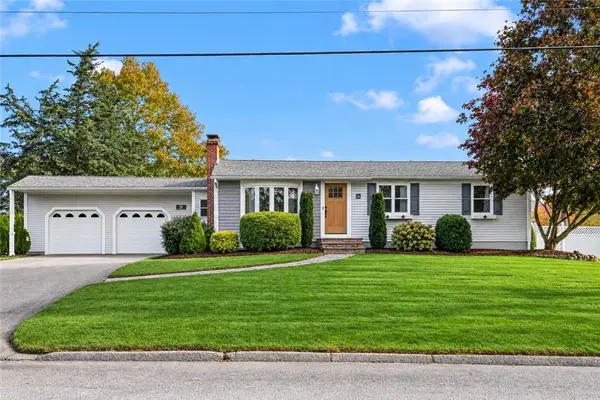 $524,900Active3 beds 1 baths2,160 sq. ft.
38 Pitman Road, Warwick, RI 02886
MLS# 1426619Listed by: RE/MAX PROFESSIONALS - Open Sat, 10:30am to 12pmNew
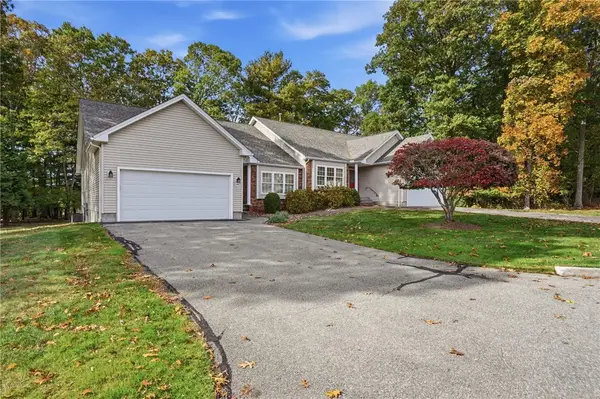 $569,900Active2 beds 2 baths1,539 sq. ft.
249 Spencer Woods Drive, East Greenwich, RI 02818
MLS# 1426629Listed by: KELLER WILLIAMS LEADING EDGE - Open Sat, 2:30 to 4:30pmNew
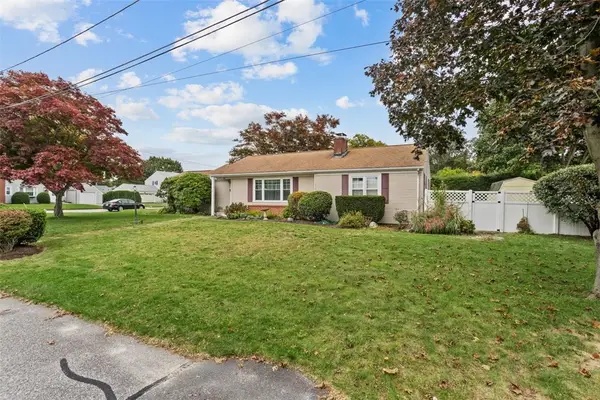 $575,900Active2 beds 2 baths1,122 sq. ft.
62 Sweetfern Road, Warwick, RI 02888
MLS# 1426102Listed by: BHHS COMMONWEALTH REAL ESTATE - Open Sat, 11am to 12pmNew
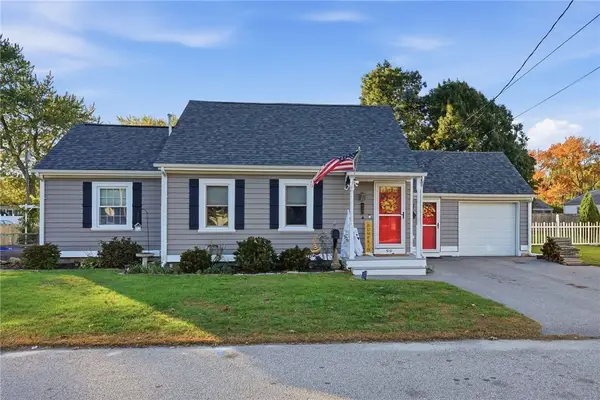 $435,000Active3 beds 2 baths1,750 sq. ft.
99 George Arden Avenue, Warwick, RI 02886
MLS# 1426567Listed by: KELLER WILLIAMS LEADING EDGE - Open Sat, 11am to 12:30pmNew
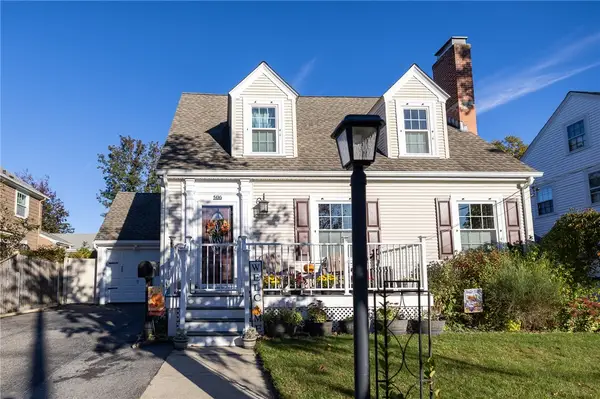 $569,000Active3 beds 2 baths2,430 sq. ft.
506 Fair Street, Warwick, RI 02888
MLS# 1426544Listed by: WILLIAMS & STUART REAL ESTATE - Open Sat, 10:30am to 12pmNew
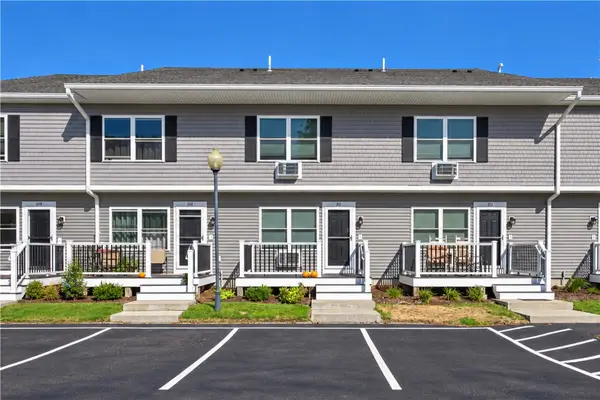 $265,000Active1 beds 2 baths1,085 sq. ft.
200 Post Road #311, Warwick, RI 02888
MLS# 1424340Listed by: RI REAL ESTATE SERVICES


Protect your home and budget from life's surprises with an Assurant Home Warranty, backed by a partner that supports you through every step of homeownership. Explore Plans.
©2026 Century 21 Real Estate LLC. All rights reserved. CENTURY 21®, the CENTURY 21 Logo and C21® are service marks owned by Century 21 Real Estate LLC. Century 21 Real Estate LLC fully supports the principles of the Fair Housing Act and the Equal Opportunity Act. Each office is independently owned and operated. Listing information is deemed reliable but not guaranteed accurate.