
357 Capron Farm Drive, Warwick, RI 02886
Local realty services provided by:CENTURY 21 Custom Home Realty
Listed by: the phipps team
Office: compass
MLS#:1416954
Source:RI_STATEWIDE
Price summary
- Price:$925,000
- Price per sq. ft.:$642.36
About this home
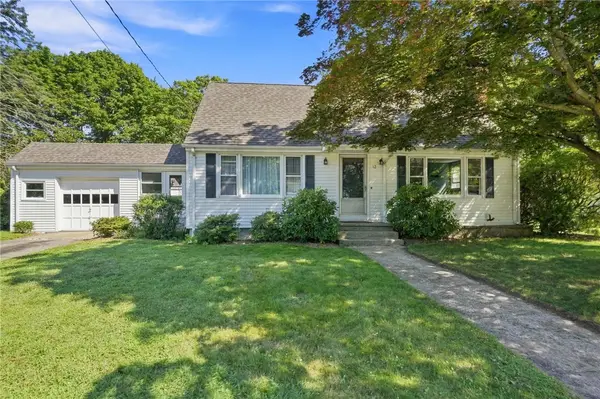
Spectacular location. Welcome to 357 Capron Farm Drive at the end of the street where Greenwich Bay embraces the shore. Three house from the waterfront/beach, this 3 bedroom colonial is a bright open flow residence. Including 1440 sq. ft. of above grade living space, plus additional square footage below grade, this home has a definite sense of country club living: great water views of Greenwich Bay, walking distance to the beach, backing up to the Masonic Youth Center property, and the home has an outdoor shower. The structural elements of the residence have been maintained and updated. The views are spectacular year around. The gourmet kitchen will please the most particular chef: stainless steel appliances, 5/4 stone countertops and direct access to the rear patio. All the bedrooms are located on the upper floor; Kitchen was remodeled in 2012, Windows and patio doors replaced in 2014, roof re-shingled in 2018, driveway replaced 2020; primary suite bathroom redone in 2022. The pride of ownership is strong here. The neighborhood is impressive. At the waters edge with amazing views. Do not let this once in a life time invitation slip through your hands. Reach out to us today; share this forever home with your family and friends....
Contact an agent
Home facts
- Year built:1989
- Subdivision & Development:Capron Farm. Buttonwoods
- Listing ID #:1416954
- Added:59 day(s) ago
- Updated:August 31, 2026 at 02:04 PM
Rooms and interior
- Bedrooms:3
- Total bathrooms:2
- Full bathrooms:1
- Half bathrooms:1
- Rooms Total:6
- Flooring:Ceramic Tile, Hardwood
- Bathrooms Description:Tub Shower
- Kitchen Description:Dishwasher, Oven, Range, Range Hood, Refrigerator
- Basement:Yes
- Basement Description:Exterior Entry, Full, Interior Entry, Unfinished
- Living area:1,440 sq. ft.
Heating and cooling
- Cooling:Central Air
- Heating:Forced Air, Propane
- Central air:Yes
Structure and exterior
- Year built:1989
- Building area:1,440 sq. ft.
- Lot area:0.16 Acres
- Lot Features:Cul De Sac
- Architectural Style:Colonial
- Construction Materials:Clapboard, Shingle Siding
- Exterior Features:Patio
- Foundation Description:Concrete Perimeter
- Levels:2 Story
Utilities
- Water:Connected
- Sewer:Connected, Public Sewer, Sewer Connected
Finances and disclosures
- Price:$925,000
- Price per sq. ft.:$642.36
- Tax amount:$7,232 (2025)
Features and amenities
- Appliances:Range, Range Hood, Refrigerator, Washer
- Laundry features:Dryer, Washer
- Amenities:Gas Water Heater, Thermal Windows
Parking
- Total parking spaces:4
- Parking description:No Garage
 The data relating to real estate for sale on this web site comes in part from the IDX Program of the State-Wide Multiple Listing Service, Inc. Real estate listings held by brokerage firms other than CENTURY 21 Custom Home Realty are marked with the MLS logo and detailed information about them includes the name of the listing brokers. Information deemed reliable but not guaranteed. Copyright 2026 State-Wide MLS, Inc. All rights reserved. Date Last Update: August 31, 2026 RI_STATEWIDE Member Broker: Deborah Flanagan
New listings near 357 Capron Farm Drive
- New
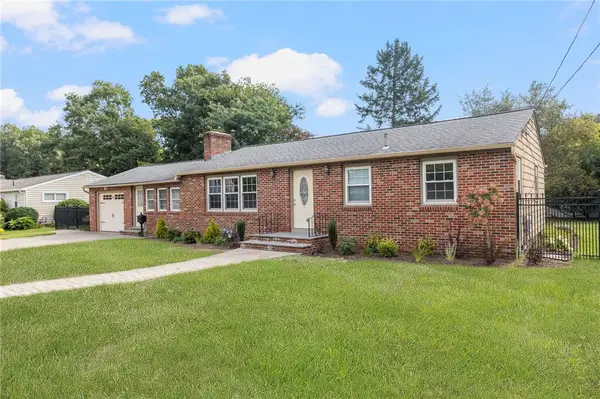 $499,900Active3 beds 1 baths1,156 sq. ft.
56 Fashion Drive, Warwick, RI 02886
MLS# 1421906Listed by: REMAX REVOLUTION - New
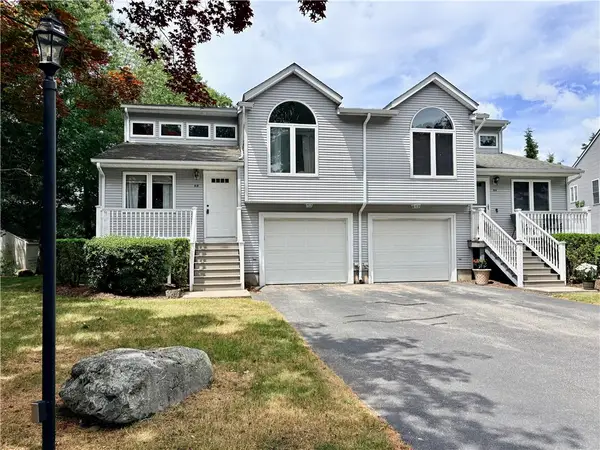 $449,900Active2 beds 2 baths1,650 sq. ft.
11 College Hill Road #5B, Warwick, RI 02886
MLS# 1421959Listed by: BRUCE ALLEN, REALTORS - Open Thu, 5 to 6pmNew
 $389,900Active3 beds 1 baths1,560 sq. ft.
197 Glen Drive, Warwick, RI 02889
MLS# 1421478Listed by: GREENWICH BAY BROKERS - New
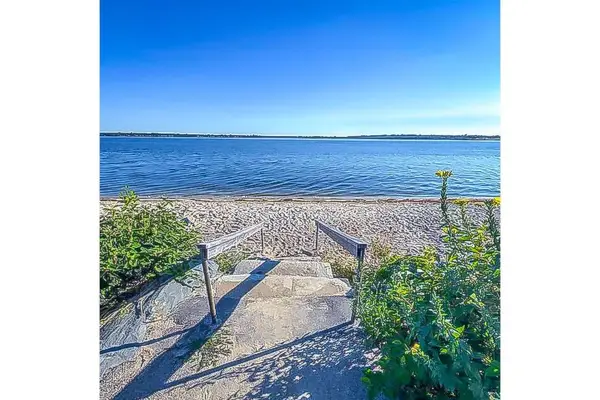 $798,000Active3 beds 2 baths1,330 sq. ft.
214 Charlotte Drive, Warwick, RI 02818
MLS# 1421932Listed by: WWW.HOMEZU.COM - New
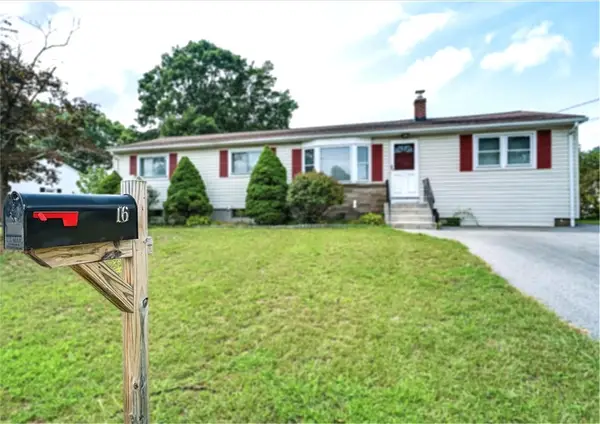 $415,000Active3 beds 1 baths1,344 sq. ft.
16 Marigold Drive, Warwick, RI 02889
MLS# 1421877Listed by: AMERICAN DREAM REALTY - Open Wed, 5 to 6pmNew
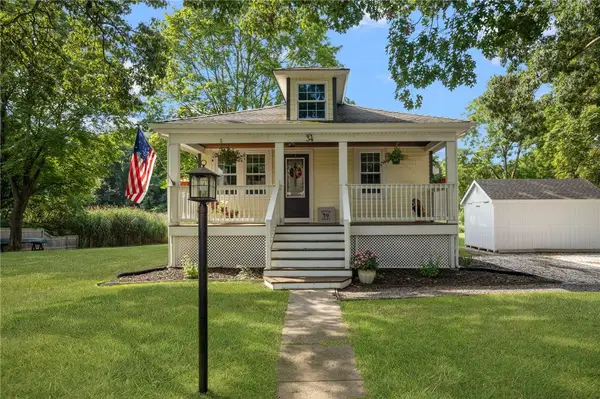 $450,000Active2 beds 1 baths800 sq. ft.
34 Wuddall Avenue, Warwick, RI 02889
MLS# 1421316Listed by: RE/MAX PROFESSIONALS - Open Mon, 4 to 6pmNew
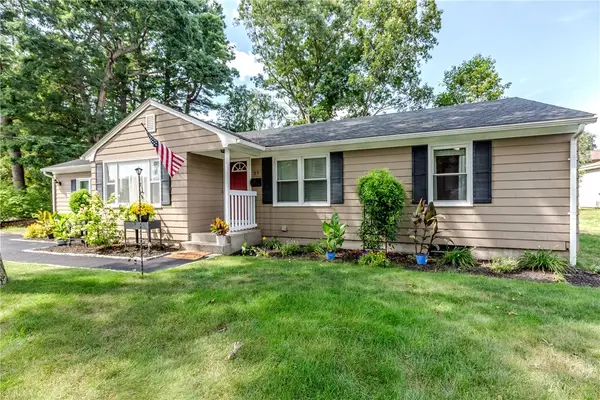 $499,999Active3 beds 2 baths1,570 sq. ft.
27 Centennial Street, Warwick, RI 02886
MLS# 1421338Listed by: RE/MAX PROPERTIES - New
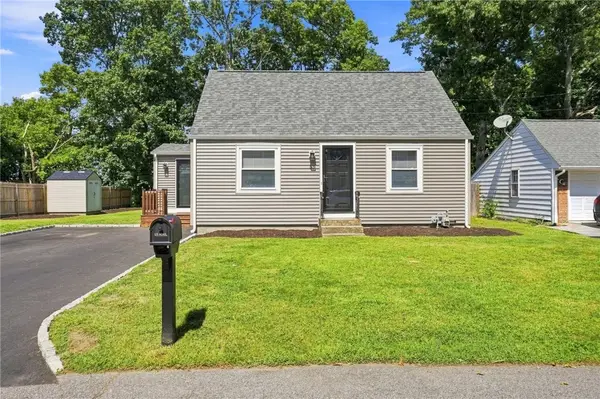 $399,000Active3 beds 1 baths1,680 sq. ft.
53 Pell Avenue, Warwick, RI 02888
MLS# 1421803Listed by: KELLER WILLIAMS LEADING EDGE - New
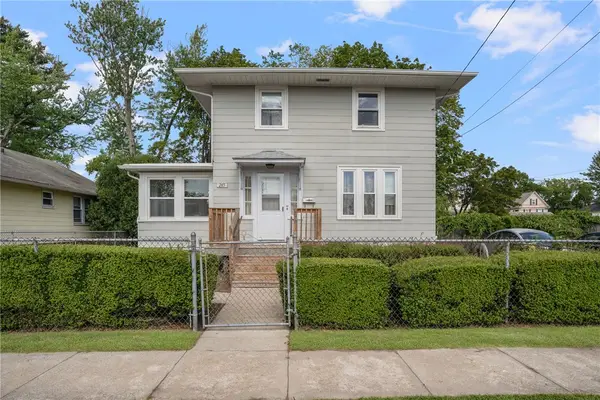 $380,000Active3 beds 1 baths1,076 sq. ft.
265 Adams Street, Warwick, RI 02888
MLS# 1421508Listed by: LILA DELMAN COMPASS - New
 $399,000Active3 beds 1 baths1,803 sq. ft.
12 Rollins Road, Warwick, RI 02889
MLS# 1421766Listed by: RI REAL ESTATE SERVICES


Protect your home and budget from life's surprises with an Assurant Home Warranty, backed by a partner that supports you through every step of homeownership. Explore Plans.
©2026 Century 21 Real Estate LLC. All rights reserved. CENTURY 21®, the CENTURY 21 Logo and C21® are service marks owned by Century 21 Real Estate LLC. Century 21 Real Estate LLC fully supports the principles of the Fair Housing Act and the Equal Opportunity Act. Each office is independently owned and operated. Listing information is deemed reliable but not guaranteed accurate.