40 Greenwood Avenue, Warwick, RI 02886
Local realty services provided by:CENTURY 21 Topsail Realty
Listed by: the hometown experts team, patty healy
Office: re/max town & country
MLS#:1415956
Source:RI_STATEWIDE
Price summary
- Price:$499,900
- Price per sq. ft.:$370.02
About this home
THIS IS THE HOUSE! Classic front porch, stately setting with 3 car garage and nearly 1/3 of an acre to relax and enjoy. Three Bedrooms, one and 1/2 updated baths, a thoughtfully laid-out and well appointed kitchen, French doors from dining room into living room, and high ceilings throughout make the great space feel even grander. The home sits on a beautiful, fully fenced-in lot with a spacious back and side yard. Enjoy all the amenities of the area from this quaint Greenwood neighborhood! A beloved home with solid bones, amazing updates and tremendous potential for YOU to make your mark. NOTE: professional photos posted on 6/25 have been digitally decluttered as sellers prepare for Open House. Come see us this Friday & Saturday!
Contact an agent
Home facts
- Year built:1915
- Subdivision & Development:Greenwood
- Listing ID #:1415956
- Added:104 day(s) ago
- Updated:June 28, 2026 at 01:01 AM
Rooms and interior
- Bedrooms:3
- Total bathrooms:2
- Full bathrooms:1
- Half bathrooms:1
- Rooms Total:6
- Flooring:Ceramic Tile, Hardwood, Vinyl
- Bathrooms Description:Tub Shower
- Kitchen Description:Dishwasher, Microwave, Oven, Range, Refrigerator
- Basement:Yes
- Basement Description:Exterior Entry, Full, Interior Entry, Unfinished
- Living area:1,351 sq. ft.
Heating and cooling
- Heating:Hot Water, Oil
Structure and exterior
- Year built:1915
- Building area:1,351 sq. ft.
- Lot area:0.31 Acres
- Construction Materials:Drywall, Vinyl Siding
- Exterior Features:Paved Driveway
- Foundation Description:Combination, Stone
- Levels:2 Story
Utilities
- Water:Connected, Public
- Sewer:Connected, Public Sewer, Sewer Connected
Finances and disclosures
- Price:$499,900
- Price per sq. ft.:$370.02
- Tax amount:$4,987 (2026)
Features and amenities
- Appliances:Microwave, Range, Refrigerator, Washer
- Laundry features:Dryer, Washer
- Amenities:Storage, Tankless Water Heater
Parking
- Total parking spaces:9
- Parking description:Detached, Garage, Paved Driveway
- Garage:Yes
- Garage spaces:3
 The data relating to real estate for sale on this web site comes in part from the IDX Program of the State-Wide Multiple Listing Service, Inc. Real estate listings held by brokerage firms other than CENTURY 21 Topsail Realty are marked with the MLS logo and detailed information about them includes the name of the listing brokers. Information deemed reliable but not guaranteed. Copyright 2026 State-Wide MLS, Inc. All rights reserved. Date Last Update: June 28, 2026 RI_STATEWIDE Member Broker: Ryan M. Fonseca
 New listings near 40 Greenwood Avenue
- New
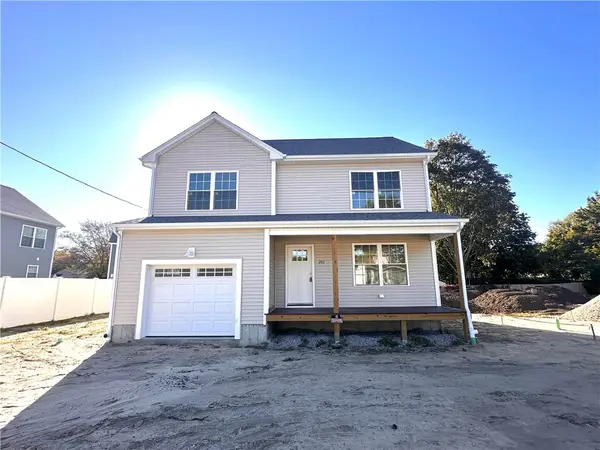 $579,900Active3 beds 3 baths2,520 sq. ft.
2011 Warwick Avenue, Warwick, RI 02889
MLS# 1425440Listed by: RI REAL ESTATE SERVICES - New
 $424,900Active3 beds 2 baths1,808 sq. ft.
330 Manolla Avenue, Warwick, RI 02888
MLS# 1424724Listed by: RE/MAX PROFESSIONALS - New
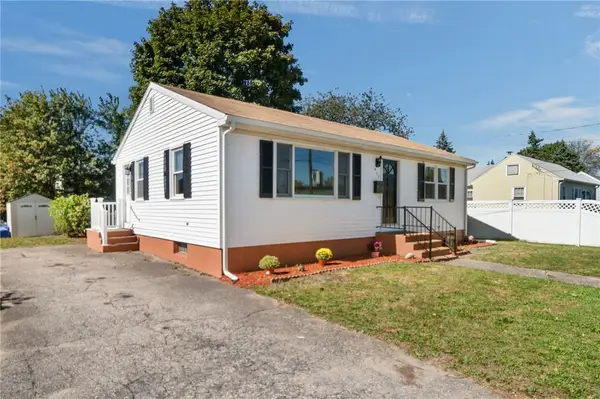 $414,900Active2 beds 1 baths936 sq. ft.
437 Harrington Avenue, Warwick, RI 02888
MLS# 1425091Listed by: MATEUS REALTY - Open Sun, 10am to 12pmNew
 $399,000Active3 beds 1 baths1,489 sq. ft.
140 Tanner Avenue, Warwick, RI 02886
MLS# 1425371Listed by: ELITE PROPERTY GROUP - Open Thu, 5 to 6:30pmNew
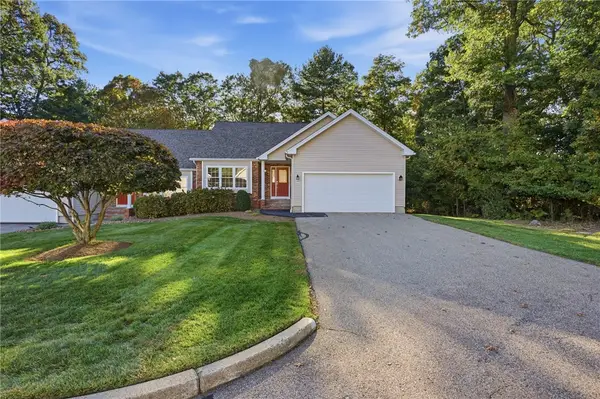 $550,000Active2 beds 2 baths1,529 sq. ft.
243 Spencer Woods Drive #243, East Greenwich, RI 02818
MLS# 1425160Listed by: KELLER WILLIAMS LEADING EDGE - Open Sat, 1 to 2:30pmNew

 $389,000Active1 beds 1 baths1,183 sq. ft.
2200 West Shore Road, Warwick, RI 02889
MLS# 1425172Listed by: CENTURY 21 LIMITLESS - New
 $399,900Active2 beds 1 baths1,264 sq. ft.
60 Page Street, Warwick, RI 02889
MLS# 1425093Listed by: MATEUS REALTY - Open Sat, 10am to 12pmNew
 $399,000Active3 beds 2 baths1,028 sq. ft.
1567 Centerville Road, Warwick, RI 02886
MLS# 1425317Listed by: RI REAL ESTATE SERVICES - Open Sat, 11:30am to 1pmNew
 $385,000Active3 beds 2 baths1,092 sq. ft.
35 Kenwood Street, Warwick, RI 02889
MLS# 1425325Listed by: INNOVATIONS REALTY - Open Sat, 12 to 2pmNew
 $399,900Active3 beds 2 baths1,102 sq. ft.
11 Tourtelott Avenue, Warwick, RI 02886
MLS# 1424887Listed by: REMAX REVOLUTION


Protect your home and budget from life's surprises with an Assurant Home Warranty, backed by a partner that supports you through every step of homeownership. Explore Plans.
©2026 Century 21 Real Estate LLC. All rights reserved. CENTURY 21®, the CENTURY 21 Logo and C21® are service marks owned by Century 21 Real Estate LLC. Century 21 Real Estate LLC fully supports the principles of the Fair Housing Act and the Equal Opportunity Act. Each office is independently owned and operated. Listing information is deemed reliable but not guaranteed accurate.