400 Narragansett Parkway #SC10, Warwick, RI 02888
Local realty services provided by:CENTURY 21 Stachurski Agency
Upcoming open houses
- Sat, Aug 0810:00 am - 11:00 am
Listed by: devin sheehan
Office: serhant.
MLS#:1419886
Source:RI_STATEWIDE
Price summary
- Price:$410,000
- Price per sq. ft.:$405.94
- Monthly HOA dues:$540
About this home
Don't miss this stunning coastal retreat walking distance to Pawtuxet Village! This beautifully renovated two-bedroom, one-bathroom unit offers unobstructed views of the bay and a lifestyle that feels like a getaway every day. Start your mornings with coffee on the expansive private balcony, watching sailboats and cruisers glide by. Inside, you'll love the fresh, modern feel with all-new flooring, updated appliances, and plush carpeting in the bedrooms for added comfort. Step outside and enjoy everything the community has to offer, you'll have access to a beautiful pool overlooking the bay, along with a dock perfect for soaking in those warm coastal days. Take a short stroll into charming Pawtuxet Village to explore its boutique shops and local restaurants, or enjoy an easy 10-minute commute to downtown Providence and nearby hospitals. Additional features include community laundry, one deeded carport space, and HOA dues including heat, water, sewer, grounds maintenance, and trash removal so you can enjoy low-maintenance living by the water. Experience the beauty and ease of Rhode Island coastal living at its best.
HOA includes: heat, water, sewer, trash removal, one deeded carport space, pool, grill area, community laundry, onsite common area maintenance...
Contact an agent
Home facts
- Year built:1965
- Listing ID #:1419886
- Added:1 day(s) ago
- Updated:August 05, 2026 at 05:56 PM
Rooms and interior
- Bedrooms:2
- Total bathrooms:1
- Full bathrooms:1
- Rooms Total:5
- Flooring:Carpet, Laminate
- Bathrooms Description:Tub Shower
- Kitchen Description:Dishwasher, Disposal, Microwave, Oven, Range, Refrigerator
- Basement:Yes
- Living area:1,010 sq. ft.
Heating and cooling
- Cooling:Wall Units
- Heating:Gas, Hot Water
Structure and exterior
- Year built:1965
- Building area:1,010 sq. ft.
- Construction Materials:Drywall
- Exterior Features:Balcony
- Levels:1 Story
Utilities
- Water:Connected
- Sewer:Connected, Sewer Connected
Finances and disclosures
- Price:$410,000
- Price per sq. ft.:$405.94
- Tax amount:$2,654 (2025)
Features and amenities
- Appliances:Microwave, Range, Refrigerator, Washer
- Laundry features:Dryer, In Unit, Washer
- Amenities:Security System Owned
- Pool features:In Ground, Pool
Parking
- Total parking spaces:1
- Parking description:Assigned, Carport
- Garage:Yes
- Garage spaces:1
 The data relating to real estate for sale on this web site comes in part from the IDX Program of the State-Wide Multiple Listing Service, Inc. Real estate listings held by brokerage firms other than CENTURY 21 Stachurski Agency are marked with the MLS logo and detailed information about them includes the name of the listing brokers. Information deemed reliable but not guaranteed. Copyright 2026 State-Wide MLS, Inc. All rights reserved. Date Last Update: August 5, 2026 RI_STATEWIDE Member Broker: Edward Stachurski
New listings near 400 Narragansett Parkway #SC10
- Open Sat, 10:30am to 12pmNew
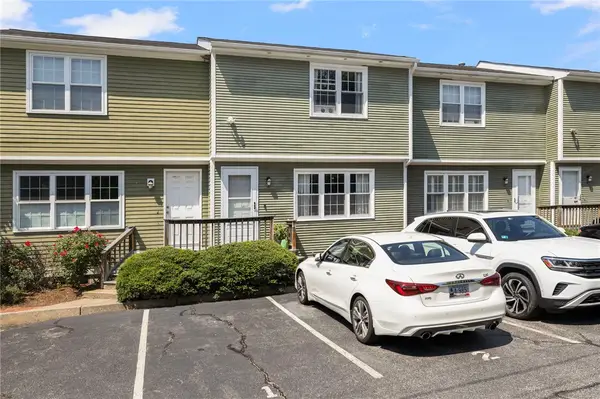 $349,900Active2 beds 3 baths1,365 sq. ft.
5804 Post Road #2, Warwick, RI 02818
MLS# 1419080Listed by: RI REAL ESTATE SERVICES - New
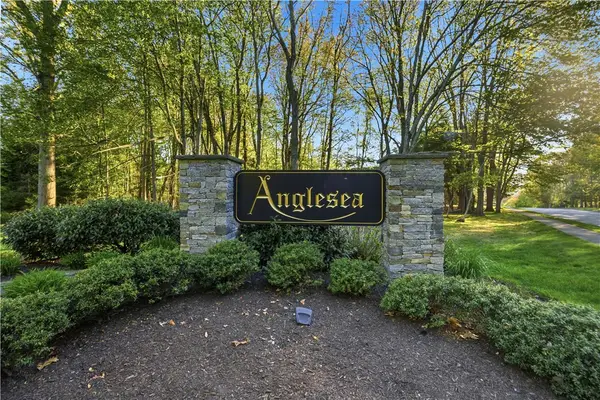 $739,900Active3 beds 4 baths2,400 sq. ft.
22 Channel View #2, Warwick, RI 02889
MLS# 1419849Listed by: LANE CECERI GROUP - New
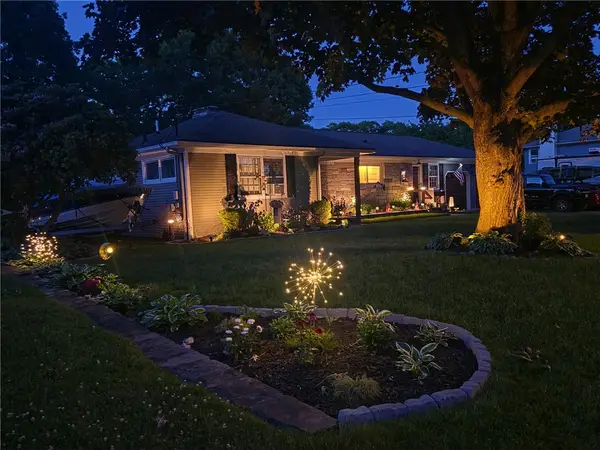 $549,000Active2 beds 2 baths2,928 sq. ft.
81 Iroquois Drive, Warwick, RI 02888
MLS# 1419821Listed by: REMAX REVOLUTION - Open Sat, 11am to 1pmNew
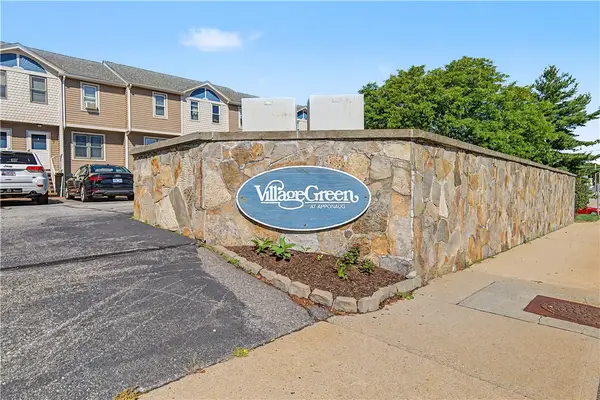 $289,000Active2 beds 2 baths992 sq. ft.
3399 Post Road #14, Warwick, RI 02886
MLS# 1419319Listed by: HOMESMART FIRST CLASS REALTY - New
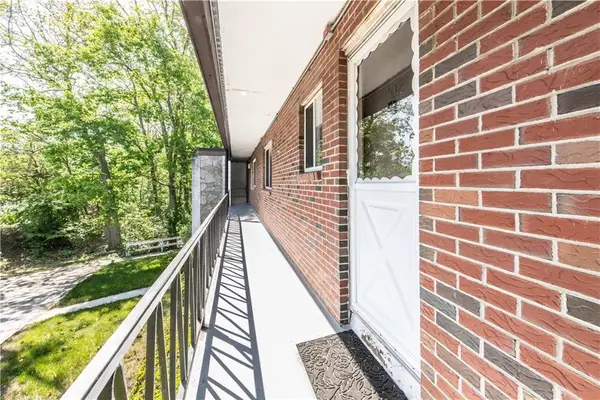
 $190,000Active2 beds 1 baths756 sq. ft.
72 West Shore Road #202, Warwick, RI 02889
MLS# 1419752Listed by: CENTURY 21 GONSALVES - PASTORE - Open Sat, 10:30am to 12pmNew
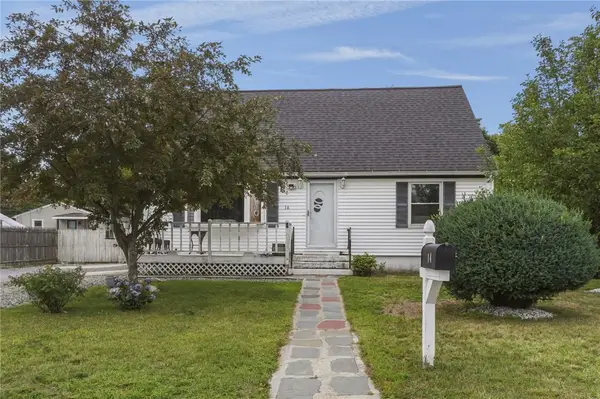 $375,000Active3 beds 1 baths1,713 sq. ft.
14 Wilson Avenue, Warwick, RI 02889
MLS# 1418899Listed by: CENTURY 21 LIMITLESS - Open Wed, 5 to 6:30pmNew
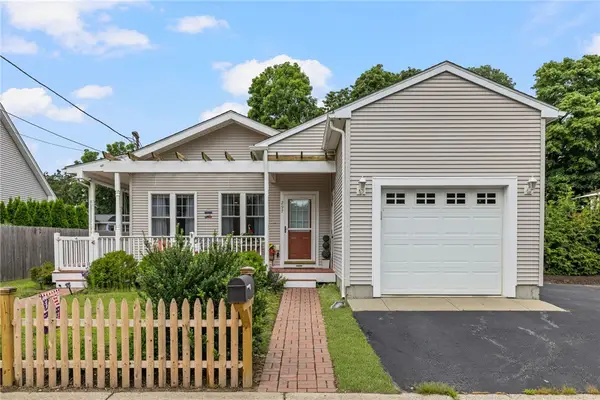 $649,900Active3 beds 2 baths1,360 sq. ft.
297 Ives Road, Warwick, RI 02818
MLS# 1419627Listed by: BHHS COMMONWEALTH REAL ESTATE - New
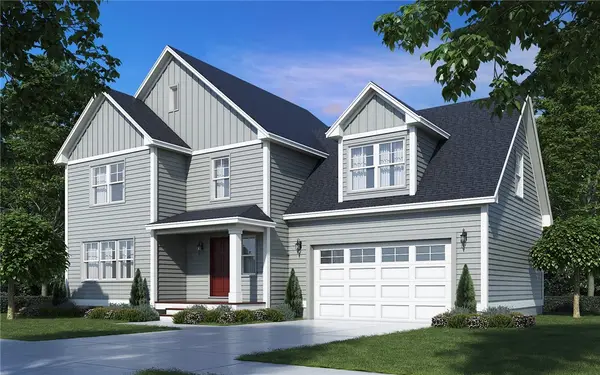 $665,000Active4 beds 3 baths2,200 sq. ft.
15 Recess Lane, Warwick, RI 02889
MLS# 1416278Listed by: RI REAL ESTATE SERVICES - Open Sat, 12 to 2pmNew
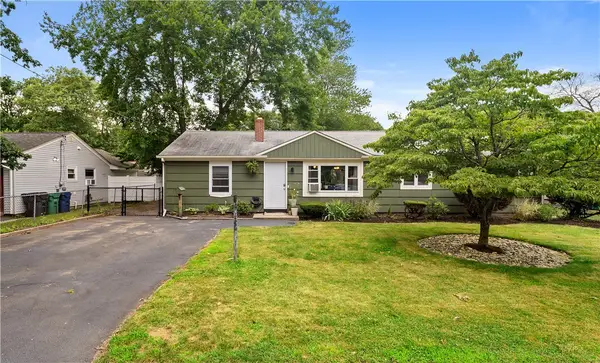 $400,000Active3 beds 2 baths1,296 sq. ft.
51 Torrington Drive, Warwick, RI 02889
MLS# 1419203Listed by: EXP REALTY


Protect your home and budget from life's surprises with an Assurant Home Warranty, backed by a partner that supports you through every step of homeownership. Explore Plans.
©2026 Century 21 Real Estate LLC. All rights reserved. CENTURY 21®, the CENTURY 21 Logo and C21® are service marks owned by Century 21 Real Estate LLC. Century 21 Real Estate LLC fully supports the principles of the Fair Housing Act and the Equal Opportunity Act. Each office is independently owned and operated. Listing information is deemed reliable but not guaranteed accurate.