51 Torrington Drive, Warwick, RI 02889
Local realty services provided by:CENTURY 21 Stachurski Agency
Upcoming open houses
- Sat, Aug 0812:00 pm - 02:00 pm
- Sun, Aug 0911:00 am - 01:00 pm
Listed by: slocum home team
Office: exp realty
MLS#:1419203
Source:RI_STATEWIDE
Price summary
- Price:$400,000
- Price per sq. ft.:$308.64
About this home
Welcome home to this delightful 3-bedroom, 1.5-bath ranch, perfectly situated near all of Warwick's shopping, dining, and amenities. This one-level gem offers the easy, comfortable living everyone's looking for no stairs, no hassle, just a cozy place to call home. Step inside and feel the warmth right away. The bonus is the converted garage, now a wonderful additional living space that's perfect for a family room, home office, playroom, or guest retreat the possibilities are endless! Out back, you'll fall in love with the fully fenced backyard, a private oasis featuring lovely, established gardens that bloom with color throughout the season. There's even a handy storage shed to keep tools and outdoor gear tucked away, keeping your space neat and organized. With its inviting layout, thoughtful updates, and unbeatable location, this home is ready to welcome its next family. Come see for yourself why this charming ranch feels like home the moment you walk through the door!
Contact an agent
Home facts
- Year built:1955
- Listing ID #:1419203
- Added:1 day(s) ago
- Updated:August 04, 2026 at 02:20 PM
Rooms and interior
- Bedrooms:3
- Total bathrooms:2
- Full bathrooms:1
- Half bathrooms:1
- Rooms Total:3
- Flooring:Carpet
- Bathrooms Description:Tub Shower
- Kitchen Description:Dishwasher, Microwave, Oven, Range, Refrigerator
- Basement:Yes
- Living area:1,296 sq. ft.
Heating and cooling
- Heating:Gas, Hot Water, Steam
Structure and exterior
- Year built:1955
- Building area:1,296 sq. ft.
- Lot area:0.16 Acres
- Architectural Style:Ranch
- Construction Materials:Drywall, Shingle Siding, Wood Siding
- Exterior Features:Deck, Paved Driveway
- Foundation Description:Slab
- Levels:1 Story
Utilities
- Water:Connected
- Sewer:Connected, Sewer Connected
Finances and disclosures
- Price:$400,000
- Price per sq. ft.:$308.64
- Tax amount:$4,102 (2026)
Features and amenities
- Appliances:Microwave, Range, Refrigerator, Washer
- Laundry features:Dryer, Washer
- Amenities:Gas Water Heater
Parking
- Total parking spaces:2
- Parking description:No Garage, Paved Driveway
 The data relating to real estate for sale on this web site comes in part from the IDX Program of the State-Wide Multiple Listing Service, Inc. Real estate listings held by brokerage firms other than CENTURY 21 Stachurski Agency are marked with the MLS logo and detailed information about them includes the name of the listing brokers. Information deemed reliable but not guaranteed. Copyright 2026 State-Wide MLS, Inc. All rights reserved. Date Last Update: August 4, 2026 RI_STATEWIDE Member Broker: Edward Stachurski
New listings near 51 Torrington Drive
- Open Sat, 10:30am to 12pmNew
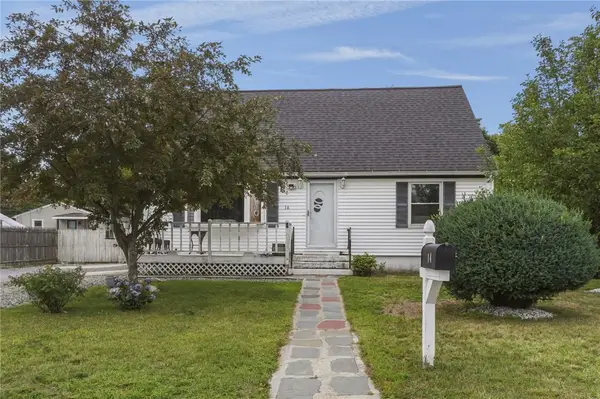
 $375,000Active3 beds 1 baths1,713 sq. ft.
14 Wilson Avenue, Warwick, RI 02889
MLS# 1418899Listed by: CENTURY 21 LIMITLESS - Open Wed, 5 to 6:30pmNew
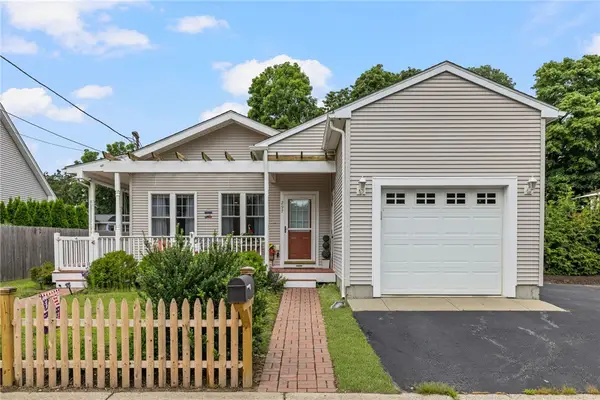 $649,900Active3 beds 2 baths1,360 sq. ft.
297 Ives Road, Warwick, RI 02818
MLS# 1419627Listed by: BHHS COMMONWEALTH REAL ESTATE - New
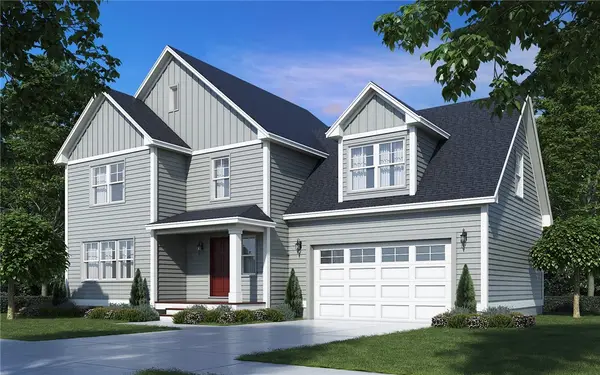 $665,000Active4 beds 3 baths2,200 sq. ft.
15 Recess Lane, Warwick, RI 02889
MLS# 1416278Listed by: RI REAL ESTATE SERVICES - Open Sat, 10:30am to 12pmNew
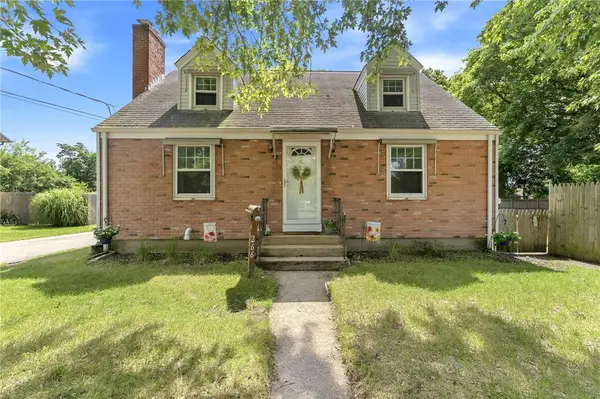 $469,900Active3 beds 2 baths1,456 sq. ft.
266 Morse Avenue, Warwick, RI 02886
MLS# 1419490Listed by: SKD REAL ESTATE - Open Thu, 4:30 to 6:30pmNew
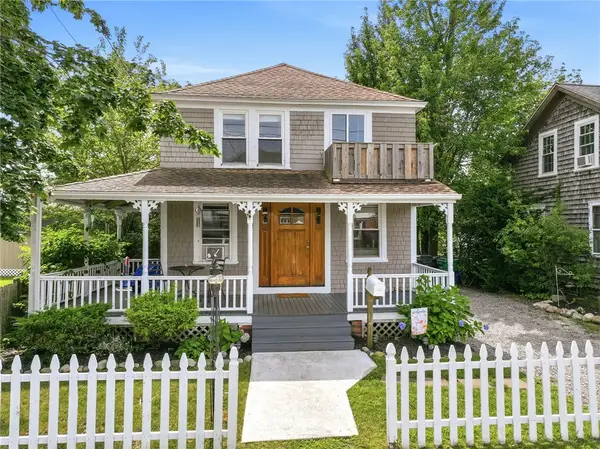 $359,000Active3 beds 2 baths990 sq. ft.
123 Bellman Avenue, Warwick, RI 02889
MLS# 1419221Listed by: SERHANT. - Open Sat, 12 to 3pmNew
 $675,000Active3 beds 4 baths2,176 sq. ft.
287 Cowesett Road, Warwick, RI 02886
MLS# 1419567Listed by: RE/MAX PROFESSIONALS - New
 $534,900Active3 beds 3 baths2,260 sq. ft.
61 Cactus Street, Warwick, RI 02886
MLS# 1419035Listed by: THE PETRAS GROUP - New
 $389,900Active2 beds 1 baths1,316 sq. ft.
7 Cole Avenue, Warwick, RI 02886
MLS# 1419477Listed by: PATRIOT REALTY, INC. - New
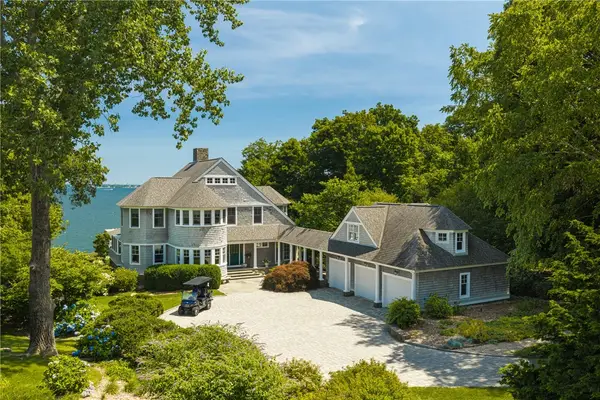 $4,500,000Active4 beds 3 baths3,879 sq. ft.
85 Tea House Lane, Warwick, RI 02889
MLS# 1419032Listed by: MOTT & CHACE SOTHEBY'S INTL.


Protect your home and budget from life's surprises with an Assurant Home Warranty, backed by a partner that supports you through every step of homeownership. Explore Plans.
©2026 Century 21 Real Estate LLC. All rights reserved. CENTURY 21®, the CENTURY 21 Logo and C21® are service marks owned by Century 21 Real Estate LLC. Century 21 Real Estate LLC fully supports the principles of the Fair Housing Act and the Equal Opportunity Act. Each office is independently owned and operated. Listing information is deemed reliable but not guaranteed accurate.