
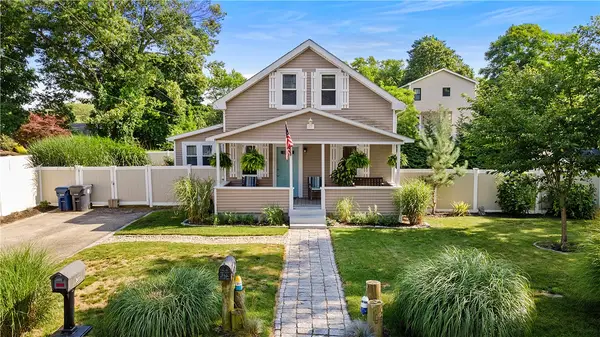
45 Milton Road, Warwick, RI 02888
Local realty services provided by:CENTURY 21 Shutters & Sails
45 Milton Road,Warwick, RI 02888
$375,000
- 2 Beds
- 1 Baths
- 700 sq. ft.
- Single family
- Active
Listed by: matthew kachanis
Office: serhant.
MLS#:1420163
Source:RI_STATEWIDE
Price summary
- Price:$375,000
- Price per sq. ft.:$535.71
About this home
Just renovated 2-bedroom, 1-bath ranch, and we mean fully. New kitchen with quartz counters and stainless appliances, new bath, hardwood floors throughout, new windows, fresh paint, updated lighting, central air, first-floor laundry. Everything works, everything's new, and it's all on one level.
Outside, a large freshly painted deck, plus a shed for storage and off-street parking to spare. The home sits toward the end of a quiet dead-end street, well off the main road, with minimal through traffic. Full basement with exterior access.
Vinyl siding and a newer roof keep maintenance low. Natural gas, city water and sewer, and quick access to the highway for an easy commute.
Move-in ready isn't a phrase we use loosely. This one earns it.
Contact an agent
Home facts
- Year built:1945
- Listing ID #:1420163
- Added:13 day(s) ago
- Updated:August 23, 2026 at 10:58 AM
Rooms and interior
- Bedrooms:2
- Total bathrooms:1
- Full bathrooms:1
- Rooms Total:5
- Flooring:Ceramic Tile, Hardwood
- Bathrooms Description:Tub Shower
- Kitchen Description:Dishwasher
- Basement:Yes
- Basement Description:Full, Unfinished
- Living area:700 sq. ft.
Heating and cooling
- Cooling:Central Air
- Heating:Gas, Hot Water
- Central air:Yes
Structure and exterior
- Year built:1945
- Building area:700 sq. ft.
- Lot area:0.11 Acres
- Architectural Style:Ranch
- Construction Materials:Vinyl Siding
- Exterior Features:Deck, Paved Driveway
- Foundation Description:Concrete Perimeter
- Levels:1 Story
Utilities
- Water:Connected
- Sewer:Connected, Sewer Connected
Finances and disclosures
- Price:$375,000
- Price per sq. ft.:$535.71
- Tax amount:$3,602 (2026)
Features and amenities
- Amenities:Gas Water Heater, Thermal Windows, Water Heater
Parking
- Total parking spaces:4
- Parking description:No Garage, Paved Driveway
 The data relating to real estate for sale on this web site comes in part from the IDX Program of the State-Wide Multiple Listing Service, Inc. Real estate listings held by brokerage firms other than CENTURY 21 Shutters & Sails are marked with the MLS logo and detailed information about them includes the name of the listing brokers. Information deemed reliable but not guaranteed. Copyright 2026 State-Wide MLS, Inc. All rights reserved. Date Last Update: August 23, 2026
New listings near 45 Milton Road
- New
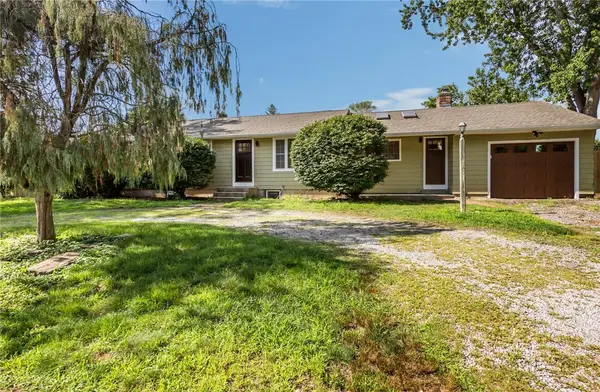 $499,900Active3 beds 3 baths2,260 sq. ft.
61 Cactus Street, Warwick, RI 02886
MLS# 1421337Listed by: THE PETRAS GROUP - New
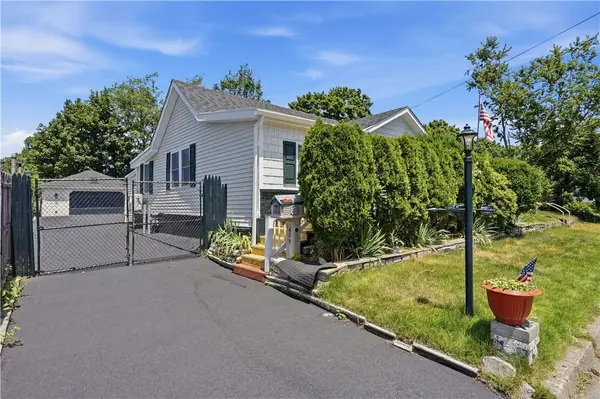 $389,000Active3 beds 1 baths830 sq. ft.
45 Marine Avenue, Warwick, RI 02888
MLS# 1421329Listed by: INNOVATIONS REALTY 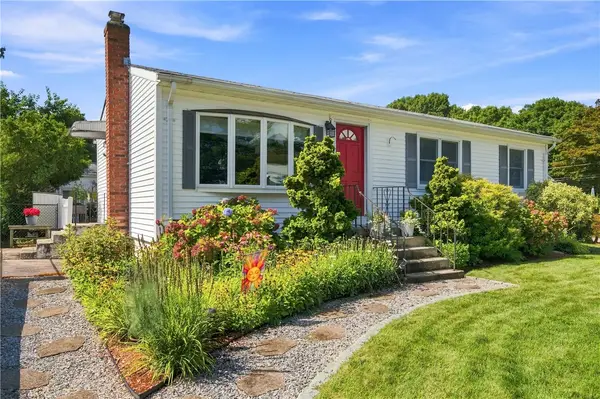 $399,900Pending3 beds 1 baths960 sq. ft.
26 Chelmsford Avenue, Warwick, RI 02889
MLS# 1421031Listed by: REAL BROKER, LLC- New
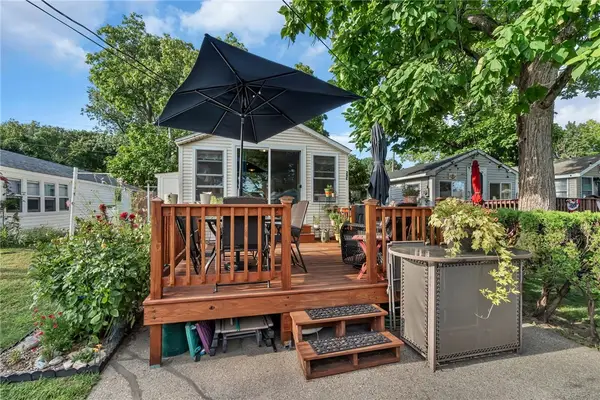 $150,000Active2 beds 1 baths737 sq. ft.
29 E Andrew Comstock Road, Warwick, RI 02886
MLS# 1421213Listed by: KELLER WILLIAMS LEADING EDGE - Open Sun, 1 to 3pmNew
 $374,900Active3 beds 2 baths1,872 sq. ft.
760 Strawberry Field Road, Warwick, RI 02886
MLS# 1421274Listed by: RE/MAX PREFERRED - Open Sun, 10:30am to 12pmNew
 $950,000Active3 beds 3 baths3,087 sq. ft.
67 Love Lane, Warwick, RI 02886
MLS# 1421284Listed by: GREENWICH BAY BROKERS - New
 $514,900Active3 beds 3 baths1,664 sq. ft.
299 Palmer Avenue, Warwick, RI 02889
MLS# 1421260Listed by: REALPRO BY THE WATER - New
 $199,900Active1 beds 1 baths707 sq. ft.
110 Pilgrim Parkway #6, Warwick, RI 02888
MLS# 1421241Listed by: COLDWELL BANKER REALTY - Open Sun, 11am to 1pmNew
 $475,000Active4 beds 2 baths1,256 sq. ft.
344 Point Avenue, Warwick, RI 02889
MLS# 1418000Listed by: EXP REALTY - New
 $490,000Active6 beds 2 baths2,084 sq. ft.
207 Welfare Avenue, Warwick, RI 02888
MLS# 1420921Listed by: REMAX REVOLUTION


Protect your home and budget from life's surprises with an Assurant Home Warranty, backed by a partner that supports you through every step of homeownership. Explore Plans.
©2026 Century 21 Real Estate LLC. All rights reserved. CENTURY 21®, the CENTURY 21 Logo and C21® are service marks owned by Century 21 Real Estate LLC. Century 21 Real Estate LLC fully supports the principles of the Fair Housing Act and the Equal Opportunity Act. Each office is independently owned and operated. Listing information is deemed reliable but not guaranteed accurate.