466 Greenbush Road, Warwick, RI 02818
Local realty services provided by:CENTURY 21 Shutters & Sails
466 Greenbush Road,Warwick, RI 02818
$740,000
- 3 Beds
- 3 Baths
- - sq. ft.
- Single family
- Sold
Listed by: pilar colleran
Office: keller williams realty
MLS#:1418034
Source:RI_STATEWIDE
Sorry, we are unable to map this address
Price summary
- Price:$740,000
About this home
Unique contemporary home offering exceptional space, style, and privacy both inside and out! Tucked away on over 2.5 acres, a long wooded driveway welcomes you to this one-of-a-kind retreat. The inviting front porch leads to a dramatic foyer featuring vaulted ceilings and multiple skylights that fill the home with natural light. The expansive living room is the heart of the home, showcasing soaring cathedral ceilings, a stunning wall of windows, a floor-to-ceiling brick fireplace, and an effortless flow into the dining area creating the perfect setting for entertaining. The spacious kitchen features stainless steel appliances, a peninsula with seating, and a functional one-step layout ideal for everyday living. The primary suite serves as a peaceful retreat with its own private bath. A versatile loft overlooks the main living space and is perfect for a home office, media room, or teen lounge. The finished walkout lower level provides even more living space with direct access to the backyard. Outside, enjoy a private oasis surrounded by mature landscaping, tall fencing, and plenty of room to relax or entertain. This truly special property combines contemporary design, privacy, and endless possibilities don't miss your opportunity to make it yours!...
Contact an agent
Home facts
- Year built:1972
- Listing ID #:1418034
- Added:83 day(s) ago
- Updated:October 07, 2026 at 11:04 PM
Rooms and interior
- Bedrooms:3
- Total bathrooms:3
- Full bathrooms:2
- Half bathrooms:1
- Rooms Total:11
- Flooring:Carpet, Vinyl
- Basement:Yes
- Basement Description:Exterior Entry, Full, Interior Entry, Partially Finished
Heating and cooling
- Cooling:Ductless
- Heating:Baseboard, Hot Water, Oil
Structure and exterior
- Year built:1972
- Architectural Style:Contemporary
- Construction Materials:Wood Siding
- Foundation Description:Concrete Perimeter
- Levels:2 Story
Utilities
- Water:Private
- Sewer:Septic Tank
Finances and disclosures
- Price:$740,000
- Tax amount:$5,646 (2025)
Features and amenities
- Amenities:Electric Water Heater
Parking
- Total parking spaces:13
- Parking description:Attached, Garage
- Garage:Yes
- Garage spaces:2
 The data relating to real estate for sale on this web site comes in part from the IDX Program of the State-Wide Multiple Listing Service, Inc. Real estate listings held by brokerage firms other than CENTURY 21 Shutters & Sails are marked with the MLS logo and detailed information about them includes the name of the listing brokers. Information deemed reliable but not guaranteed. Copyright 2026 State-Wide MLS, Inc. All rights reserved. Date Last Update: October 7, 2026
New listings near 466 Greenbush Road
- New
 $424,900Active3 beds 2 baths1,808 sq. ft.
330 Manolla Avenue, Warwick, RI 02888
MLS# 1424724Listed by: RE/MAX PROFESSIONALS - New
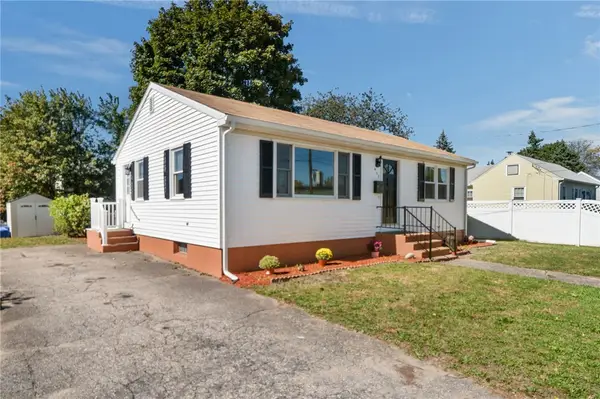 $414,900Active2 beds 1 baths936 sq. ft.
437 Harrington Avenue, Warwick, RI 02888
MLS# 1425091Listed by: MATEUS REALTY - Open Sun, 10am to 12pmNew
 $399,000Active3 beds 1 baths1,489 sq. ft.
140 Tanner Avenue, Warwick, RI 02886
MLS# 1425371Listed by: ELITE PROPERTY GROUP - Open Thu, 5 to 6:30pmNew
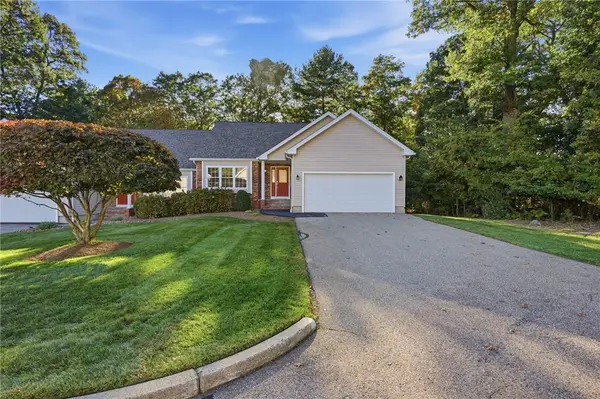 $550,000Active2 beds 2 baths1,529 sq. ft.
243 Spencer Woods Drive #243, East Greenwich, RI 02818
MLS# 1425160Listed by: KELLER WILLIAMS LEADING EDGE - Open Sat, 1 to 2:30pmNew

 $389,000Active1 beds 1 baths1,183 sq. ft.
2200 West Shore Road, Warwick, RI 02889
MLS# 1425172Listed by: CENTURY 21 LIMITLESS - New
 $399,900Active2 beds 1 baths1,264 sq. ft.
60 Page Street, Warwick, RI 02889
MLS# 1425093Listed by: MATEUS REALTY - Open Sat, 10am to 12pmNew
 $399,000Active3 beds 2 baths1,028 sq. ft.
1567 Centerville Road, Warwick, RI 02886
MLS# 1425317Listed by: RI REAL ESTATE SERVICES - Open Sat, 11:30am to 1pmNew
 $385,000Active3 beds 2 baths1,092 sq. ft.
35 Kenwood Street, Warwick, RI 02889
MLS# 1425325Listed by: INNOVATIONS REALTY - Open Thu, 5 to 6:30pmNew
 $399,900Active3 beds 2 baths1,102 sq. ft.
11 Tourtelott Avenue, Warwick, RI 02886
MLS# 1424887Listed by: REMAX REVOLUTION - Open Sat, 12 to 1pmNew
 $399,900Active3 beds 1 baths1,800 sq. ft.
161 Carolyn Street, Warwick, RI 02886
MLS# 1425212Listed by: REMAX REVOLUTION


Protect your home and budget from life's surprises with an Assurant Home Warranty, backed by a partner that supports you through every step of homeownership. Explore Plans.
©2026 Century 21 Real Estate LLC. All rights reserved. CENTURY 21®, the CENTURY 21 Logo and C21® are service marks owned by Century 21 Real Estate LLC. Century 21 Real Estate LLC fully supports the principles of the Fair Housing Act and the Equal Opportunity Act. Each office is independently owned and operated. Listing information is deemed reliable but not guaranteed accurate.