
61 Logan Street, Warwick, RI 02889
Local realty services provided by:CENTURY 21 North East
61 Logan Street,Warwick, RI 02889
$329,900
- 2 Beds
- 1 Baths
- - sq. ft.
- Single family
- Sold
Listed by: slocum home team
Office: exp realty
MLS#:1422402
Source:RI_STATEWIDE
Sorry, we are unable to map this address
Price summary
- Price:$329,900
About this home
Oakland Beach Charmer Walk to the Water! Adorable & move-in-ready 2BR/1BA cottage in the heart of Oakland Beach! Easy one-level living makes this a great condo alternative no shared walls or fees, just your own beautifully maintained yard. Enjoy sunny days steps from the beach, with driveway parking for 3 cars. Close to Warwick's best restaurants & shops. Turn-key and ready for you to move right in!
Contact an agent
Home facts
- Year built:1925
- Subdivision & Development:Oakland Beach
- Listing ID #:1422402
- Added:43 day(s) ago
- Updated:October 22, 2026 at 07:26 AM
Rooms and interior
- Bedrooms:2
- Total bathrooms:1
- Full bathrooms:1
- Rooms Total:5
- Flooring:Carpet, Hardwood, Laminate, Vinyl
- Kitchen Description:Microwave, Oven, Range, Refrigerator
- Basement:Yes
- Basement Description:Full, Unfinished
Heating and cooling
- Cooling:Whole House Fan, Window Units
- Heating:Forced Air, Gas
Structure and exterior
- Year built:1925
- Construction Materials:Drywall, Shingle Siding, Vinyl Siding, Wood Siding
- Exterior Features:Deck, Paved Driveway, Porch
- Foundation Description:Concrete Perimeter
- Levels:1 Story
Utilities
- Water:Connected, Public
- Sewer:Connected, Sewer Connected
Finances and disclosures
- Price:$329,900
- Tax amount:$3,383 (2026)
Features and amenities
- Appliances:Microwave, Range, Refrigerator, Washer
- Laundry features:Dryer, Washer
- Amenities:Gas Water Heater, Thermal Windows
Parking
- Total parking spaces:2
- Parking description:No Garage, Paved Driveway
 The data relating to real estate for sale on this web site comes in part from the IDX Program of the State-Wide Multiple Listing Service, Inc. Real estate listings held by brokerage firms other than CENTURY 21 North East are marked with the MLS logo and detailed information about them includes the name of the listing brokers. Information deemed reliable but not guaranteed. Copyright 2026 State-Wide MLS, Inc. All rights reserved. Date Last Update: October 22, 2026 RI_STATEWIDE Member Broker: Jim D’Amico
New listings near 61 Logan Street
- Open Sun, 11:30am to 1pmNew
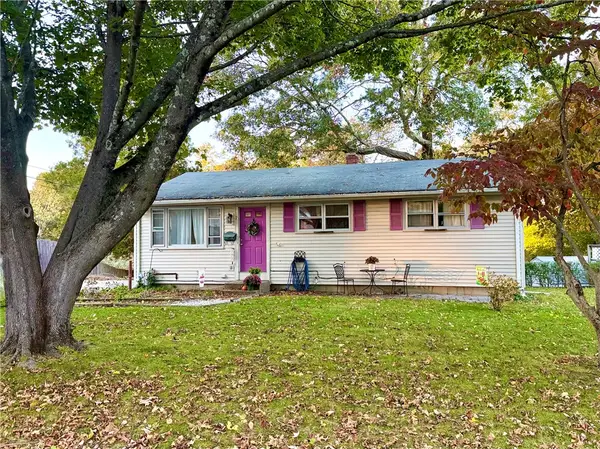 $395,000Active3 beds 1 baths1,062 sq. ft.
97 Keeley Avenue, Warwick, RI 02886
MLS# 1426641Listed by: OCEAN ROADS REALTY LLC - Open Sat, 10 to 11:30amNew
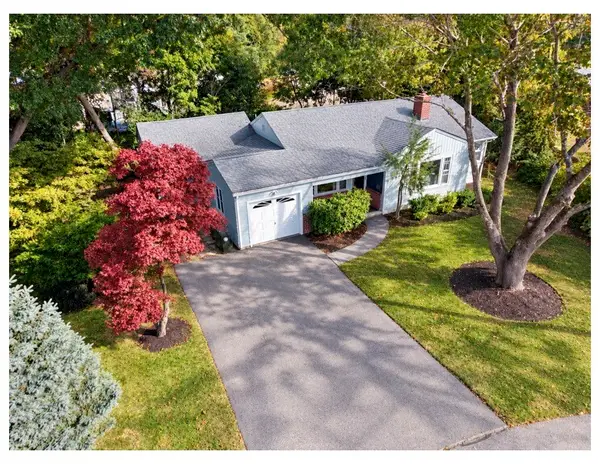 $476,500Active3 beds 2 baths1,587 sq. ft.
15 Sarah Teft Drive, Warwick, RI 02889
MLS# 1425831Listed by: RE/MAX NEW HORIZONS - New
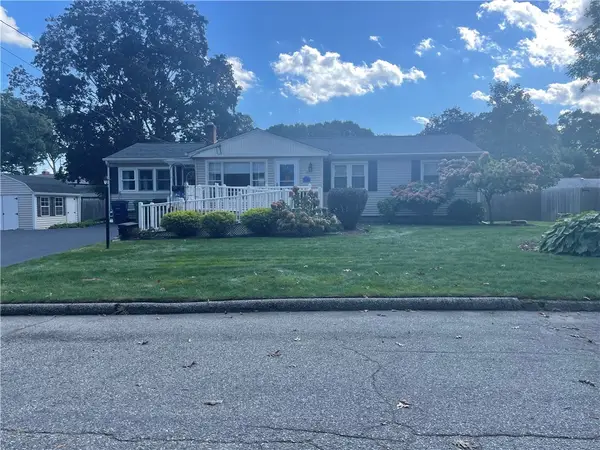 $469,900Active3 beds 2 baths1,834 sq. ft.
40 Walker Road, Warwick, RI 02889
MLS# 1426642Listed by: RE/MAX PREFERRED - Open Sat, 11am to 12:30pmNew
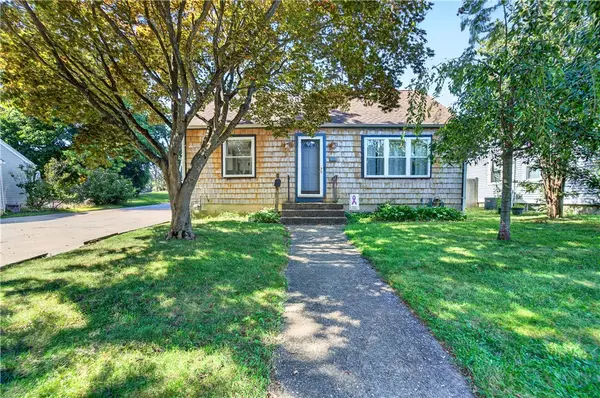 $390,000Active3 beds 2 baths2,112 sq. ft.
333 Maple Street, Warwick, RI 02888
MLS# 1426618Listed by: JPAR PRIME REAL ESTATE - Open Sat, 10:30am to 12pmNew
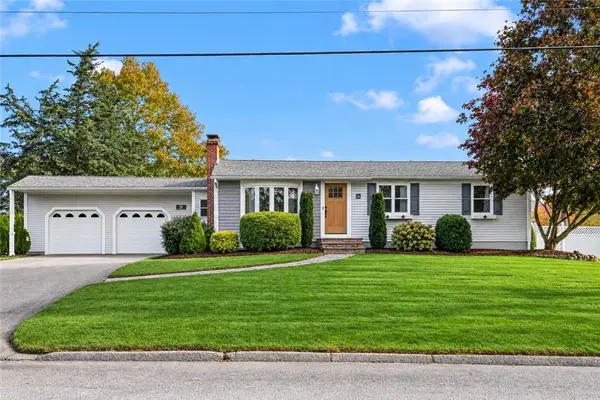 $524,900Active3 beds 1 baths2,160 sq. ft.
38 Pitman Road, Warwick, RI 02886
MLS# 1426619Listed by: RE/MAX PROFESSIONALS - Open Sat, 10:30am to 12pmNew
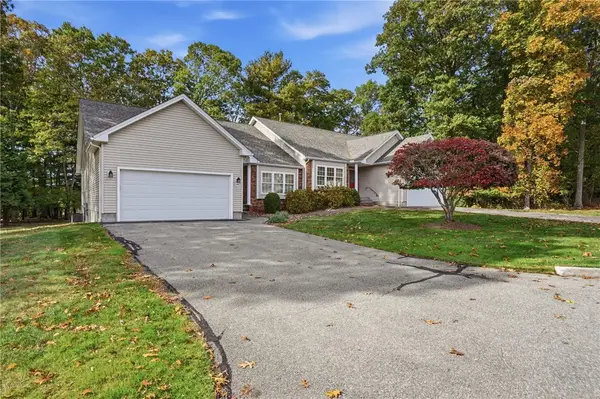 $569,900Active2 beds 2 baths1,539 sq. ft.
249 Spencer Woods Drive, East Greenwich, RI 02818
MLS# 1426629Listed by: KELLER WILLIAMS LEADING EDGE - Open Sat, 2:30 to 4:30pmNew
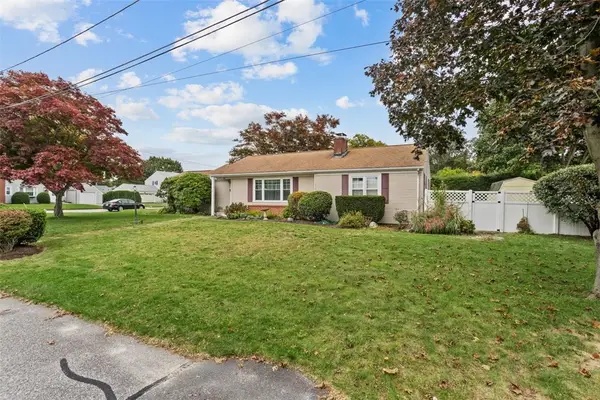 $575,900Active2 beds 2 baths1,122 sq. ft.
62 Sweetfern Road, Warwick, RI 02888
MLS# 1426102Listed by: BHHS COMMONWEALTH REAL ESTATE - Open Sat, 11am to 12pmNew
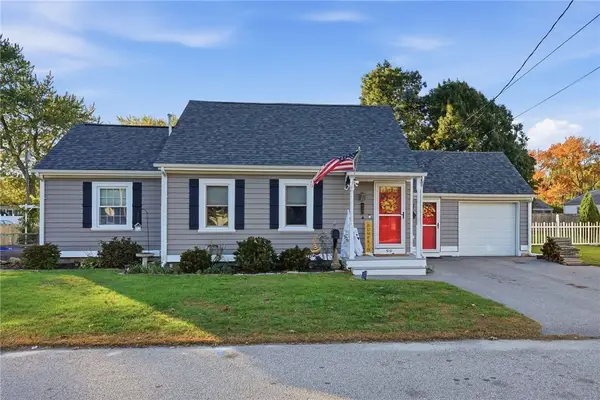 $435,000Active3 beds 2 baths1,750 sq. ft.
99 George Arden Avenue, Warwick, RI 02886
MLS# 1426567Listed by: KELLER WILLIAMS LEADING EDGE - Open Sat, 11am to 12:30pmNew
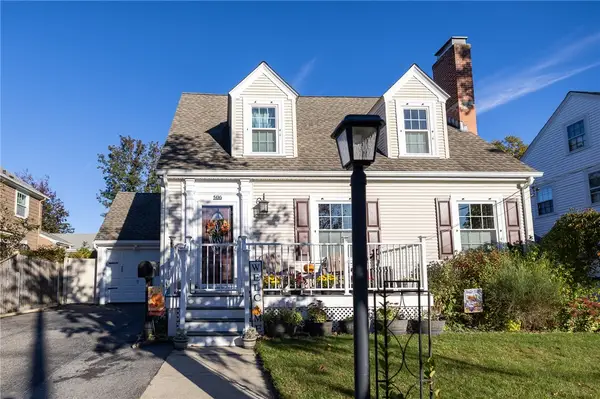 $569,000Active3 beds 2 baths2,430 sq. ft.
506 Fair Street, Warwick, RI 02888
MLS# 1426544Listed by: WILLIAMS & STUART REAL ESTATE - Open Sat, 10:30am to 12pmNew
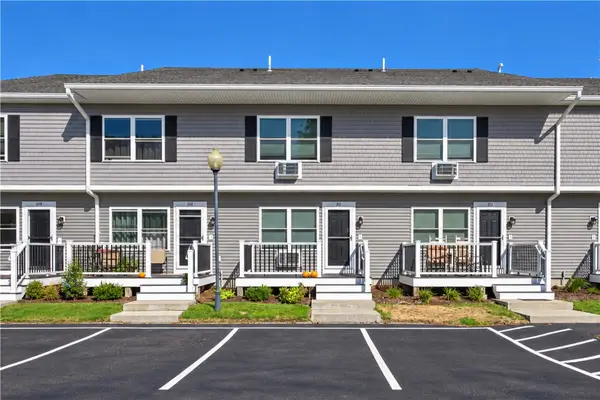 $265,000Active1 beds 2 baths1,085 sq. ft.
200 Post Road #311, Warwick, RI 02888
MLS# 1424340Listed by: RI REAL ESTATE SERVICES


Protect your home and budget from life's surprises with an Assurant Home Warranty, backed by a partner that supports you through every step of homeownership. Explore Plans.
©2026 Century 21 Real Estate LLC. All rights reserved. CENTURY 21®, the CENTURY 21 Logo and C21® are service marks owned by Century 21 Real Estate LLC. Century 21 Real Estate LLC fully supports the principles of the Fair Housing Act and the Equal Opportunity Act. Each office is independently owned and operated. Listing information is deemed reliable but not guaranteed accurate.