
81 Park View Avenue, Warwick, RI 02888
Local realty services provided by:CENTURY 21 AllPoints Realty
Listed by: donna lima - johnson
Office: ri real estate services
MLS#:1423143
Source:RI_STATEWIDE
Price summary
- Price:$399,900
- Price per sq. ft.:$257.34
About this home
Welcome to this beautifully maintained four bed, two full bath home. Lovingly cared for by its original owners since 1949. This home reflects pride of ownership throughout. Home needs some cosmetic updating ,but is in solid condition, with roof, windows, and furnace having been replaced within the past 10 to 12 years. This home offers very spacious rooms with a great flow. 1st Floor features, nicely sized fireplaced living room, formal dining room, kitchen, full bath, and two generously sized bedrooms, with hardwood floors throughout. Upstairs, you'll find two exceptionally spacious bedrooms, featuring charming, built-in shelving and drawers, ample closet space and a second full bath. Well maintained exterior features, classic wood shingles, replaced within approximately the past 15 to 18 years, has a lovely private backyard, perfect for gatherings, both large and small, a beautifully enclosed porch with warm, knotty pine paneling is a perfect spot to enjoy your morning coffee or unwind at the end of the day, conveniently located near shopping, dining, schools, and everyday amenities with easy access to I-95 Rt 37. Approximately 12 minutes to downtown Providence and just 25 minutes to Rhode Island s beautiful beaches. A wonderful place to call home. Estate sale...
Contact an agent
Home facts
- Year built:1949
- Subdivision & Development:Sherwood
- Listing ID #:1423143
- Added:1 day(s) ago
- Updated:September 14, 2026 at 04:33 PM
Rooms and interior
- Bedrooms:4
- Total bathrooms:2
- Full bathrooms:2
- Rooms Total:7
- Flooring:Carpet, Ceramic Tile, Hardwood
- Bathrooms Description:Tub Shower
- Kitchen Description:Oven, Range, Refrigerator
- Basement:Yes
- Basement Description:Exterior Entry, Full, Interior Entry, Partially Finished
- Living area:1,554 sq. ft.
Heating and cooling
- Heating:Gas, Steam
Structure and exterior
- Year built:1949
- Building area:1,554 sq. ft.
- Lot area:0.23 Acres
- Architectural Style:Cape Cod
- Construction Materials:Clapboard, Drywall, Shingle Siding, Wood Siding
- Foundation Description:Brick Mortar
- Levels:2 Story
Utilities
- Water:Connected
- Sewer:Public Sewer
Finances and disclosures
- Price:$399,900
- Price per sq. ft.:$257.34
- Tax amount:$4,751 (2026)
Features and amenities
- Appliances:Range, Refrigerator, Washer
- Laundry features:Dryer, Washer
- Amenities:Gas Water Heater, Water Heater
Parking
- Total parking spaces:3
- Parking description:No Garage
 The data relating to real estate for sale on this web site comes in part from the IDX Program of the State-Wide Multiple Listing Service, Inc. Real estate listings held by brokerage firms other than CENTURY 21 AllPoints Realty are marked with the MLS logo and detailed information about them includes the name of the listing brokers. Information deemed reliable but not guaranteed. Copyright 2026 State-Wide MLS, Inc. All rights reserved. Date Last Update: September 14, 2026 RI_STATEWIDE Member Broker: Ryan Peterson
New listings near 81 Park View Avenue
- New
 $430,000Active3 beds 1 baths1,800 sq. ft.
161 Carolyn Street, Warwick, RI 02886
MLS# 1423272Listed by: REMAX REVOLUTION - New
 $399,900Active3 beds 1 baths1,344 sq. ft.
92 Hawksley Avenue, Warwick, RI 02889
MLS# 1423239Listed by: RE/MAX PROPERTIES - New
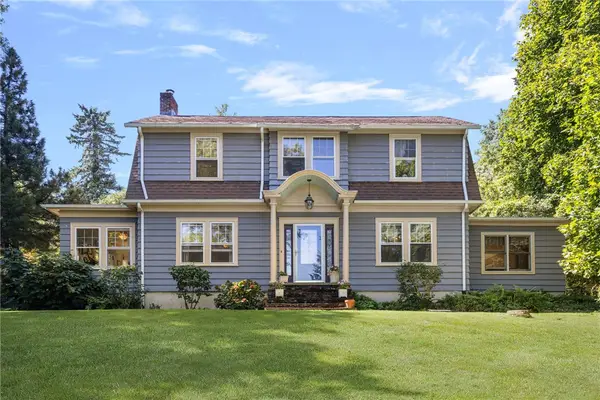 $799,900Active3 beds 2 baths2,565 sq. ft.
29 Valentine Circle, Warwick, RI 02886
MLS# 1423154Listed by: RI REAL ESTATE SERVICES - New
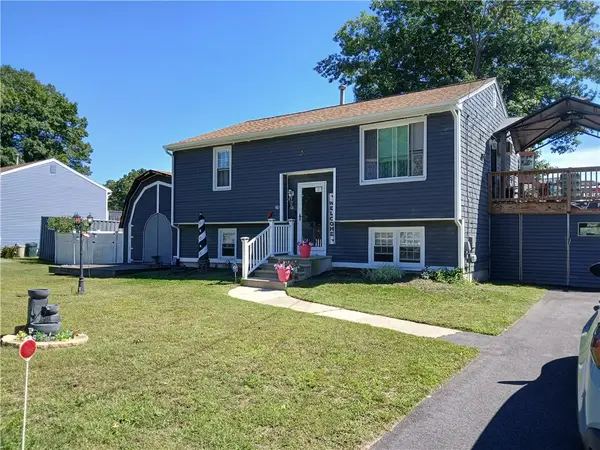 $549,900Active3 beds 2 baths1,728 sq. ft.
24 Arden Court, Warwick, RI 02889
MLS# 1422971Listed by: AMERICAN DREAM REALTY - New
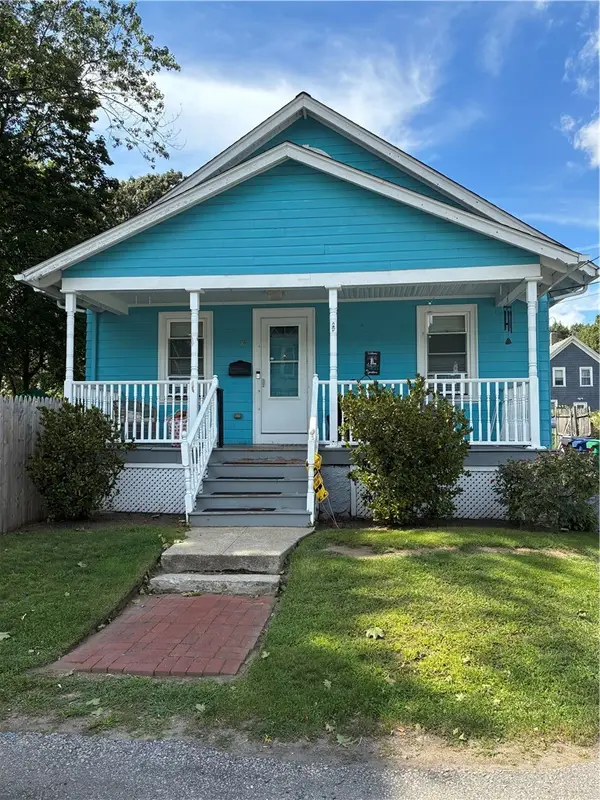 $399,900Active2 beds 1 baths1,216 sq. ft.
99 Phillips Avenue, Warwick, RI 02888
MLS# 1423132Listed by: COLDWELL BANKER REALTY - Open Tue, 5 to 6:30pmNew
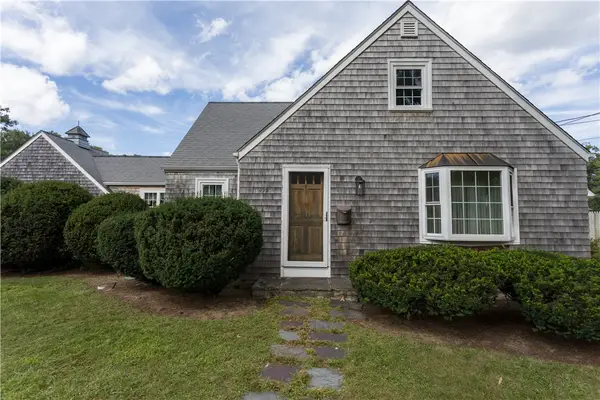 $424,000Active2 beds 1 baths1,397 sq. ft.
499 Squantum Drive, Warwick, RI 02888
MLS# 1422393Listed by: COLDWELL BANKER REALTY - New
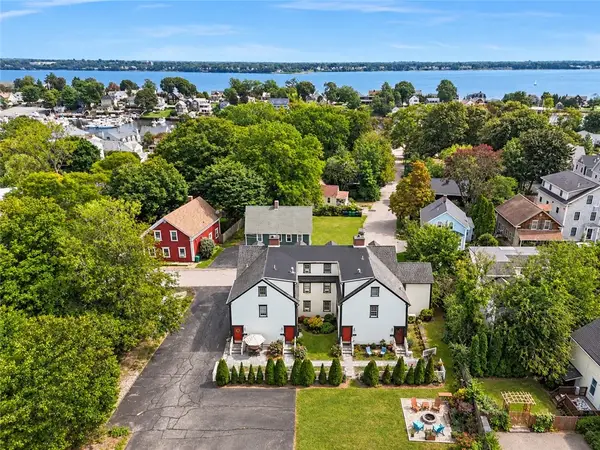 $549,900Active3 beds 2 baths2,929 sq. ft.
17 Bank Street #B, Warwick, RI 02888
MLS# 1422628Listed by: SERHANT. - New
 $599,000Active4 beds 2 baths1,997 sq. ft.
480 Church Avenue, Warwick, RI 02889
MLS# 1422967Listed by: EDGE REALTY RI - New
 $799,950Active3 beds 3 baths1,610 sq. ft.
28 Hill Top Dr, Warwick, RI 02818
MLS# 73575545Listed by: Keller Williams South Watuppa


Protect your home and budget from life's surprises with an Assurant Home Warranty, backed by a partner that supports you through every step of homeownership. Explore Plans.
©2026 Century 21 Real Estate LLC. All rights reserved. CENTURY 21®, the CENTURY 21 Logo and C21® are service marks owned by Century 21 Real Estate LLC. Century 21 Real Estate LLC fully supports the principles of the Fair Housing Act and the Equal Opportunity Act. Each office is independently owned and operated. Listing information is deemed reliable but not guaranteed accurate.