814 W Shore Road, Warwick, RI 02889
Local realty services provided by:CENTURY 21 North East
Upcoming open houses
- Sat, Aug 0110:30 am - 12:00 pm
- Sun, Aug 0211:00 am - 12:30 pm
Listed by: slocum home team
Office: exp realty
MLS#:1418059
Source:RI_STATEWIDE
Price summary
- Price:$435,000
- Price per sq. ft.:$278.31
About this home
Character and modern updates come together beautifully in this spacious 4 bedroom, 1.5 bath home filled with abundant natural light. Stunning hardwood floors, a beautifully updated kitchen, and tastefully renovated bathrooms create a warm, inviting space that's truly move in ready.
The inviting double parlor offers flexible living and entertaining space, while the versatile floor plan includes three traditional bedrooms plus an oversized loft that serves as the fourth bedroom, home office, playroom, guest space, or whatever best fits your needs. One of the bedrooms even features its own private porch, the perfect spot to enjoy your morning coffee or unwind at the end of the day.
The partially finished basement provides additional living space for a recreation room, gym, hobby area, or storage. Situated on a corner lot with convenient side street parking, the property also features a charming, manageable yard complete with a peaceful garden pond and greenhouse, creating your own private outdoor retreat.
Combining timeless character with thoughtful updates, flexible living spaces, and turnkey condition, this home is ready for its next owner. Don't miss your opportunity to see all it has to offer....
Contact an agent
Home facts
- Year built:1915
- Listing ID #:1418059
- Added:1 day(s) ago
- Updated:July 30, 2026 at 11:56 PM
Rooms and interior
- Bedrooms:4
- Total bathrooms:2
- Full bathrooms:1
- Half bathrooms:1
- Rooms Total:8
- Flooring:Carpet, Ceramic Tile, Hardwood
- Bathrooms Description:Tub Shower
- Kitchen Description:Dishwasher, Exhaust Fan, Microwave, Oven, Range, Refrigerator
- Basement:Yes
- Basement Description:Full, Interior Entry, Partially Finished
- Living area:1,563 sq. ft.
Heating and cooling
- Heating:Electric, Gas, Hot Water, Zoned
Structure and exterior
- Year built:1915
- Building area:1,563 sq. ft.
- Lot area:0.1 Acres
- Lot Features:Corner Lot
- Architectural Style:Colonial
- Construction Materials:Clapboard, Drywall, Wood Siding
- Exterior Features:Balcony, Paved Driveway, Porch
- Foundation Description:Block
- Levels:3 Story
Utilities
- Water:Connected, Multiple Meters
- Sewer:Connected, Public Sewer, Sewer Connected
Finances and disclosures
- Price:$435,000
- Price per sq. ft.:$278.31
- Tax amount:$3,467 (2026)
Features and amenities
- Appliances:Microwave, Range, Refrigerator, Washer
- Laundry features:Dryer, Washer
- Amenities:Gas Water Heater, Permanent Attic Stairs, Skylights, Storage
Parking
- Parking description:No Garage, Paved Driveway
 The data relating to real estate for sale on this web site comes in part from the IDX Program of the State-Wide Multiple Listing Service, Inc. Real estate listings held by brokerage firms other than CENTURY 21 North East are marked with the MLS logo and detailed information about them includes the name of the listing brokers. Information deemed reliable but not guaranteed. Copyright 2026 State-Wide MLS, Inc. All rights reserved. Date Last Update: July 30, 2026 RI_STATEWIDE Member Broker: Jim D’Amico
New listings near 814 W Shore Road
- New
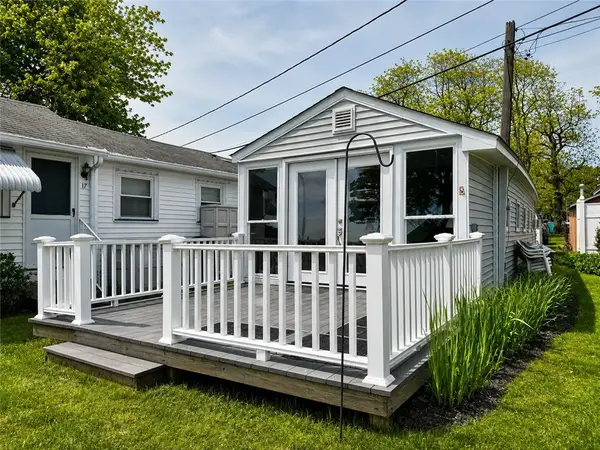 $149,900Active1 beds 1 baths537 sq. ft.
16 East Andrew Comstock Avenue, Warwick, RI 02886
MLS# 1419137Listed by: RE/MAX PROPERTIES - New
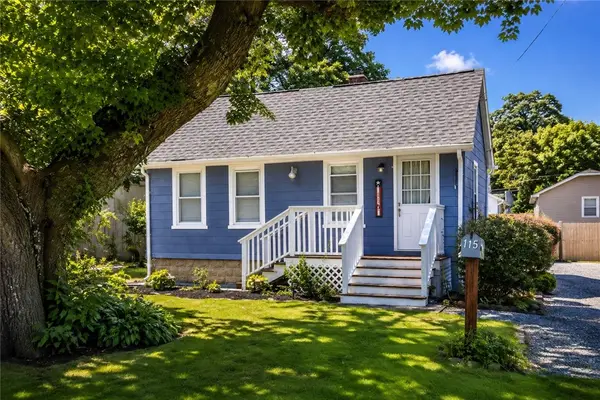 $325,000Active2 beds 1 baths1,554 sq. ft.
115 Rock Avenue, Warwick, RI 02889
MLS# 1419139Listed by: INNOVATIONS REALTY - Open Sun, 11:30am to 1pmNew
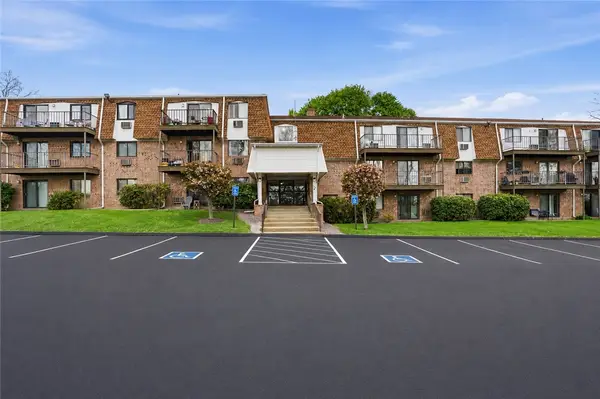
 $218,000Active1 beds 1 baths685 sq. ft.
752 Quaker Lane #B307, Warwick, RI 02818
MLS# 1411535Listed by: CENTURY 21 LIMITLESS - New
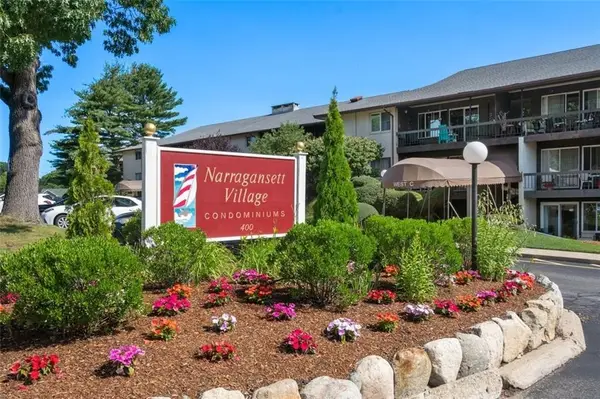 $275,000Active1 beds 1 baths688 sq. ft.
400 Narragansett Parkway #NA2, Warwick, RI 02888
MLS# 1418232Listed by: EXPERIENCE REAL ESTATE - Open Sat, 11am to 1pmNew
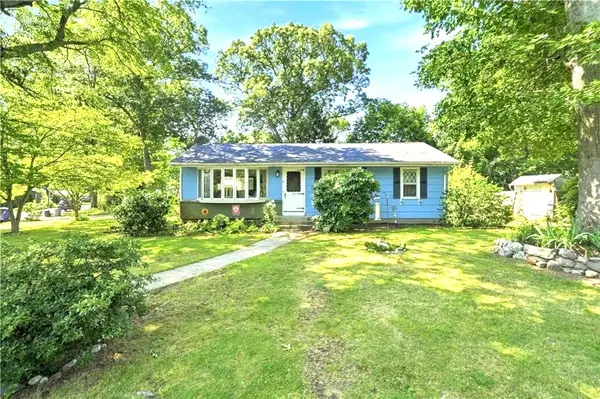 $399,900Active2 beds 2 baths1,936 sq. ft.
100 Granite Street, Warwick, RI 02886
MLS# 1418813Listed by: NOONAN/LOMBARDI, REALTORS - New
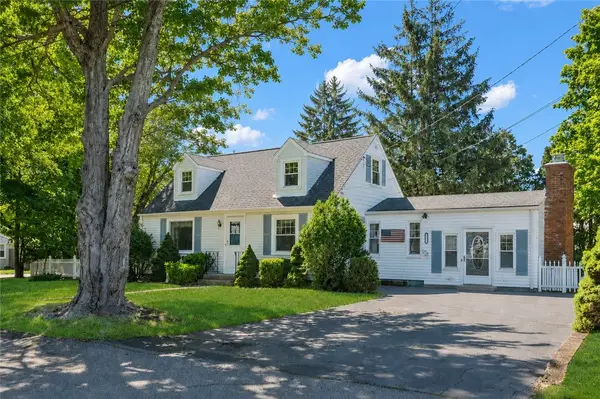 $428,000Active3 beds 1 baths1,864 sq. ft.
216 Riverside Avenue, Warwick, RI 02889
MLS# 1419347Listed by: RE/MAX PROFESSIONALS - Open Sat, 10 to 11:30amNew
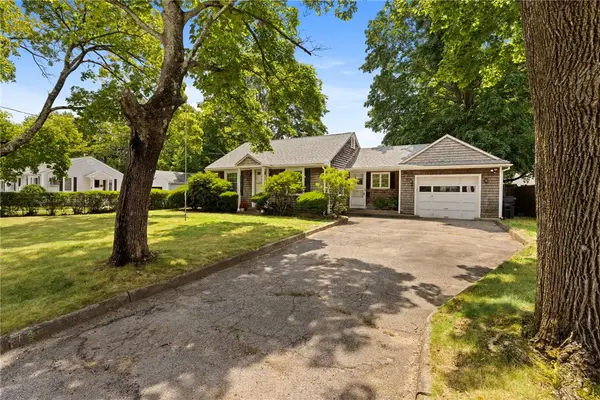 $349,000Active2 beds 1 baths928 sq. ft.
24 Magnolia Street, Warwick, RI 02889
MLS# 1418312Listed by: SERHANT. - Open Sat, 12 to 2pmNew
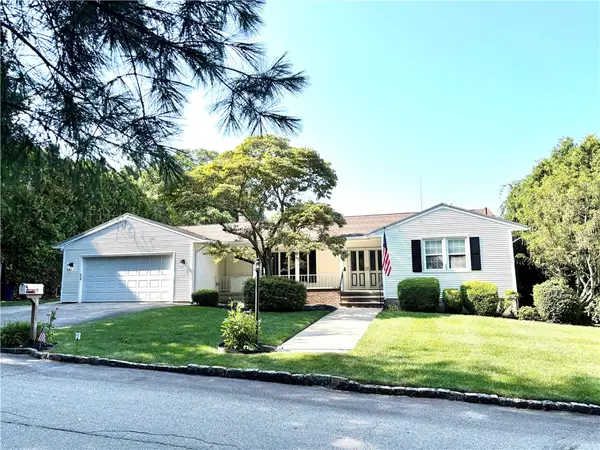 $729,000Active3 beds 3 baths1,972 sq. ft.
55 Nightingale Avenue, Warwick, RI 02889
MLS# 1419179Listed by: COLDWELL BANKER REALTY - Open Sat, 1 to 2:30pmNew
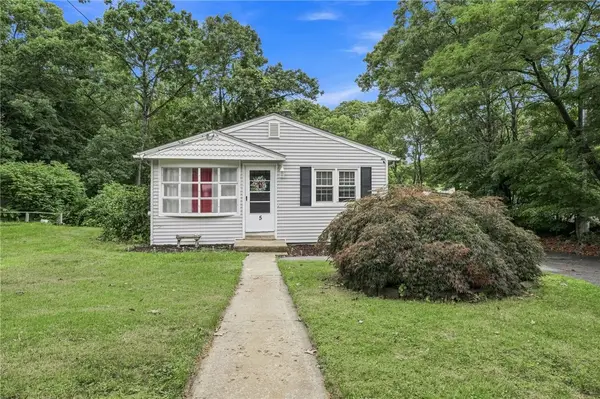 $425,000Active3 beds 1 baths1,800 sq. ft.
5 Packard Avenue, Warwick, RI 02886
MLS# 1419324Listed by: CENTURY 21 LIMITLESS - Open Sat, 10:30am to 12pmNew
 $425,000Active3 beds 1 baths979 sq. ft.
32 South Fair Street, Warwick, RI 02888
MLS# 1416938Listed by: RISE REC


Protect your home and budget from life's surprises with an Assurant Home Warranty, backed by a partner that supports you through every step of homeownership. Explore Plans.
©2026 Century 21 Real Estate LLC. All rights reserved. CENTURY 21®, the CENTURY 21 Logo and C21® are service marks owned by Century 21 Real Estate LLC. Century 21 Real Estate LLC fully supports the principles of the Fair Housing Act and the Equal Opportunity Act. Each office is independently owned and operated. Listing information is deemed reliable but not guaranteed accurate.