
92 Hawksley Avenue, Warwick, RI 02889
Local realty services provided by:CENTURY 21 Shutters & Sails
Listed by: paul harrison
Office: re/max properties
MLS#:1423239
Source:RI_STATEWIDE
Price summary
- Price:$399,900
- Price per sq. ft.:$297.54
About this home
Welcome to 92 Hawksley Ave! This beautifully maintained home offers comfort, updates, and plenty of thoughtful improvements. Recent upgrades include a new furnace and hot water heater in 2026, new Andersen doors and storm doors in 2025, newer Harvey windows, a newer roof, and central air. The home has also been freshly painted throughout, including the ceilings.
A generator provides added peace of mind, while the six-foot privacy fence and newer outdoor lighting enhance the exterior. The Frigidaire Gallery Series stove and refrigerator, newer washer and dryer, lawn mower, snow blower, hedge trimmer, and weed trimmer all convey.
With parking for up to four cars and many of the major updates already completed, this home is truly move-in ready. Come see all that 92 Hawksley Ave has to offer!
Contact an agent
Home facts
- Year built:1950
- Listing ID #:1423239
- Added:1 day(s) ago
- Updated:September 14, 2026 at 03:03 AM
Rooms and interior
- Bedrooms:3
- Total bathrooms:1
- Full bathrooms:1
- Rooms Total:6
- Flooring:Ceramic Tile, Hardwood
- Bathrooms Description:Tub Shower
- Kitchen Description:Dishwasher, Oven, Range, Refrigerator
- Basement:Yes
- Basement Description:Exterior Entry, Full, Interior Entry, Unfinished
- Living area:1,344 sq. ft.
Heating and cooling
- Cooling:Central Air
- Heating:Baseboard, Gas
- Central air:Yes
Structure and exterior
- Year built:1950
- Building area:1,344 sq. ft.
- Lot area:0.07 Acres
- Architectural Style:Colonial
- Construction Materials:Plaster, Vinyl Siding
- Foundation Description:Concrete Perimeter
- Levels:2 Story
Utilities
- Water:Connected
- Sewer:Connected, Sewer Connected
Finances and disclosures
- Price:$399,900
- Price per sq. ft.:$297.54
- Tax amount:$4,227 (2025)
Features and amenities
- Appliances:Range, Refrigerator, Washer
- Laundry features:Dryer, Washer
- Amenities:Gas Water Heater, Permanent Attic Stairs
Parking
- Total parking spaces:4
- Parking description:No Garage
 The data relating to real estate for sale on this web site comes in part from the IDX Program of the State-Wide Multiple Listing Service, Inc. Real estate listings held by brokerage firms other than CENTURY 21 Shutters & Sails are marked with the MLS logo and detailed information about them includes the name of the listing brokers. Information deemed reliable but not guaranteed. Copyright 2026 State-Wide MLS, Inc. All rights reserved. Date Last Update: September 14, 2026
New listings near 92 Hawksley Avenue
- New
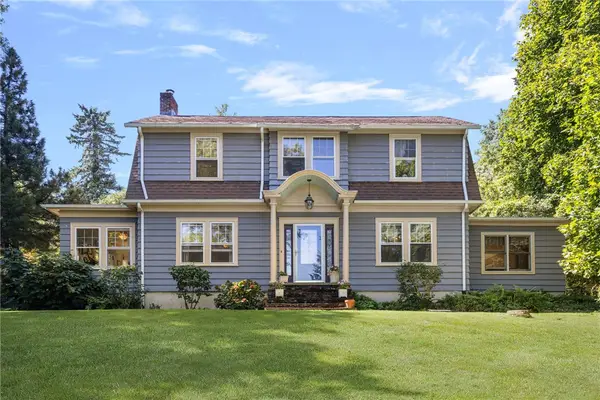 $799,900Active3 beds 2 baths2,565 sq. ft.
29 Valentine Circle, Warwick, RI 02886
MLS# 1423154Listed by: RI REAL ESTATE SERVICES - New
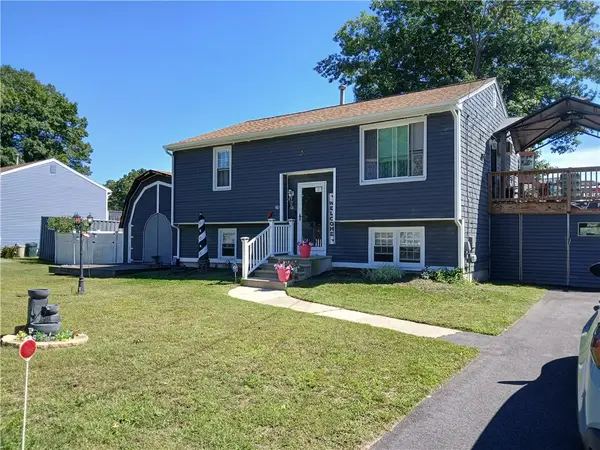 $549,900Active3 beds 2 baths1,728 sq. ft.
24 Arden Court, Warwick, RI 02889
MLS# 1422971Listed by: AMERICAN DREAM REALTY - New
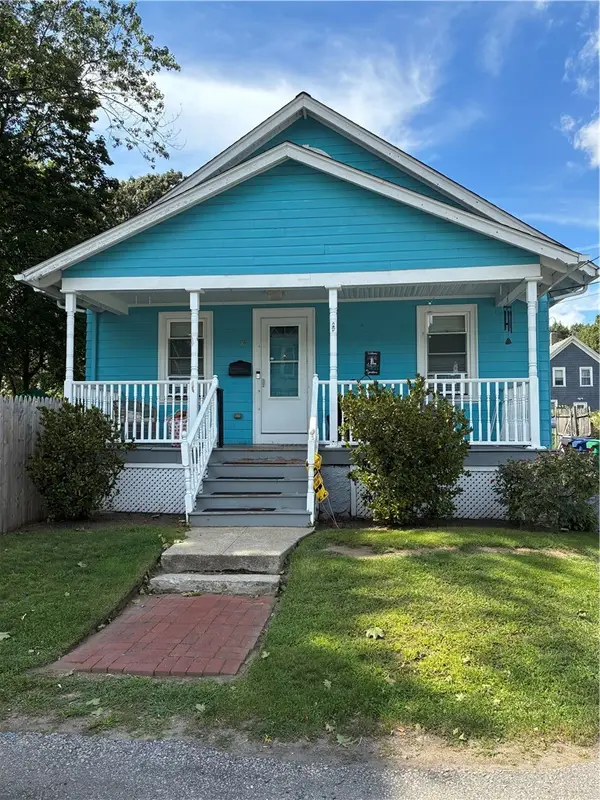 $399,900Active2 beds 1 baths1,216 sq. ft.
99 Phillips Avenue, Warwick, RI 02888
MLS# 1423132Listed by: COLDWELL BANKER REALTY - New
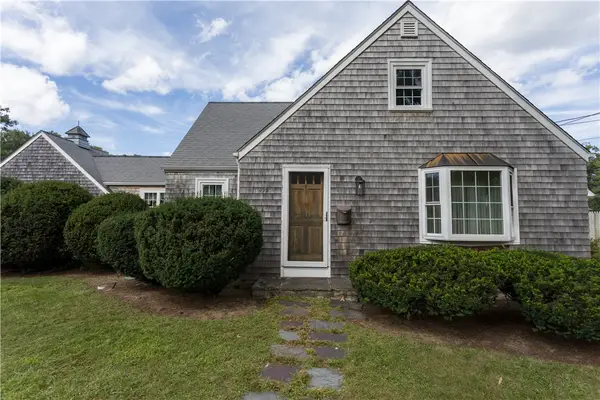 $424,000Active2 beds 1 baths1,397 sq. ft.
499 Squantum Drive, Warwick, RI 02888
MLS# 1422393Listed by: COLDWELL BANKER REALTY - New
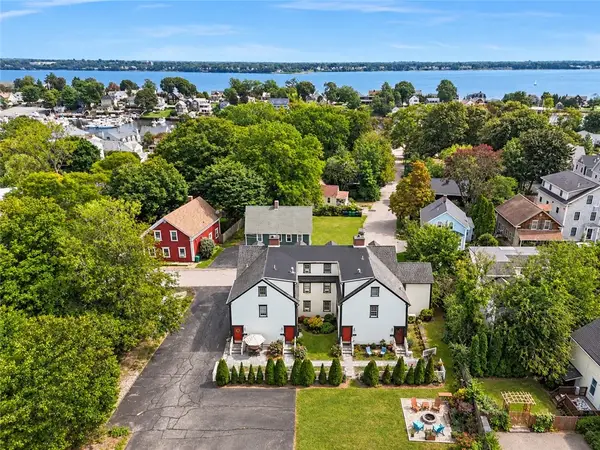 $549,900Active3 beds 2 baths2,929 sq. ft.
17 Bank Street #B, Warwick, RI 02888
MLS# 1422628Listed by: SERHANT. - New
 $599,000Active4 beds 2 baths1,997 sq. ft.
480 Church Avenue, Warwick, RI 02889
MLS# 1422967Listed by: EDGE REALTY RI - New
 $799,950Active3 beds 3 baths1,610 sq. ft.
28 Hill Top Dr, Warwick, RI 02818
MLS# 73575545Listed by: Keller Williams South Watuppa - New
 $399,900Active3 beds 1 baths1,850 sq. ft.
77 Kenneth Avenue, Warwick, RI 02889
MLS# 1423032Listed by: KELLER WILLIAMS LEADING EDGE - New
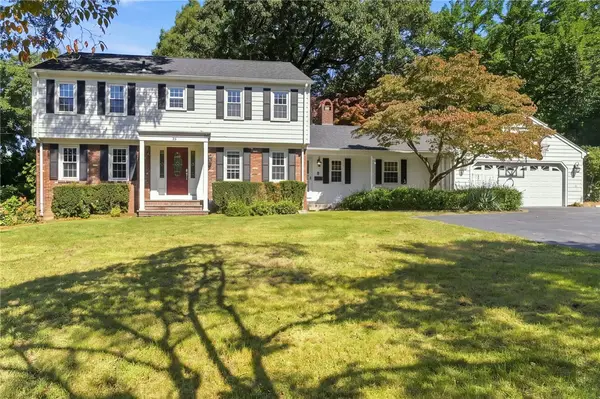 $650,000Active4 beds 3 baths3,020 sq. ft.
33 Old Oak Drive, Warwick, RI 02886
MLS# 1422607Listed by: GREENWICH BAY BROKERS


Protect your home and budget from life's surprises with an Assurant Home Warranty, backed by a partner that supports you through every step of homeownership. Explore Plans.
©2026 Century 21 Real Estate LLC. All rights reserved. CENTURY 21®, the CENTURY 21 Logo and C21® are service marks owned by Century 21 Real Estate LLC. Century 21 Real Estate LLC fully supports the principles of the Fair Housing Act and the Equal Opportunity Act. Each office is independently owned and operated. Listing information is deemed reliable but not guaranteed accurate.