162 Lake Drive, West Greenwich, RI 02817
Local realty services provided by:CENTURY 21 North East
Listed by: lisa noble
Office: jmg rhode island
MLS#:1426101
Source:RI_STATEWIDE
Price summary
- Price:$350,000
- Price per sq. ft.:$175.44
About this home
Exceptional Value, Privacy, and Potential Near Mishnock Lake
Discover an outstanding opportunity with this spacious Raised Ranch, offering nearly 2,000 SF of finished living space on over an acre of private, beautifully landscaped grounds near Mishnock Lake. Generous proportions, versatile layout, and a desirable setting make this property perfect for buyers seeking value, space, and privacy.
The open floor plan provides space and possibility. The fire-placed living room flows into the dining room and kitchen creating an ideal setting for entertaining & everyday. The main floor features 3 bedrooms/2 full baths while the basement offers a an expansive family room, a full bath and a laundry/mechanical/storage room plus integrated garage.
Step outside and enjoy the privacy of a tree-lined street enhanced by established landscaping and an irrigation system. A deck off the kitchen provides the perfect spot for outdoor dining, while the screened-in patio off the walkout basement offers a peaceful retreat to relax and enjoy the surrounding natural setting.
Home is being sold AS-IS. Seller has never occupied the home. This is an estate sale, buyers and agents to conduct their own due diligence. Multiple offers received. Please submit highest and best offers by Oct 20th at 6pm. Seller will review all offers on Oct 21st....
Contact an agent
Home facts
- Year built:1978
- Subdivision & Development:Mishnock Lake
- Listing ID #:1426101
- Added:6 day(s) ago
- Updated:October 22, 2026 at 11:17 AM
Rooms and interior
- Bedrooms:3
- Total bathrooms:3
- Full bathrooms:3
- Rooms Total:11
- Flooring:Carpet, Ceramic Tile, Hardwood
- Bathrooms Description:Tub Shower
- Kitchen Description:Dishwasher, Disposal, Microwave, Oven, Range, Refrigerator
- Basement:Yes
- Basement Description:Full, Partially Finished, Walk Out Access
- Living area:1,995 sq. ft.
Heating and cooling
- Cooling:Window Units
- Heating:Baseboard, Hot Water, Oil
Structure and exterior
- Year built:1978
- Building area:1,995 sq. ft.
- Lot area:1.01 Acres
- Lot Features:Sprinkler System
- Architectural Style:Raised Ranch
- Construction Materials:Drywall, Masonry
- Foundation Description:Concrete Perimeter
- Levels:2 Story
Utilities
- Water:Public
- Sewer:Septic Tank
Finances and disclosures
- Price:$350,000
- Price per sq. ft.:$175.44
- Tax amount:$4,562 (2026)
Features and amenities
- Appliances:Microwave, Range, Refrigerator, Washer
- Laundry features:Dryer, Washer
- Amenities:Oil Water Heater
Parking
- Total parking spaces:6
- Parking description:Built In, Garage Door Opener
- Garage:Yes
- Garage spaces:1
 The data relating to real estate for sale on this web site comes in part from the IDX Program of the State-Wide Multiple Listing Service, Inc. Real estate listings held by brokerage firms other than CENTURY 21 North East are marked with the MLS logo and detailed information about them includes the name of the listing brokers. Information deemed reliable but not guaranteed. Copyright 2026 State-Wide MLS, Inc. All rights reserved. Date Last Update: October 22, 2026 RI_STATEWIDE Member Broker: Jim D’Amico
New listings near 162 Lake Drive
- Open Sat, 10am to 12pmNew
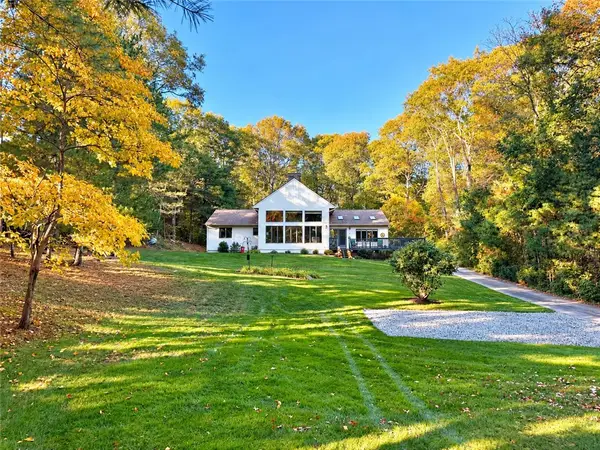 $749,000Active3 beds 2 baths2,752 sq. ft.
229 John Potter Road, West Greenwich, RI 02817
MLS# 1426561Listed by: DOMAIN PROPERTIES - Open Sat, 12 to 2pmNew
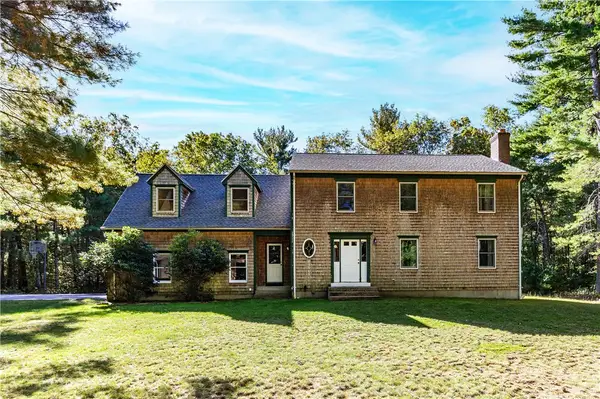 $1,300,000Active4 beds 4 baths3,483 sq. ft.
274 Weaver Hill Road, West Greenwich, RI 02817
MLS# 1425684Listed by: BHHS COMMONWEALTH REAL ESTATE - New
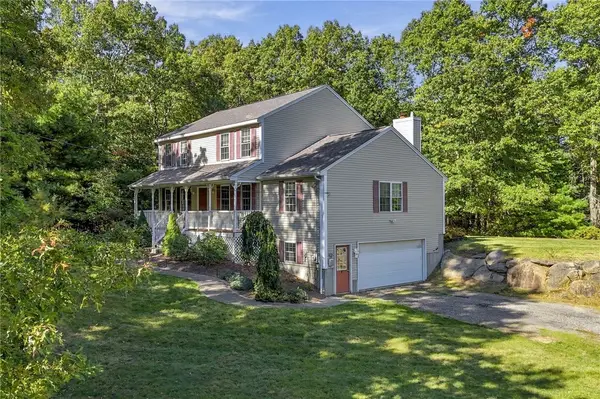
 $634,900Active3 beds 3 baths2,214 sq. ft.
46 Victory Highway, West Greenwich, RI 02817
MLS# 1426002Listed by: CENTURY 21 ENVOY - New
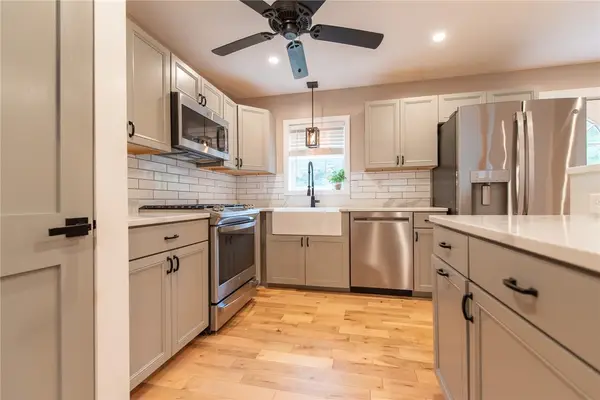 $599,990Active4 beds 4 baths3,184 sq. ft.
206 John Potter Road, West Greenwich, RI 02817
MLS# 1425904Listed by: ENGEL & VOLKERS OCEANSIDE - New
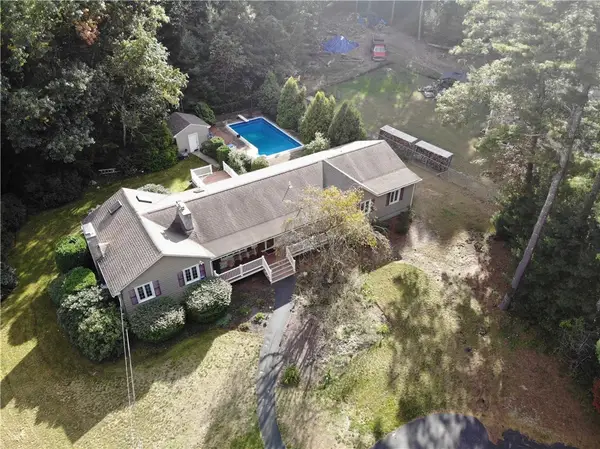 $649,900Active4 beds 3 baths4,192 sq. ft.
42 Pine Tree Lane, West Greenwich, RI 02817
MLS# 1425797Listed by: BHHS PINNACLE REALTY 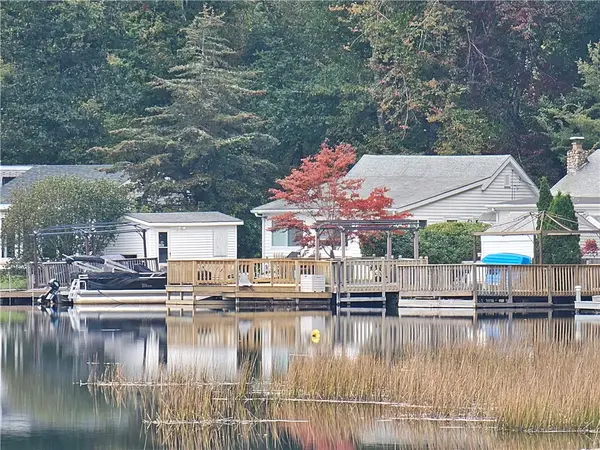 $179,900Pending2 beds 1 baths883 sq. ft.
260 Mishnock Road, West Greenwich, RI 02817
MLS# 1425619Listed by: RE/MAX REAL ESTATE CENTER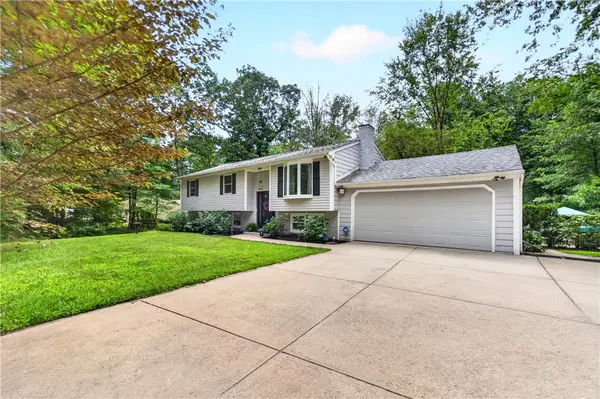 $599,900Pending3 beds 2 baths2,188 sq. ft.
113 Victory Highway, West Greenwich, RI 02817
MLS# 1424808Listed by: JPAR PRIME REAL ESTATE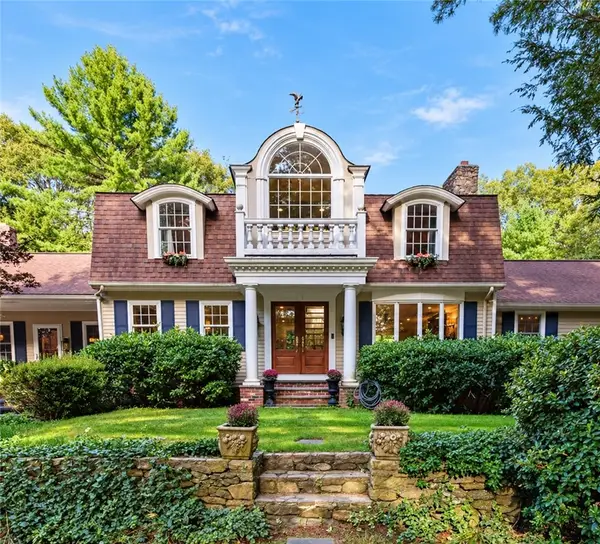 $949,000Active4 beds 5 baths3,781 sq. ft.
31 Raccoon Hill Road, West Greenwich, RI 02817
MLS# 1423702Listed by: RI REAL ESTATE SERVICES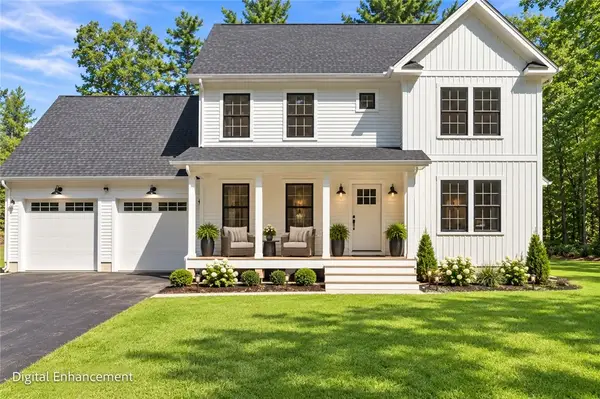 $869,900Active3 beds 3 baths2,150 sq. ft.
362 Fry Pond Road, West Greenwich, RI 02817
MLS# 1423445Listed by: BHHS COMMONWEALTH REAL ESTATE


Protect your home and budget from life's surprises with an Assurant Home Warranty, backed by a partner that supports you through every step of homeownership. Explore Plans.
©2026 Century 21 Real Estate LLC. All rights reserved. CENTURY 21®, the CENTURY 21 Logo and C21® are service marks owned by Century 21 Real Estate LLC. Century 21 Real Estate LLC fully supports the principles of the Fair Housing Act and the Equal Opportunity Act. Each office is independently owned and operated. Listing information is deemed reliable but not guaranteed accurate.