206 John Potter Road, West Greenwich, RI 02817
Local realty services provided by:CENTURY 21 Topsail Realty
Listed by: kerri giroux
Office: engel & volkers oceanside
MLS#:1425904
Source:RI_STATEWIDE
Price summary
- Price:$599,990
- Price per sq. ft.:$188.44
About this home
Motivated sellers! $10,000 closing cost credit!
Space, flexibility, and privacy come together at 206 John Potter Road in West Greenwich! Set on 3 peaceful acres, this expansive 4+ bedroom, 3-full-bath home offers a versatile multi-level layout which allows for exceptional living space.
The main level welcomes you with an open-concept kitchen and dining area, gleaming hardwood floors, quartz countertops, and a multi-tiered center island. The primary bedroom features a private en-suite bath, while a second bedroom and full bathroom add convenience. A third bedroom, currently used as a walk-in closet, offers the flexibility to restore the space to its original purpose.
Upstairs, an oversized second-floor living room with beamed ceilings creates an impressive gathering space, with a separate playroom, workout room, half bath, and laundry room. The walk-out lower level offers in-law potential with a second living area, bedroom, office, kitchenette, dedicated laundry room, and full bath.
Outside, enjoy the freedom of 3 acres with room for gardening, outdoor recreation, entertaining, or simply unwinding in a peaceful setting. Offering a blend of country privacy, substantial living space, and convenient access to area amenities and major routes, this West Greenwich property presents a unique opportunity to create the lifestyle and living arrangements that work for you....
Contact an agent
Home facts
- Year built:1996
- Listing ID #:1425904
- Added:7 day(s) ago
- Updated:October 22, 2026 at 04:59 AM
Rooms and interior
- Bedrooms:4
- Total bathrooms:4
- Full bathrooms:3
- Half bathrooms:1
- Rooms Total:11
- Flooring:Carpet, Hardwood, Laminate
- Bathrooms Description:Tub Shower
- Kitchen Description:Dishwasher, Microwave, Refrigerator
- Basement:Yes
- Basement Description:Finished, Full, Walk Out Access
- Living area:3,184 sq. ft.
Heating and cooling
- Cooling:Ductless
- Heating:Baseboard, Oil
Structure and exterior
- Year built:1996
- Building area:3,184 sq. ft.
- Lot area:3 Acres
- Lot Features:Wooded
- Architectural Style:Raised Ranch
- Construction Materials:Drywall, Vinyl Siding
- Exterior Features:Balcony
- Foundation Description:Concrete Perimeter
- Levels:3 Story
Utilities
- Water:Private, Well
- Sewer:Septic Tank
Finances and disclosures
- Price:$599,990
- Price per sq. ft.:$188.44
- Tax amount:$6,714 (2025)
Features and amenities
- Appliances:Microwave, Refrigerator, Washer
- Laundry features:Dryer, Washer
- Amenities:Oil Water Heater, Tankless Water Heater
Parking
- Total parking spaces:10
- Parking description:Attached, Garage, Garage Door Opener
- Garage:Yes
- Garage spaces:2
 The data relating to real estate for sale on this web site comes in part from the IDX Program of the State-Wide Multiple Listing Service, Inc. Real estate listings held by brokerage firms other than CENTURY 21 Topsail Realty are marked with the MLS logo and detailed information about them includes the name of the listing brokers. Information deemed reliable but not guaranteed. Copyright 2026 State-Wide MLS, Inc. All rights reserved. Date Last Update: October 22, 2026 RI_STATEWIDE Member Broker: Ryan M. Fonseca
New listings near 206 John Potter Road
- Open Sat, 10am to 12pmNew
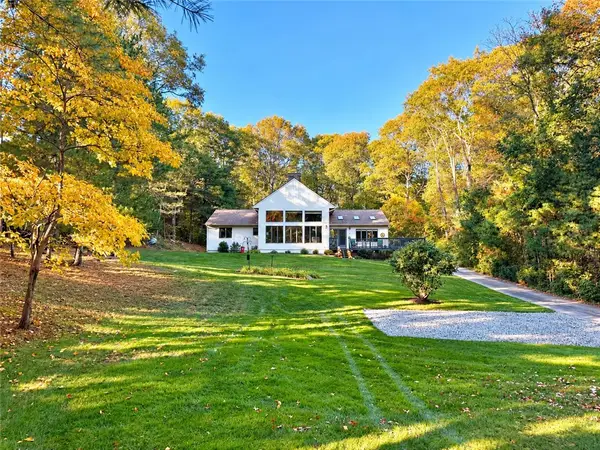 $749,000Active3 beds 2 baths2,752 sq. ft.
229 John Potter Road, West Greenwich, RI 02817
MLS# 1426561Listed by: DOMAIN PROPERTIES 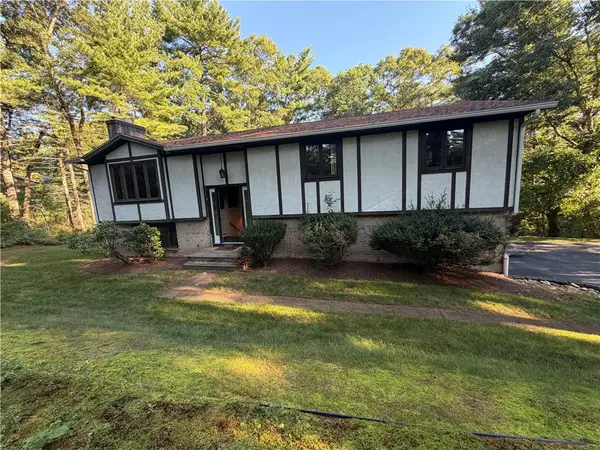 $350,000Pending3 beds 3 baths1,995 sq. ft.
162 Lake Drive, West Greenwich, RI 02817
MLS# 1426101Listed by: JMG RHODE ISLAND- Open Sat, 12 to 2pmNew
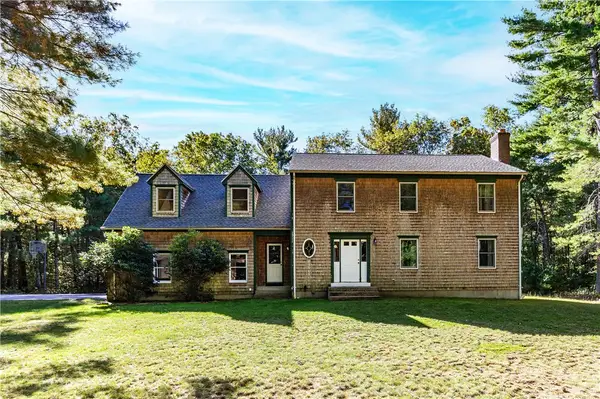 $1,300,000Active4 beds 4 baths3,483 sq. ft.
274 Weaver Hill Road, West Greenwich, RI 02817
MLS# 1425684Listed by: BHHS COMMONWEALTH REAL ESTATE - New
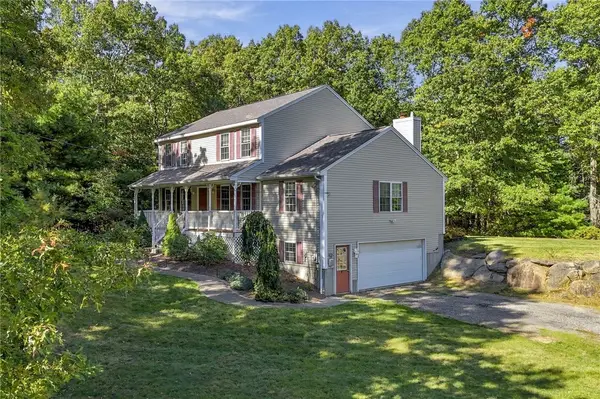
 $634,900Active3 beds 3 baths2,214 sq. ft.
46 Victory Highway, West Greenwich, RI 02817
MLS# 1426002Listed by: CENTURY 21 ENVOY - New
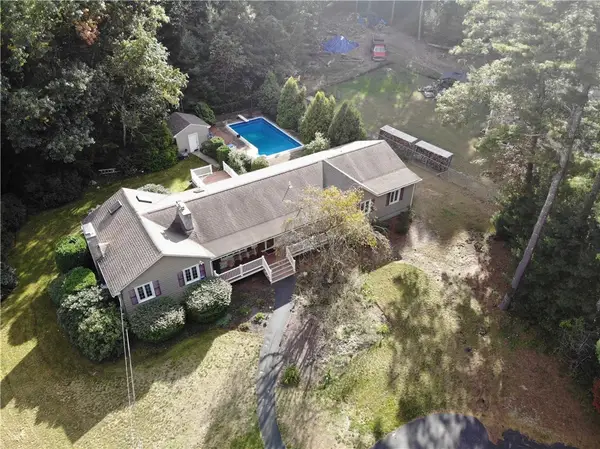 $649,900Active4 beds 3 baths4,192 sq. ft.
42 Pine Tree Lane, West Greenwich, RI 02817
MLS# 1425797Listed by: BHHS PINNACLE REALTY 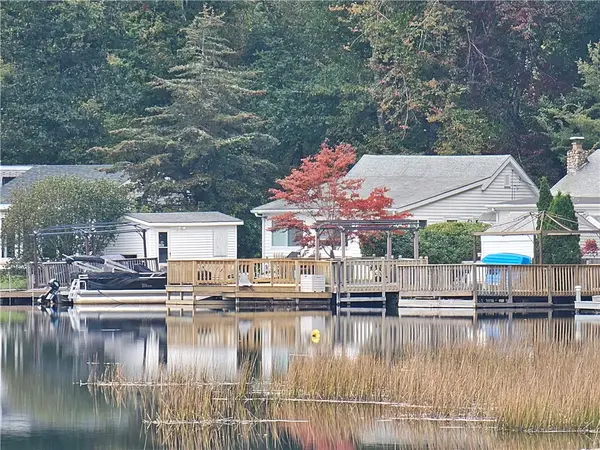 $179,900Pending2 beds 1 baths883 sq. ft.
260 Mishnock Road, West Greenwich, RI 02817
MLS# 1425619Listed by: RE/MAX REAL ESTATE CENTER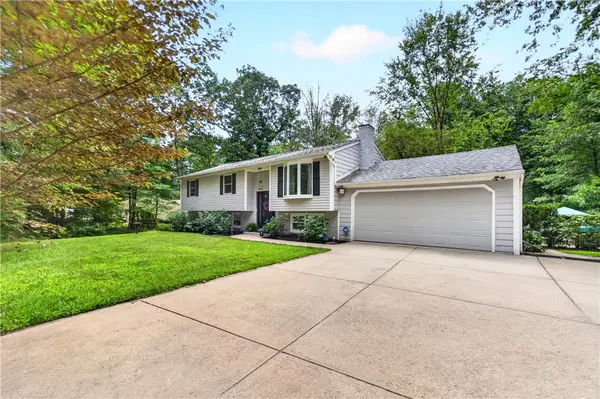 $599,900Pending3 beds 2 baths2,188 sq. ft.
113 Victory Highway, West Greenwich, RI 02817
MLS# 1424808Listed by: JPAR PRIME REAL ESTATE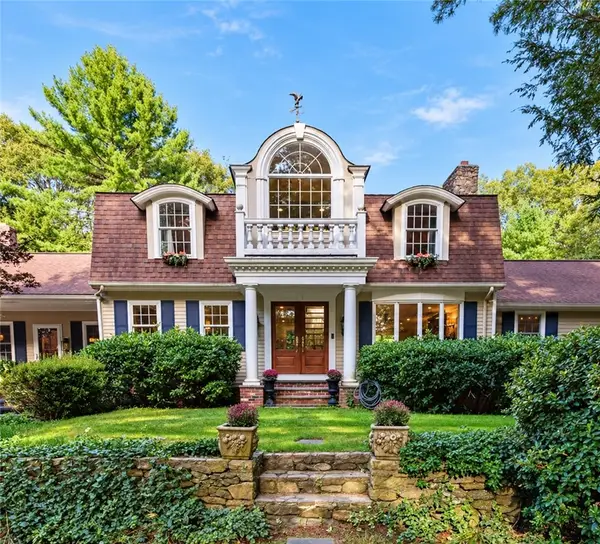 $949,000Active4 beds 5 baths3,781 sq. ft.
31 Raccoon Hill Road, West Greenwich, RI 02817
MLS# 1423702Listed by: RI REAL ESTATE SERVICES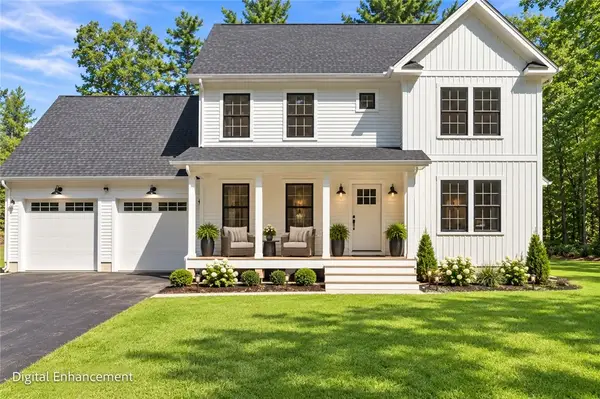 $869,900Active3 beds 3 baths2,150 sq. ft.
362 Fry Pond Road, West Greenwich, RI 02817
MLS# 1423445Listed by: BHHS COMMONWEALTH REAL ESTATE


Protect your home and budget from life's surprises with an Assurant Home Warranty, backed by a partner that supports you through every step of homeownership. Explore Plans.
©2026 Century 21 Real Estate LLC. All rights reserved. CENTURY 21®, the CENTURY 21 Logo and C21® are service marks owned by Century 21 Real Estate LLC. Century 21 Real Estate LLC fully supports the principles of the Fair Housing Act and the Equal Opportunity Act. Each office is independently owned and operated. Listing information is deemed reliable but not guaranteed accurate.