22 Albro Way #11, West Greenwich, RI 02817
Local realty services provided by:CENTURY 21 Shutters & Sails
22 Albro Way #11,West Greenwich, RI 02817
$575,000
- 2 Beds
- 2 Baths
- 1,466 sq. ft.
- Condominium
- Pending
Listed by: lisa gauvin
Office: kreg realty, llc.
MLS#:1427559
Source:RI_STATEWIDE
Price summary
- Price:$575,000
- Price per sq. ft.:$392.22
- Monthly HOA dues:$335
About this home
55+ New Condo Development in West Greenwich SOLD BEFORE PRINT
Contact an agent
Home facts
- Year built:2026
- Subdivision & Development:West Greenwich
- Listing ID #:1427559
- Added:3 day(s) ago
- Updated:November 06, 2026 at 09:22 AM
Rooms and interior
- Bedrooms:2
- Total bathrooms:2
- Full bathrooms:2
- Rooms Total:6
- Flooring:Carpet, Ceramic Tile, Hardwood
- Kitchen Description:Dishwasher, Microwave, Oven, Range, Refrigerator
- Basement:Yes
- Basement Description:Full, Unfinished
- Living area:1,466 sq. ft.
Heating and cooling
- Cooling:Central Air
- Heating:Forced Air, Propane
- Central air:Yes
Structure and exterior
- Year built:2026
- Building area:1,466 sq. ft.
- Construction Materials:Masonry, Plaster, Vinyl Siding
- Exterior Features:Patio
- Foundation Description:Concrete Perimeter
- Levels:1 Story
Utilities
- Water:Connected
- Sewer:Septic Tank
Finances and disclosures
- Price:$575,000
- Price per sq. ft.:$392.22
Features and amenities
- Appliances:Microwave, Range, Refrigerator
- Laundry features:In Unit
- Amenities:Tankless Water Heater
Parking
- Total parking spaces:6
- Parking description:Assigned, Attached, Garage, Garage Door Opener
- Garage:Yes
- Garage spaces:2
 The data relating to real estate for sale on this web site comes in part from the IDX Program of the State-Wide Multiple Listing Service, Inc. Real estate listings held by brokerage firms other than CENTURY 21 Shutters & Sails are marked with the MLS logo and detailed information about them includes the name of the listing brokers. Information deemed reliable but not guaranteed. Copyright 2026 State-Wide MLS, Inc. All rights reserved. Date Last Update: November 6, 2026
New listings near 22 Albro Way #11
- Open Sat, 11am to 1pm
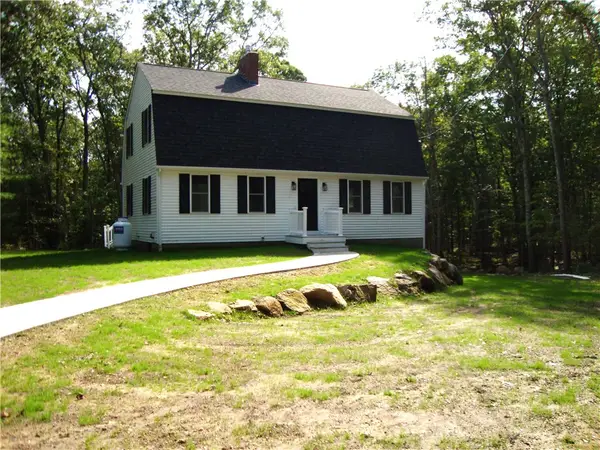 $824,900Active3 beds 3 baths1,949 sq. ft.
1094 Fish Hill Road, West Greenwich, RI 02817
MLS# 1425022Listed by: DEVFRAN REALTY, LLC 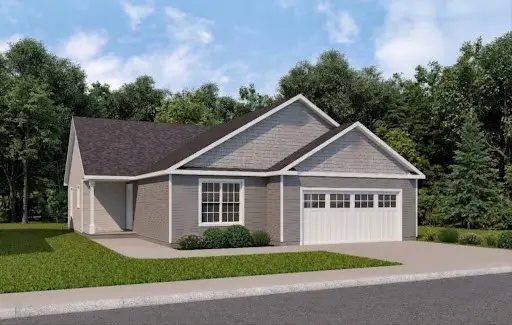 $575,000Pending2 beds 2 baths1,466 sq. ft.
20 Albro Way #10, West Greenwich, RI 02817
MLS# 1427719Listed by: KREG REALTY, LLC- New
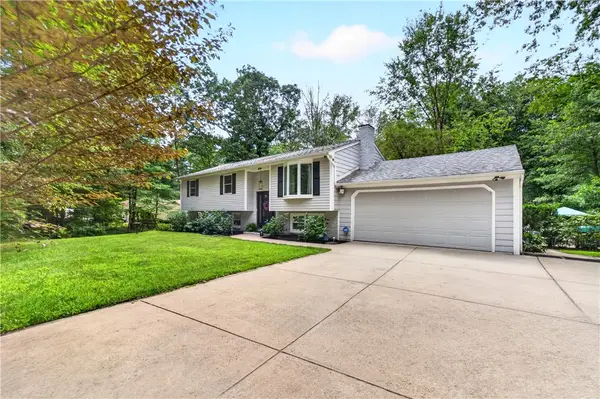 $599,900Active3 beds 2 baths2,188 sq. ft.
113 Victory Highway, West Greenwich, RI 02817
MLS# 1427083Listed by: JPAR PRIME REAL ESTATE 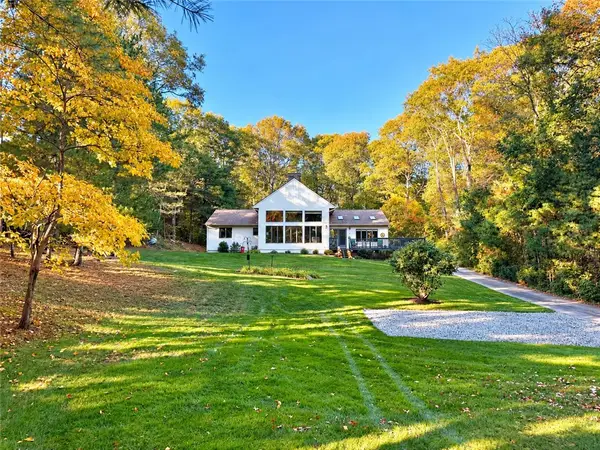 $749,000Active3 beds 2 baths2,752 sq. ft.
229 John Potter Road, West Greenwich, RI 02817
MLS# 1426561Listed by: DOMAIN PROPERTIES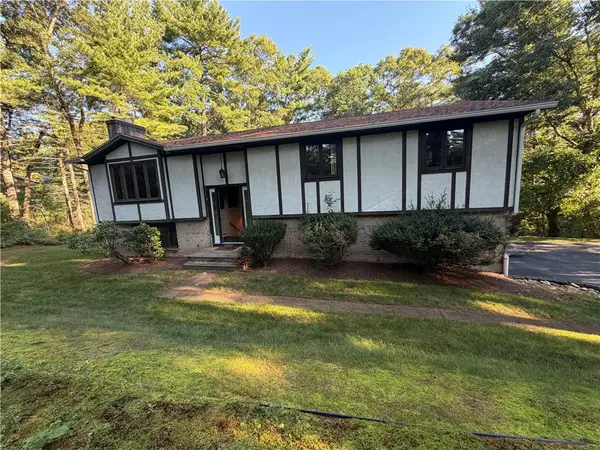 $350,000Pending3 beds 3 baths1,995 sq. ft.
162 Lake Drive, West Greenwich, RI 02817
MLS# 1426101Listed by: JMG RHODE ISLAND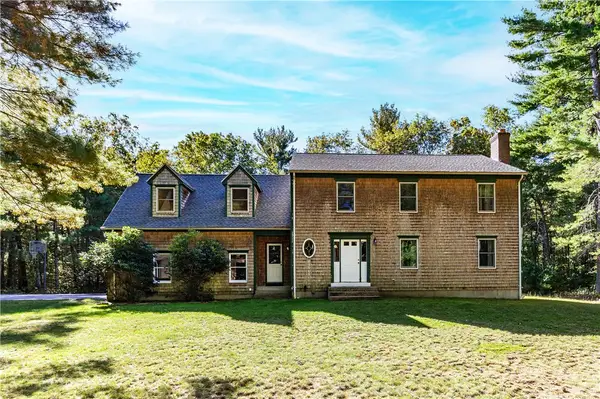 $1,300,000Active4 beds 4 baths3,483 sq. ft.
274 Weaver Hill Road, West Greenwich, RI 02817
MLS# 1425684Listed by: BHHS COMMONWEALTH REAL ESTATE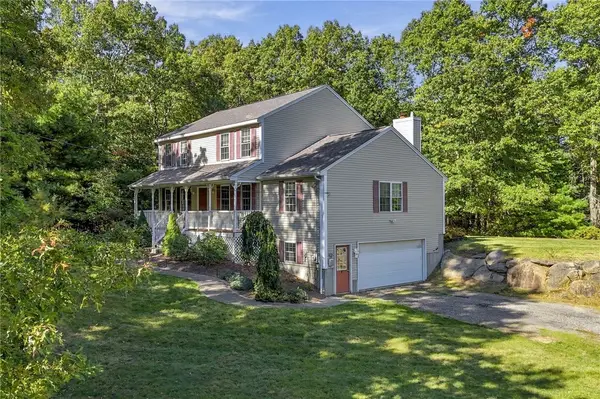
 $634,900Active3 beds 3 baths2,214 sq. ft.
46 Victory Highway, West Greenwich, RI 02817
MLS# 1426002Listed by: CENTURY 21 ENVOY- Open Sat, 11am to 1pm
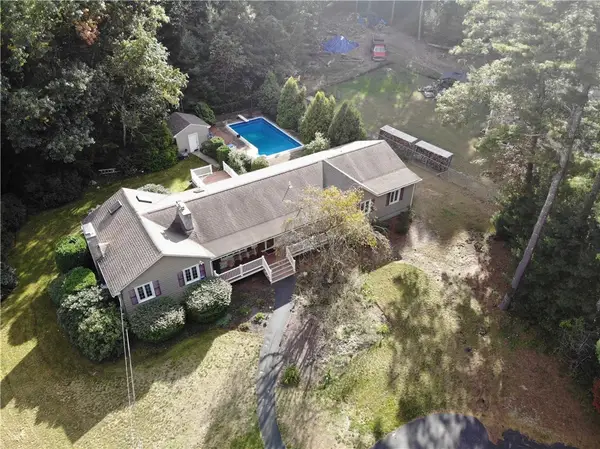 $649,900Active4 beds 3 baths4,192 sq. ft.
42 Pine Tree Lane, West Greenwich, RI 02817
MLS# 1425797Listed by: BHHS PINNACLE REALTY 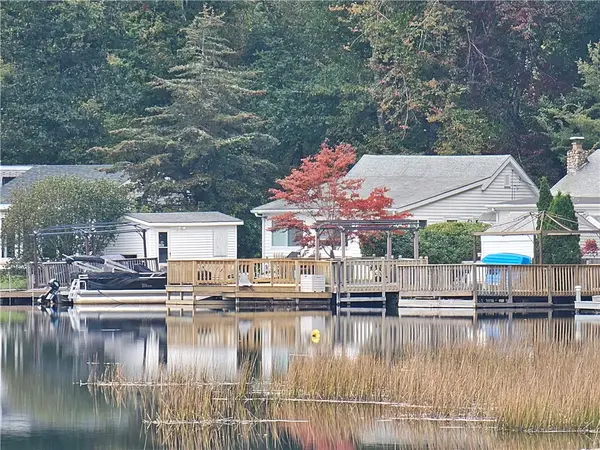 $179,900Pending2 beds 1 baths883 sq. ft.
260 Mishnock Road, West Greenwich, RI 02817
MLS# 1425619Listed by: RE/MAX REAL ESTATE CENTER


Protect your home and budget from life's surprises with an Assurant Home Warranty, backed by a partner that supports you through every step of homeownership. Explore Plans.
©2026 Century 21 Real Estate LLC. All rights reserved. CENTURY 21®, the CENTURY 21 Logo and C21® are service marks owned by Century 21 Real Estate LLC. Century 21 Real Estate LLC fully supports the principles of the Fair Housing Act and the Equal Opportunity Act. Each office is independently owned and operated. Listing information is deemed reliable but not guaranteed accurate.