
53 Top Hill Drive, West Kingston, RI 02892
Local realty services provided by:CENTURY 21 Custom Home Realty
Upcoming open houses
- Sat, Nov 0712:00 pm - 02:00 pm
Listed by: slocum home team
Office: exp realty
MLS#:1427210
Source:RI_STATEWIDE
Price summary
- Price:$615,000
- Price per sq. ft.:$387.28
About this home
Escape to your own slice of nature just north of URI, and bring along a rare assumable VA loan at 5.75%! Set on nearly 2 private, wooded acres in Exeter, this inviting 3-bedroom, 2-full-bath Cape blends country charm with everyday convenience. Inside, the warmth of wood greets you at every turn, with hardwood floors and an open-concept kitchen, dining area, and living room made for gathering. This home is oozing appeal, from its tasteful wood interior to its peaceful, private setting. On chilly nights, gather around the stone fireplace for cozy warmth all winter long. The big-ticket items are done: newer windows, a newer roof, and a new well pump mean you can move in and simply enjoy. With 1,588 sq ft of living space plus a full walkout basement, there is plenty of room to expand. Relax on the deck or porch with your morning coffee and enjoy the quiet sounds of nature. With the wooded frontage and surrounding area, you will feel like you are out in nature, yet you are only minutes from South County beaches, shopping, restaurants, highway access, and of course the University of Rhode Island. Commuters will appreciate the easy trip to the train station and bus routes, while golf, marinas, tennis, and recreation are all close by. Qualified buyers can take advantage of the assumable VA loan at 5.75%, a rare opportunity in today's market. Homes with this much character, privacy, and value do not come along often. Come see for yourself and schedule your private showing today!...
Contact an agent
Home facts
- Year built:1980
- Listing ID #:1427210
- Added:1 day(s) ago
- Updated:November 06, 2026 at 03:34 PM
Rooms and interior
- Bedrooms:3
- Total bathrooms:2
- Full bathrooms:2
- Rooms Total:6
- Flooring:Carpet, Ceramic Tile, Hardwood
- Bathrooms Description:Tub Shower
- Kitchen Description:Dishwasher, Microwave, Oven, Range, Range Hood, Refrigerator
- Basement:Yes
- Basement Description:Exterior Entry, Full, Interior Entry, Unfinished
- Living area:1,588 sq. ft.
Heating and cooling
- Cooling:Window Units
- Heating:Baseboard, Electric, Hot Water, Steam
Structure and exterior
- Year built:1980
- Building area:1,588 sq. ft.
- Lot area:1.84 Acres
- Lot Features:Wooded
- Architectural Style:Cape Cod
- Construction Materials:Drywall, Plaster, Wood Siding
- Exterior Features:Deck, Porch
- Foundation Description:Concrete Perimeter
- Levels:2 Story
Utilities
- Water:Private, Well
- Sewer:Septic Tank
Finances and disclosures
- Price:$615,000
- Price per sq. ft.:$387.28
- Tax amount:$4,940 (2026)
Features and amenities
- Appliances:Microwave, Range, Range Hood, Refrigerator, Washer
- Laundry features:Dryer, Washer
- Amenities:Cathedral Ceilings, Electric Water Heater, Thermal Windows
Parking
- Total parking spaces:4
- Parking description:No Garage
 The data relating to real estate for sale on this web site comes in part from the IDX Program of the State-Wide Multiple Listing Service, Inc. Real estate listings held by brokerage firms other than CENTURY 21 Custom Home Realty are marked with the MLS logo and detailed information about them includes the name of the listing brokers. Information deemed reliable but not guaranteed. Copyright 2026 State-Wide MLS, Inc. All rights reserved. Date Last Update: November 6, 2026 RI_STATEWIDE Member Broker: Deborah Flanagan
New listings near 53 Top Hill Drive
- Open Sat, 1:30 to 3pmNew
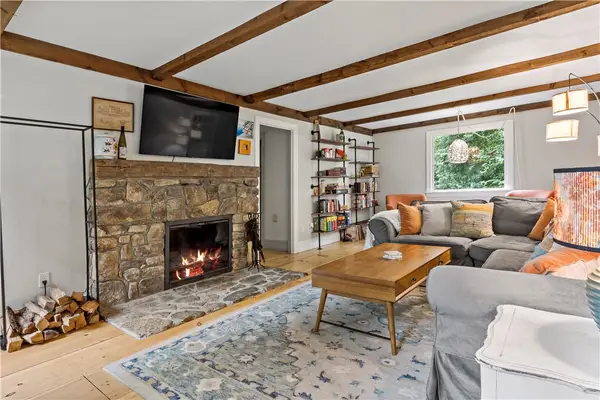 $799,900Active4 beds 2 baths3,669 sq. ft.
172 Estelle Drive, South Kingstown, RI 02892
MLS# 1427609Listed by: KEY REAL ESTATE SERVICES - New
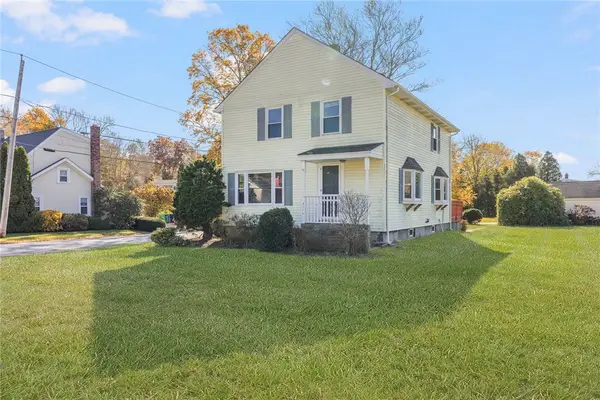 $575,000Active3 beds 2 baths1,518 sq. ft.
3474 Kingstown Road, South Kingstown, RI 02892
MLS# 1427326Listed by: GUSTAVE WHITE SOTHEBY'S REALTY - New
 $599,900Active3 beds 2 baths1,686 sq. ft.
58 Sand Turn Road, South Kingstown, RI 02892
MLS# 1427020Listed by: BLUE STAR PROPERTIES 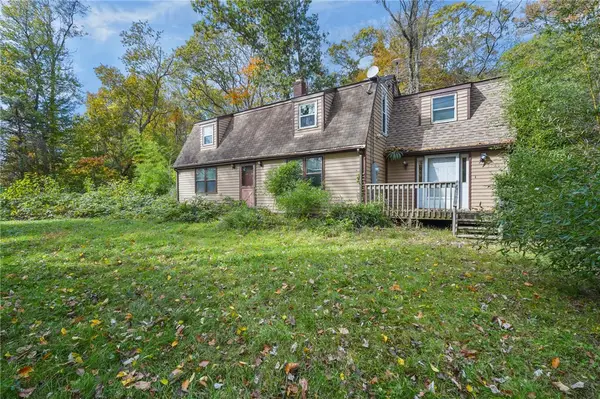 $439,900Active5 beds 3 baths2,400 sq. ft.
3720 Kingstown Road, South Kingstown, RI 02892
MLS# 1426715Listed by: KELLER WILLIAMS COASTAL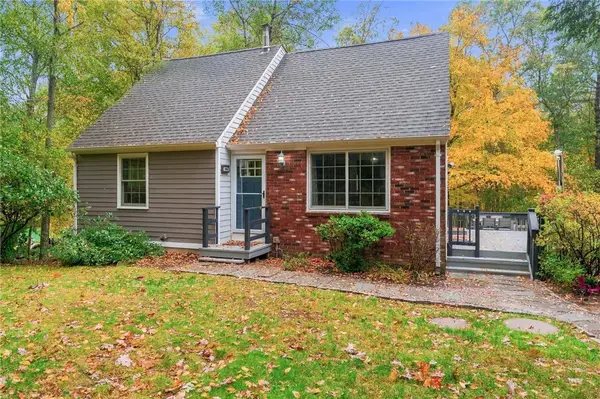 $549,000Active3 beds 2 baths2,154 sq. ft.
392 Hillsdale Road, Richmond, RI 02892
MLS# 1425418Listed by: SERHANT.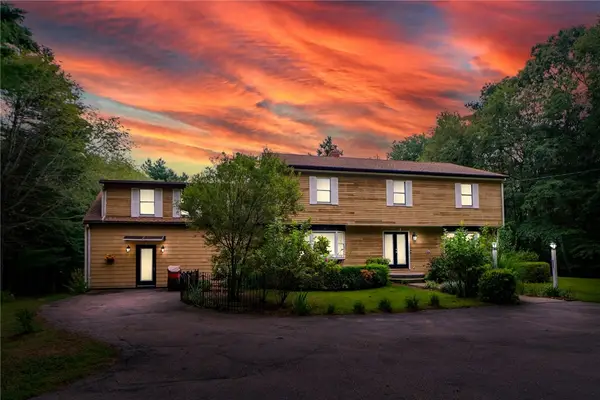 $725,000Active4 beds 3 baths4,750 sq. ft.
35 Job Drive, Richmond, RI 02892
MLS# 1425933Listed by: MOTT & CHACE SOTHEBY'S INTL.- Open Sun, 11:30am to 1pm
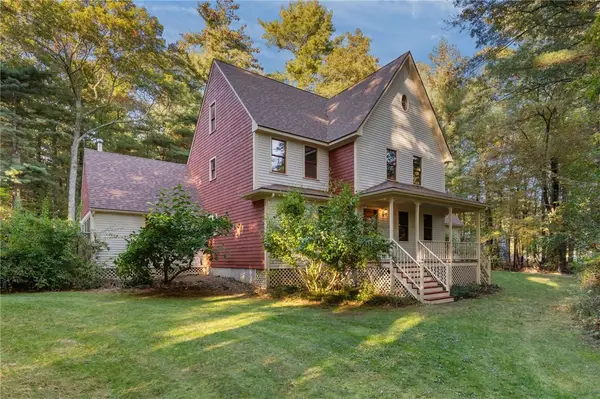 $800,000Active3 beds 3 baths2,731 sq. ft.
8 Twilight Trail, Richmond, RI 02892
MLS# 1425808Listed by: RE/MAX SOUTH COUNTY 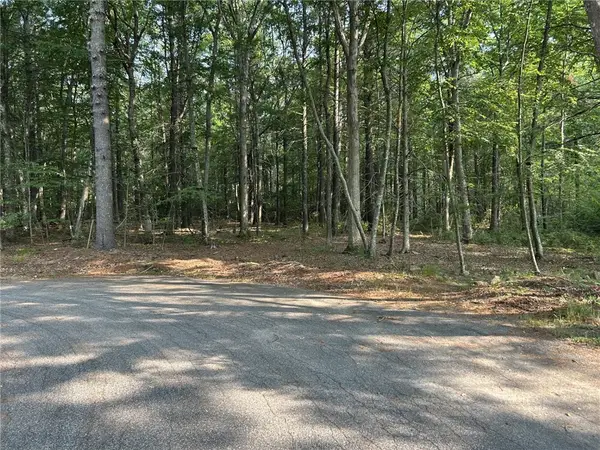 $225,000Active2.79 Acres
0 Job Drive, Richmond, RI 02892
MLS# 1425749Listed by: MOTT & CHACE SOTHEBY'S INTL. $600,000Active3 beds 2 baths1,964 sq. ft.
36 White Oak Drive, Richmond, RI 02898
MLS# 1425401Listed by: DIPIETRO REAL ESTATE


Protect your home and budget from life's surprises with an Assurant Home Warranty, backed by a partner that supports you through every step of homeownership. Explore Plans.
©2026 Century 21 Real Estate LLC. All rights reserved. CENTURY 21®, the CENTURY 21 Logo and C21® are service marks owned by Century 21 Real Estate LLC. Century 21 Real Estate LLC fully supports the principles of the Fair Housing Act and the Equal Opportunity Act. Each office is independently owned and operated. Listing information is deemed reliable but not guaranteed accurate.