25 Fawn Lane, West Warwick, RI 02893
Local realty services provided by:CENTURY 21 Topsail Realty
Listed by: michelle mulholland
Office: homesmart professionals
MLS#:1400567
Source:RI_STATEWIDE
Price summary
- Price:$450,000
- Price per sq. ft.:$291.07
About this home
Welcome to this beautifully updated 3 bedroom, 2 bath raised ranch set on a well-positioned corner lot in West Warwick. This home features an inviting open layout with a spacious, updated kitchen complete with granite counter tops, stainless steel appliances, and gleaming hardwood floors, perfect for everyday living and effortless entertaining. The lower level includes a second full bath and a comfortable bonus living area that adds valuable extra space for relaxation or recreation. Enjoy peace of mind with a newer roof, vinyl siding, and a beautifully tiered deck featuring brand-new composite decking, ideal for relaxing outdoors or hosting gatherings. With its modern updates, functional layout, and prime corner-lot setting, this home is a wonderful opportunity in a convenient West Warwick location. **Subject to seller finding suitable housing /seller is already under contract to purchase.**
Contact an agent
Home facts
- Year built:1977
- Subdivision & Development:Crompton/ Greenbush
- Listing ID #:1400567
- Added:314 day(s) ago
- Updated:December 24, 2025 at 08:24 AM
Rooms and interior
- Bedrooms:3
- Total bathrooms:2
- Full bathrooms:2
- Rooms Total:6
- Flooring:Carpet, Ceramic Tile, Hardwood, Parquet
- Bathrooms Description:Tub Shower
- Kitchen Description:Microwave, Oven, Range, Refrigerator, Wet Bar
- Basement:Yes
- Basement Description:Exterior Entry, Finished, Full, Interior Entry
- Living area:1,546 sq. ft.
Heating and cooling
- Cooling:Wall Units, Window Units
- Heating:Hot Water, Oil
Structure and exterior
- Year built:1977
- Building area:1,546 sq. ft.
- Lot area:0.23 Acres
- Lot Features:Corner Lot
- Architectural Style:Raised Ranch
- Construction Materials:Drywall, Shingle Siding, Vinyl Siding
- Exterior Features:Deck
- Foundation Description:Concrete Perimeter
- Levels:2 Story
Utilities
- Water:Connected
- Sewer:Connected, Sewer Connected
Finances and disclosures
- Price:$450,000
- Price per sq. ft.:$291.07
- Tax amount:$4,748 (2025)
Features and amenities
- Appliances:Microwave, Range, Refrigerator
- Amenities:Storm Windows, Water Heater
Parking
- Total parking spaces:8
- Parking description:Built In
- Garage:Yes
- Garage spaces:2
 The data relating to real estate for sale on this web site comes in part from the IDX Program of the State-Wide Multiple Listing Service, Inc. Real estate listings held by brokerage firms other than CENTURY 21 Topsail Realty are marked with the MLS logo and detailed information about them includes the name of the listing brokers. Information deemed reliable but not guaranteed. Copyright 2026 State-Wide MLS, Inc. All rights reserved. Date Last Update: December 24, 2025 RI_STATEWIDE Member Broker: Ryan M. Fonseca
 New listings near 25 Fawn Lane
- Open Sat, 12 to 1:30pmNew
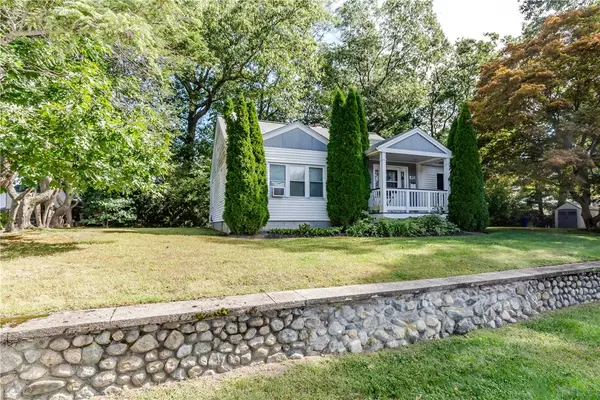 $390,000Active2 beds 1 baths893 sq. ft.
45 Glendale Drive, West Warwick, RI 02893
MLS# 1424521Listed by: WILLIAMS & STUART REAL ESTATE - Open Sat, 11am to 12:30pmNew
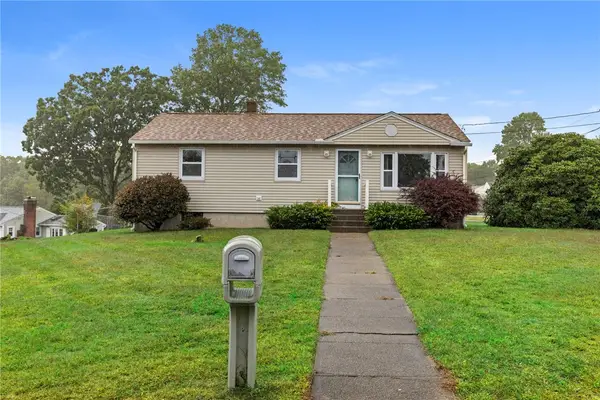 $314,900Active3 beds 1 baths1,410 sq. ft.
53 Fairgreen Drive, West Warwick, RI 02893
MLS# 1424284Listed by: REAL BROKER, LLC - Open Sat, 11:30am to 1pmNew
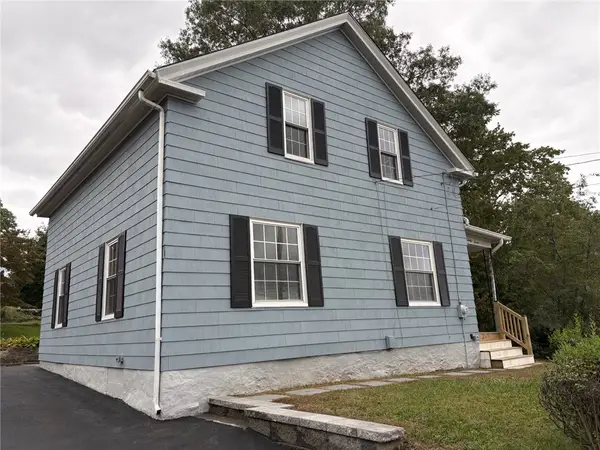 $429,900Active3 beds 2 baths1,364 sq. ft.
67 Aberdeen Street, West Warwick, RI 02893
MLS# 1423660Listed by: CENTER PLACE REALTY & INVESTM. - Open Fri, 5:30 to 6:30pmNew
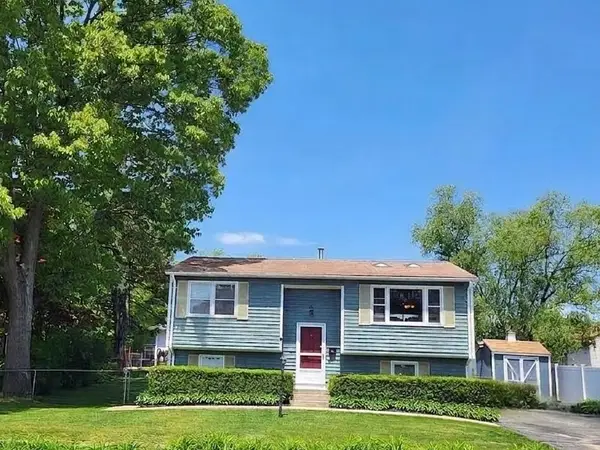 $429,900Active3 beds 2 baths1,572 sq. ft.
148 Wakefield Street, West Warwick, RI 02893
MLS# 1424711Listed by: REAL BROKER, LLC - Open Sun, 1 to 2:30pmNew
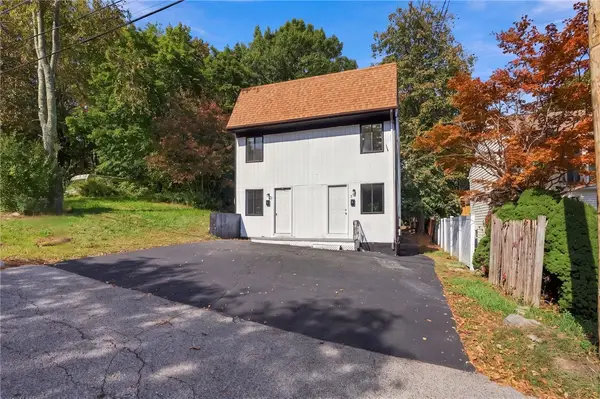
 $440,000Active4 beds 2 baths1,536 sq. ft.
27 South Street, West Warwick, RI 02893
MLS# 1424524Listed by: CENTURY 21 LIMITLESS - New
 $245,000Active2 beds 1 baths778 sq. ft.
24 Village Court #24, West Warwick, RI 02893
MLS# 1423746Listed by: USA REALTY, INC. - New
 $255,000Active2 beds 1 baths778 sq. ft.
20 Village Court #20, West Warwick, RI 02893
MLS# 1423748Listed by: USA REALTY, INC. - Open Sat, 2 to 4pmNew
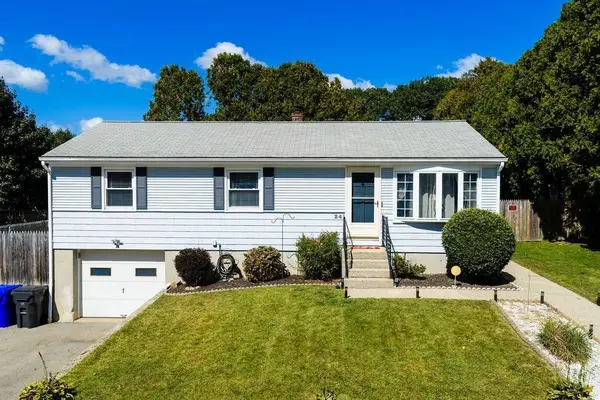 $429,900Active3 beds 1 baths1,360 sq. ft.
24 Vincenzo Drive, West Warwick, RI 02893
MLS# 73582941Listed by: Cynthia Fernandez - New
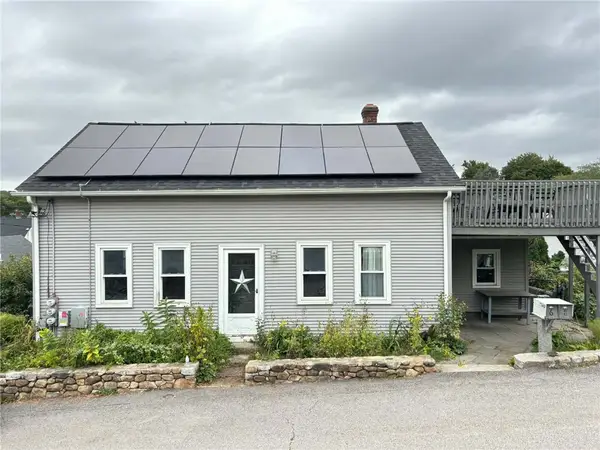 $574,900Active7 beds 3 baths4,828 sq. ft.
6 Angell Street, West Warwick, RI 02893
MLS# 1424292Listed by: CAMERON PRESTIGE, LLC - Open Sat, 11am to 1pmNew
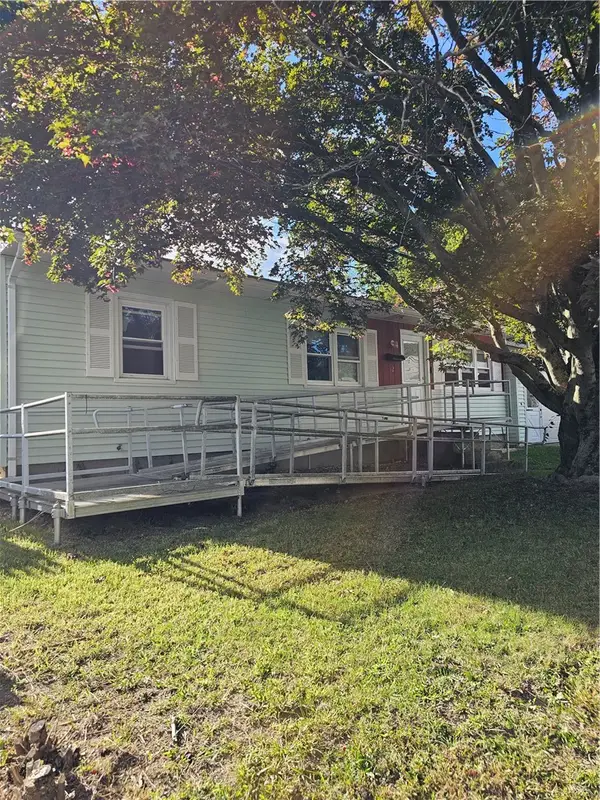 $369,900Active3 beds 1 baths1,757 sq. ft.
12 Navarre Street, West Warwick, RI 02893
MLS# 1424308Listed by: RE/MAX REAL ESTATE CENTER


Protect your home and budget from life's surprises with an Assurant Home Warranty, backed by a partner that supports you through every step of homeownership. Explore Plans.
©2026 Century 21 Real Estate LLC. All rights reserved. CENTURY 21®, the CENTURY 21 Logo and C21® are service marks owned by Century 21 Real Estate LLC. Century 21 Real Estate LLC fully supports the principles of the Fair Housing Act and the Equal Opportunity Act. Each office is independently owned and operated. Listing information is deemed reliable but not guaranteed accurate.