
40 Riverdale Avenue, West Warwick, RI 02893
Local realty services provided by:CENTURY 21 Stachurski Agency
Upcoming open houses
- Sat, Oct 2401:00 pm - 02:30 pm
Listed by: maya colantuono
Office: fair winds realty group llc.
MLS#:1425637
Source:RI_STATEWIDE
Price summary
- Price:$399,000
- Price per sq. ft.:$258.09
About this home
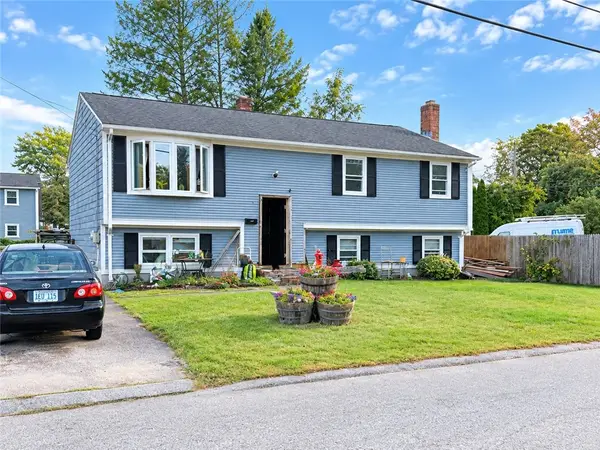
This sweet ranch might look small from the street, but don't be deceived! There's plenty of living space inside, with three good-sized bedrooms, a beautiful oversized granite and stainless kitchen, and living areas both upstairs and down. Hardwoods, 1 and 1/2 baths, and plenty of storage in the walkout lower level are just a few of the features that make this home so appealing. Step out back, though, and you'll discover what really sets this property apart, a beautiful nature trail and direct access to the Pawtuxet River. That's right, you can fish or launch your kayak right from your own backyard. The house sits high above the river, offering the beauty and recreation of waterfront access with no flood insurance required. Completely renovated in 2017, this home offers a wonderful combination of comfortable living, move-in ready condition, and an unexpected connection to nature. Truly the best of both worlds! Interior photos coming soon.
Contact an agent
Home facts
- Year built:1968
- Listing ID #:1425637
- Added:9 day(s) ago
- Updated:October 24, 2026 at 07:05 PM
Rooms and interior
- Bedrooms:3
- Total bathrooms:2
- Full bathrooms:1
- Half bathrooms:1
- Rooms Total:6
- Flooring:Carpet, Ceramic Tile, Hardwood
- Bathrooms Description:Tub Shower
- Kitchen Description:Dishwasher, Oven, Range, Refrigerator
- Basement:Yes
- Basement Description:Partial, Partially Finished, Walk Out Access
- Living area:1,546 sq. ft.
Heating and cooling
- Heating:Baseboard, Oil
Structure and exterior
- Year built:1968
- Building area:1,546 sq. ft.
- Lot area:0.48 Acres
- Architectural Style:Ranch
- Construction Materials:Drywall, Vinyl Siding
- Foundation Description:Concrete Perimeter
- Levels:1 Story
Utilities
- Water:Public
- Sewer:Public Sewer
Finances and disclosures
- Price:$399,000
- Price per sq. ft.:$258.09
- Tax amount:$5,196 (2025)
Features and amenities
- Appliances:Range, Refrigerator, Washer
- Laundry features:Dryer, Washer
- Amenities:Electric Water Heater
Parking
- Total parking spaces:2
- Parking description:No Garage
 The data relating to real estate for sale on this web site comes in part from the IDX Program of the State-Wide Multiple Listing Service, Inc. Real estate listings held by brokerage firms other than CENTURY 21 Stachurski Agency are marked with the MLS logo and detailed information about them includes the name of the listing brokers. Information deemed reliable but not guaranteed. Copyright 2026 State-Wide MLS, Inc. All rights reserved. Date Last Update: October 24, 2026 RI_STATEWIDE Member Broker: Edward Stachurski
New listings near 40 Riverdale Avenue
- Open Sun, 10am to 1pmNew
 $469,000Active3 beds 3 baths1,830 sq. ft.
2 Teresa Ann Crossing #2, West Warwick, RI 02893
MLS# 1426863Listed by: REMAX REVOLUTION - Open Sun, 10am to 12pmNew
 $479,000Active3 beds 3 baths1,830 sq. ft.
4 Teresa Ann Crossing #4, West Warwick, RI 02893
MLS# 1426866Listed by: REMAX REVOLUTION - Open Sun, 10am to 12pmNew
 $479,000Active3 beds 3 baths1,830 sq. ft.
6 Teresa Ann Crossing #6, West Warwick, RI 02893
MLS# 1426871Listed by: REMAX REVOLUTION - Open Sun, 10am to 12pmNew
 $499,000Active3 beds 3 baths1,830 sq. ft.
8 Teresa Ann Crossing, West Warwick, RI 02893
MLS# 1426873Listed by: REMAX REVOLUTION - Open Sun, 10am to 12pmNew
 $459,000Active3 beds 3 baths1,830 sq. ft.
1 Teresa Ann Crossing #1, West Warwick, RI 02893
MLS# 1426835Listed by: REMAX REVOLUTION - Open Sun, 10am to 12pmNew
 $459,000Active3 beds 3 baths1,830 sq. ft.
3 Teresa Ann Crossing #3, West Warwick, RI 02893
MLS# 1426856Listed by: REMAX REVOLUTION - Open Sun, 10am to 12pmNew
 $449,000Active3 beds 3 baths1,678 sq. ft.
5 Teresa Ann Crossing #5, West Warwick, RI 02893
MLS# 1426858Listed by: REMAX REVOLUTION - Open Sun, 10am to 12pmNew
 $449,000Active3 beds 3 baths1,678 sq. ft.
7 Teresa Ann Crossing #7, West Warwick, RI 02893
MLS# 1426859Listed by: REMAX REVOLUTION - Open Sun, 12 to 3pmNew
 $549,000Active3 beds 2 baths1,772 sq. ft.
4 Juniper Drive, West Warwick, RI 02893
MLS# 1426383Listed by: RI REAL ESTATE SERVICES - Open Tue, 3 to 4pmNew
 $215,000Active3 beds 2 baths1,992 sq. ft.
119 Hamilton Street, West Warwick, RI 02893
MLS# 1426868Listed by: KELLER WILLIAMS COASTAL


Protect your home and budget from life's surprises with an Assurant Home Warranty, backed by a partner that supports you through every step of homeownership. Explore Plans.
©2026 Century 21 Real Estate LLC. All rights reserved. CENTURY 21®, the CENTURY 21 Logo and C21® are service marks owned by Century 21 Real Estate LLC. Century 21 Real Estate LLC fully supports the principles of the Fair Housing Act and the Equal Opportunity Act. Each office is independently owned and operated. Listing information is deemed reliable but not guaranteed accurate.