
482 Providence Street, West Warwick, RI 02893
Local realty services provided by:CENTURY 21 Signature Properties
482 Providence Street,West Warwick, RI 02893
$485,000
- 6 Beds
- 2 Baths
- 4,132 sq. ft.
- Multi-family
- Active
Listed by: denali group
Office: keller williams leading edge
MLS#:1427664
Source:RI_STATEWIDE
Price summary
- Price:$485,000
- Price per sq. ft.:$117.38
About this home
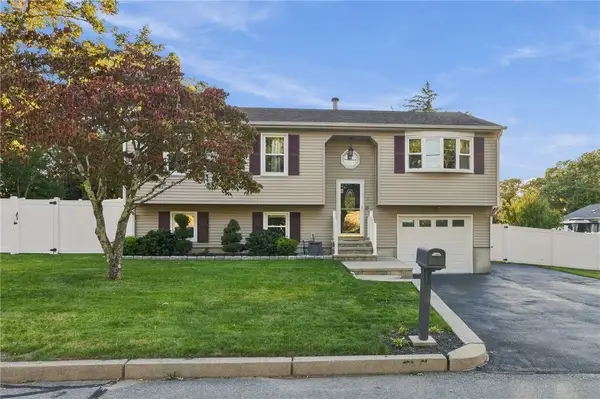
Explore the possibilities at this spacious side-by-side two-family property in West Warwick. Each townhouse-style unit offers approximately 1,300 square feet across two levels, with three bedrooms, one full bathroom, a private entrance, separate utilities, and its own basement with in-unit laundry. Set on a generous corner lot, the property features a wooded backyard, two private porches, and ample off-street parking. Inside, hardwood floors and replacement windows add to the appeal, while a newer roof and boiler are valuable recent updates. Just over the Warwick line, the location provides convenient access to Bald Hill Road's shopping and dining, as well as Route 95. Whether you're looking to add to your investment portfolio or live in one unit while renting the other, this property offers a flexible layout and plenty of potential.
Contact an agent
Home facts
- Year built:1920
- Listing ID #:1427664
- Added:1 day(s) ago
- Updated:November 03, 2026 at 09:13 PM
Rooms and interior
- Bedrooms:6
- Total bathrooms:2
- Full bathrooms:2
- Rooms Total:12
- Flooring:Hardwood
- Bathrooms Description:Tub Shower
- Basement:Yes
- Basement Description:Exterior Entry, Full, Interior Entry, Unfinished
- Living area:4,132 sq. ft.
Heating and cooling
- Heating:Baseboard, Hot Water, Oil, Steam
Structure and exterior
- Year built:1920
- Building area:4,132 sq. ft.
- Lot area:0.31 Acres
- Lot Features:Corner Lot
- Construction Materials:Masonry, Plaster
- Foundation Description:Concrete Perimeter
Utilities
- Water:Connected, Public
- Sewer:Connected, Public Sewer, Sewer Connected
Finances and disclosures
- Price:$485,000
- Price per sq. ft.:$117.38
- Tax amount:$6,319 (2026)
Features and amenities
- Laundry features:In Unit
- Amenities:Electric Water Heater
Parking
- Total parking spaces:6
- Parking description:No Garage
 The data relating to real estate for sale on this web site comes in part from the IDX Program of the State-Wide Multiple Listing Service, Inc. Real estate listings held by brokerage firms other than CENTURY 21 Signature Properties are marked with the MLS logo and detailed information about them includes the name of the listing brokers. Information deemed reliable but not guaranteed. Copyright 2026 State-Wide MLS, Inc. All rights reserved. Date Last Update: November 3, 2026 RI_STATEWIDE Member Broker: Michael Russell
New listings near 482 Providence Street
- Open Sat, 10am to 12pmNew
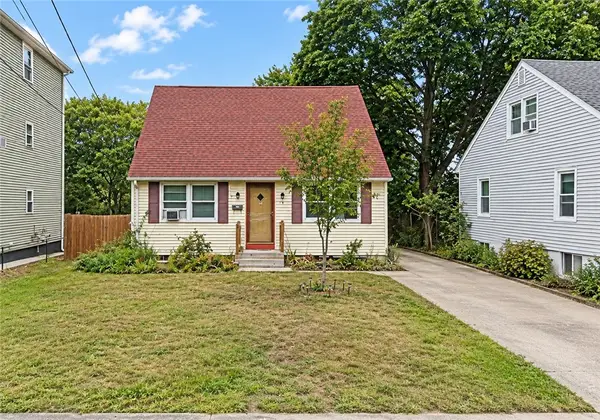 $215,000Active3 beds 2 baths2,002 sq. ft.
75 Pawtuxet Terrace, West Warwick, RI 02893
MLS# 1427711Listed by: KELLER WILLIAMS COASTAL - Open Sat, 11am to 2pmNew
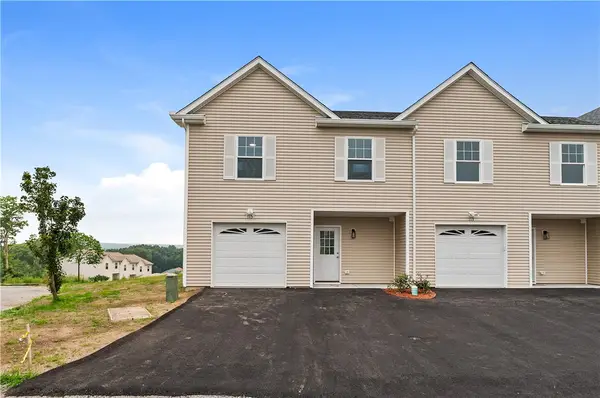 $429,900Active3 beds 3 baths1,764 sq. ft.
115 Ayda Rose Avenue, West Warwick, RI 02893
MLS# 1427589Listed by: EXP REALTY - Open Sat, 11am to 2pmNew
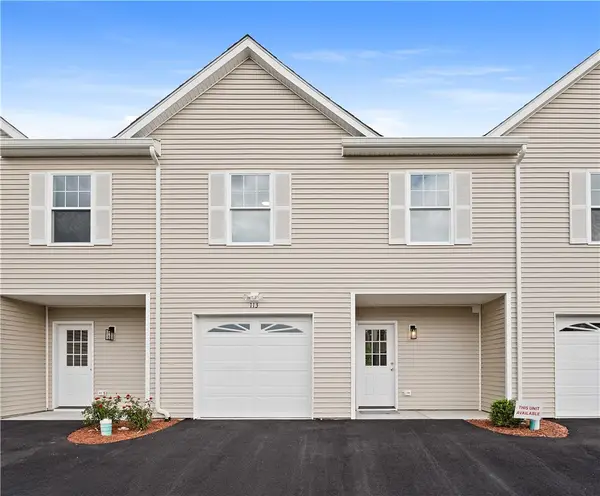 $419,900Active3 beds 3 baths1,764 sq. ft.
113 Ayda Rose Avenue, West Warwick, RI 02893
MLS# 1427599Listed by: EXP REALTY - Open Sat, 11am to 2pmNew
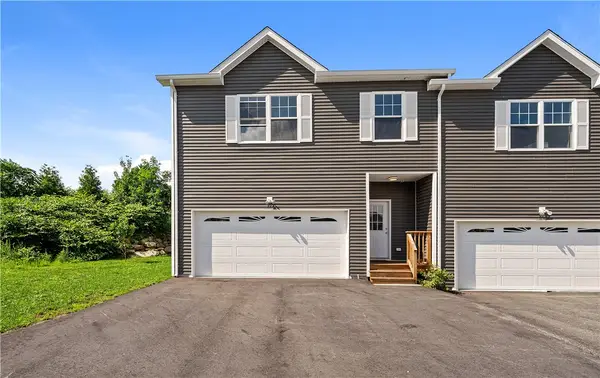 $489,900Active3 beds 3 baths2,641 sq. ft.
99 Ayda Rose Avenue, West Warwick, RI 02893
MLS# 1427613Listed by: EXP REALTY - New
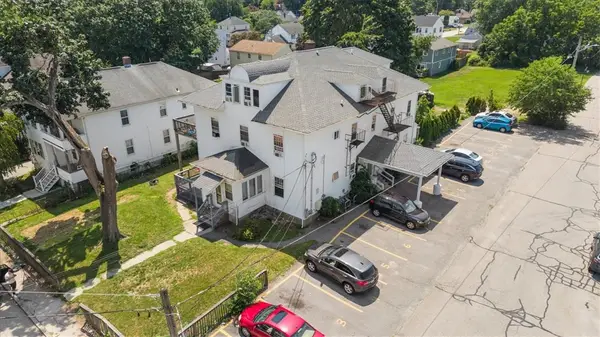 $1,295,000Active17 beds 9 baths7,896 sq. ft.
84 Pond Street, West Warwick, RI 02893
MLS# 1427655Listed by: NEW ENGLAND APARTMENT GROUP - New
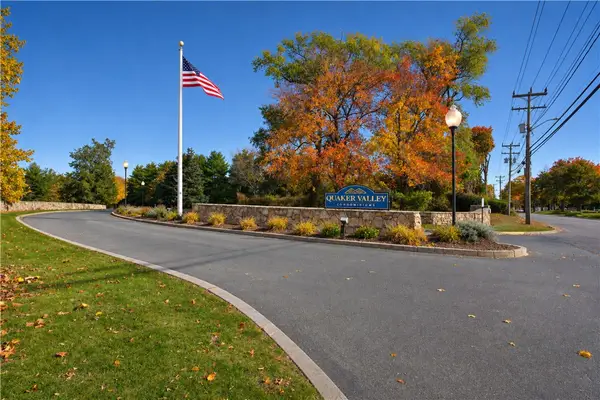 $319,000Active2 beds 2 baths1,182 sq. ft.
650 East Greenwich Avenue #2-408, West Warwick, RI 02893
MLS# 1427333Listed by: RI REAL ESTATE SERVICES - New
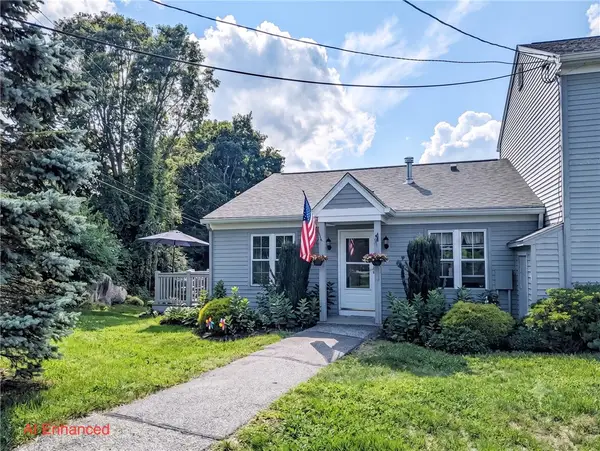 $325,000Active2 beds 2 baths1,176 sq. ft.
565 Quaker Lane #9, West Warwick, RI 02893
MLS# 1427575Listed by: RE/MAX IMPACT - Open Sun, 11am to 1pmNew
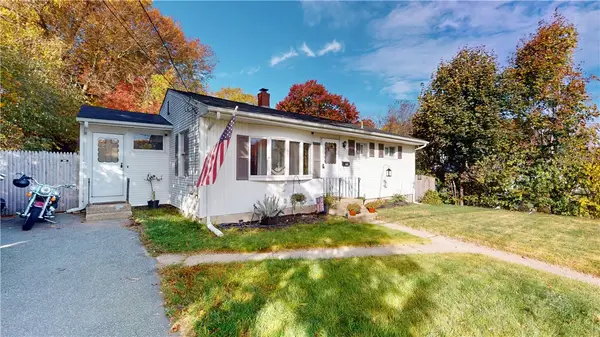 $419,900Active3 beds 2 baths1,608 sq. ft.
143 Lockwood Street, West Warwick, RI 02893
MLS# 1426900Listed by: EXP REALTY LLC - New
 $479,900Active3 beds 3 baths1,780 sq. ft.
17 Brook Street, West Warwick, RI 02893
MLS# 1427514Listed by: RE/MAX ONE


Protect your home and budget from life's surprises with an Assurant Home Warranty, backed by a partner that supports you through every step of homeownership. Explore Plans.
©2026 Century 21 Real Estate LLC. All rights reserved. CENTURY 21®, the CENTURY 21 Logo and C21® are service marks owned by Century 21 Real Estate LLC. Century 21 Real Estate LLC fully supports the principles of the Fair Housing Act and the Equal Opportunity Act. Each office is independently owned and operated. Listing information is deemed reliable but not guaranteed accurate.