
2 Olive Grove Lane, Westerly, RI 02891
Local realty services provided by:CENTURY 21 Shutters & Sails
Listed by: sandy bliven
Office: re/max south county
MLS#:1423846
Source:RI_STATEWIDE
Price summary
- Price:$1,189,000
- Price per sq. ft.:$346.45
About this home
Welcome to this stunning 2019 Colonial! Perfect for entertaining and day-to-day living, this home offers a bright, open floor plan featuring a spacious kitchen with a large center island, granite countertops, and beautiful hardwood floors throughout. The kitchen seamlessly flows into the inviting living room with sliders that open directly onto the rear deck and private backyard. Upstairs, the primary suite features a walk-in closet and a full private bath, complemented by three additional bedrooms and a full guest bath. Additional comforts include two-zone central A/C and gas heat, along with a 2-car attached garage. The outdoor oasis is designed for relaxation and gatherings, complete with a front porch, a pergola, a hot tub, meticulous gardens, a huge fire pit, and ample parking. Enjoy your own private pickleball court with an adjoining entertaining area and stairs leading to the top of the hill with seasonal winter water views. A versatile 1,020 sq. ft. detached outbuilding/ADU includes a workshop, separate utility structure with a new roof, and its own public water connection ideal for a guest suite, workshop, or ultimate family hangout. Tucked away in a peaceful, secluded setting near Shelter Harbor Golf Course, local beaches, and shops, where you can relax and watch local wildlife right from your yard. Main house is serviced by well water with a whole-house filtration system....
Contact an agent
Home facts
- Year built:2018
- Listing ID #:1423846
- Added:24 day(s) ago
- Updated:October 21, 2026 at 02:03 PM
Rooms and interior
- Bedrooms:4
- Total bathrooms:3
- Full bathrooms:2
- Half bathrooms:1
- Rooms Total:7
- Flooring:Ceramic Tile, Hardwood
- Kitchen Description:Dishwasher, Microwave, Refrigerator
- Basement:Yes
- Basement Description:Exterior Entry, Full, Interior Entry, Unfinished
- Living area:3,432 sq. ft.
Heating and cooling
- Cooling:Central Air
- Heating:Gas, Propane
- Central air:Yes
Structure and exterior
- Year built:2018
- Building area:3,432 sq. ft.
- Lot area:1.99 Acres
- Lot Features:Private, Secluded, Wooded
- Architectural Style:Colonial
- Construction Materials:Drywall, Vinyl Siding
- Exterior Features:Paved Driveway
- Foundation Description:Concrete Perimeter
- Levels:2 Story
Utilities
- Water:Public, Well
- Sewer:Septic Tank
Finances and disclosures
- Price:$1,189,000
- Price per sq. ft.:$346.45
- Tax amount:$5,124 (2025)
Features and amenities
- Appliances:Microwave, Refrigerator, Washer
- Laundry features:Dryer, Washer
- Amenities:Gas Water Heater, Security System Owned, Storm Windows
Parking
- Total parking spaces:8
- Parking description:Attached, Garage, Garage Door Opener, Paved Driveway
- Garage:Yes
- Garage spaces:2
 The data relating to real estate for sale on this web site comes in part from the IDX Program of the State-Wide Multiple Listing Service, Inc. Real estate listings held by brokerage firms other than CENTURY 21 Shutters & Sails are marked with the MLS logo and detailed information about them includes the name of the listing brokers. Information deemed reliable but not guaranteed. Copyright 2026 State-Wide MLS, Inc. All rights reserved. Date Last Update: October 21, 2026
New listings near 2 Olive Grove Lane
- New
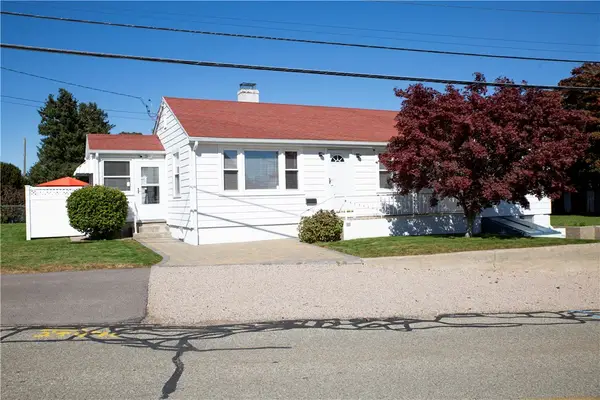 $479,000Active3 beds 1 baths1,503 sq. ft.
100 John Street, Westerly, RI 02891
MLS# 1426433Listed by: SOLD BY MICHAELA LLC - New
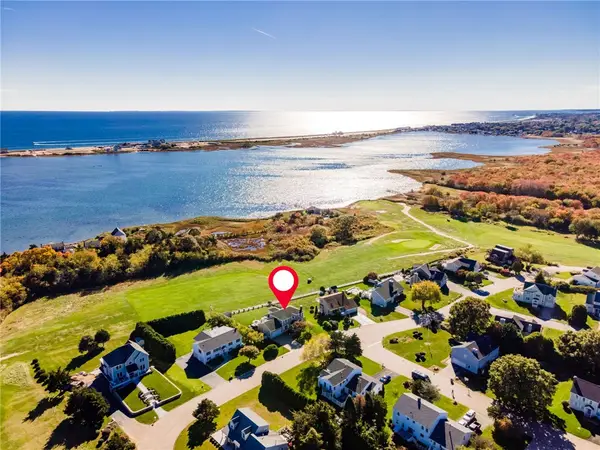 $1,600,000Active3 beds 3 baths2,718 sq. ft.
11 S Fairway Avenue, Westerly, RI 02891
MLS# 1426186Listed by: ONSHORE REALTORS - New
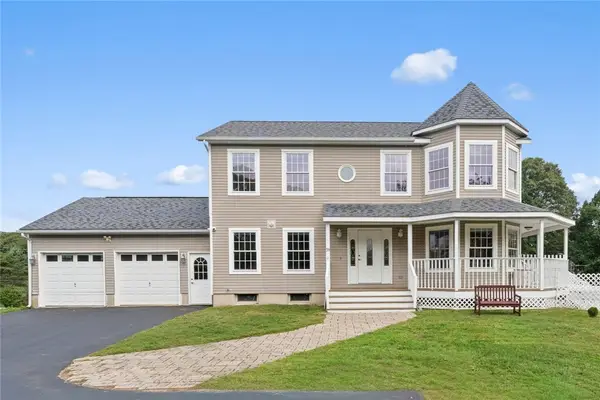 $925,000Active3 beds 3 baths2,200 sq. ft.
39 Moonlight Drive, Westerly, RI 02891
MLS# 1426296Listed by: KEY REAL ESTATE SERVICES - New
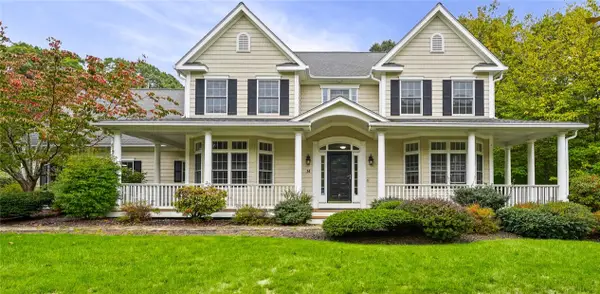 $1,050,000Active4 beds 3 baths3,614 sq. ft.
14 Canyon Drive, Westerly, RI 02891
MLS# 1426166Listed by: MOTT & CHACE SOTHEBY'S INTL. - New
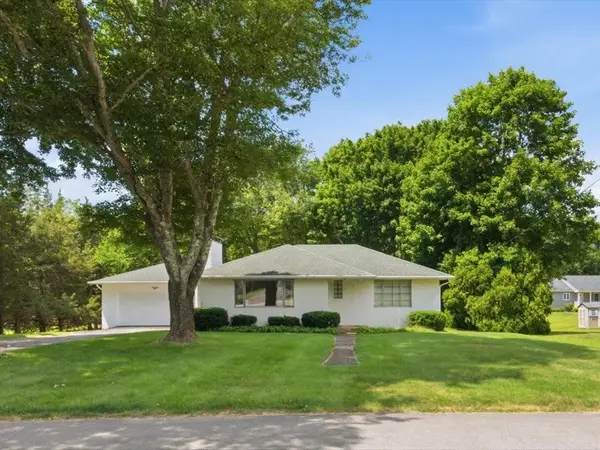 $549,900Active2 beds 2 baths1,224 sq. ft.
15 Wilder Avenue, Westerly, RI 02891
MLS# 1418888Listed by: RE/MAX SOUTH COUNTY - New
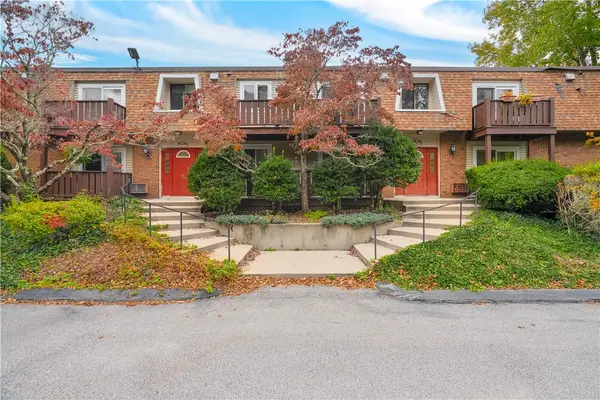 $219,900Active2 beds 1 baths934 sq. ft.
25 School Street #1S, Westerly, RI 02891
MLS# 1426142Listed by: J. CHRISTOPHER REAL ESTATE GRP - New
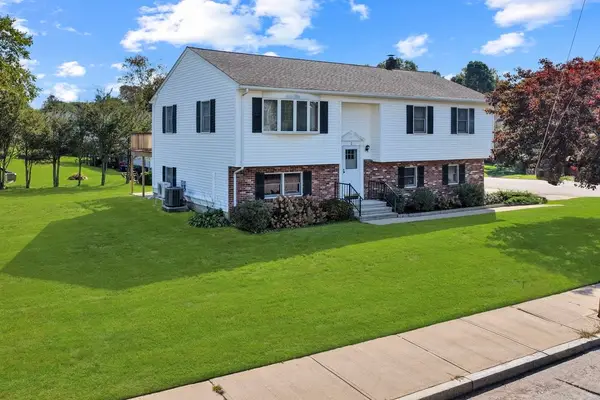 $565,000Active3 beds 2 baths2,090 sq. ft.
2 Jana Road, Westerly, RI 02891
MLS# 1424119Listed by: SCHILKE REALTY - Open Sat, 12 to 2pmNew
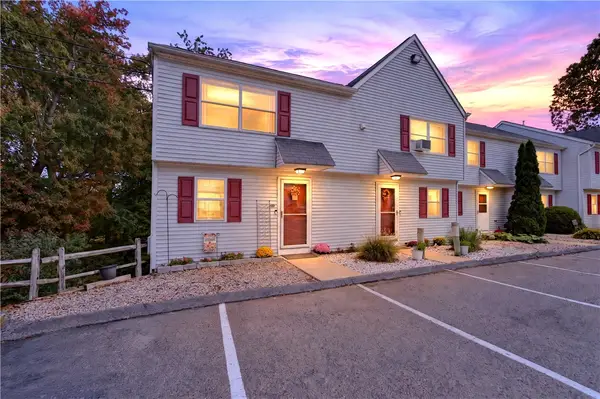 $329,900Active2 beds 2 baths1,008 sq. ft.
20 Apache Drive #F, Westerly, RI 02891
MLS# 1426108Listed by: BHHS NEW ENGLAND PROPERTIES 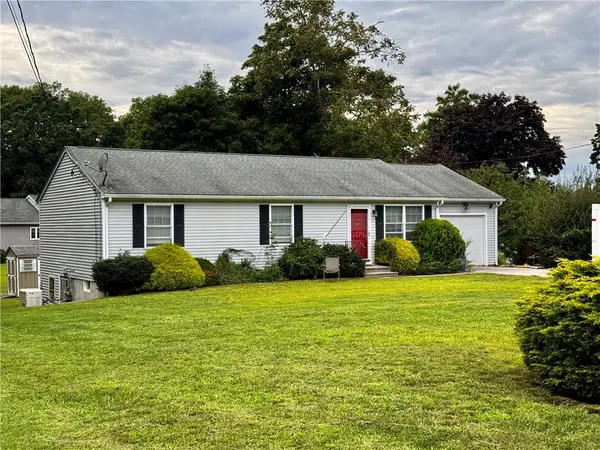 $499,000Active3 beds 2 baths1,144 sq. ft.
11 Wilder Avenue, Westerly, RI 02891
MLS# 1423960Listed by: KELLER WILLIAMS COASTAL- New
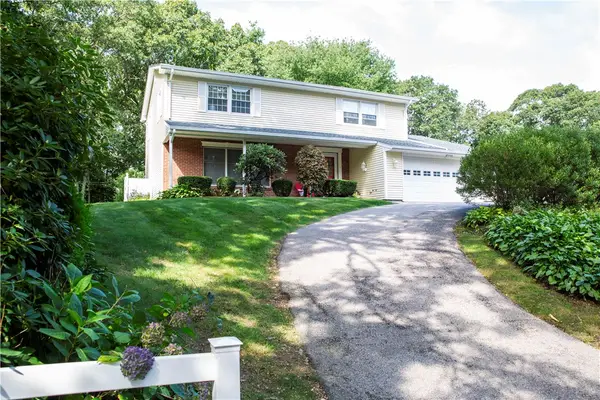 $825,000Active4 beds 3 baths2,188 sq. ft.
64 Sherwood Drive, Westerly, RI 02891
MLS# 1423809Listed by: SOLD BY MICHAELA LLC


Protect your home and budget from life's surprises with an Assurant Home Warranty, backed by a partner that supports you through every step of homeownership. Explore Plans.
©2026 Century 21 Real Estate LLC. All rights reserved. CENTURY 21®, the CENTURY 21 Logo and C21® are service marks owned by Century 21 Real Estate LLC. Century 21 Real Estate LLC fully supports the principles of the Fair Housing Act and the Equal Opportunity Act. Each office is independently owned and operated. Listing information is deemed reliable but not guaranteed accurate.